$1,095,000
4 bd|3.5 ba|3,851 sqft
2303 Redtail Rd, Norristown, PA 19403
Listed by KW Empower
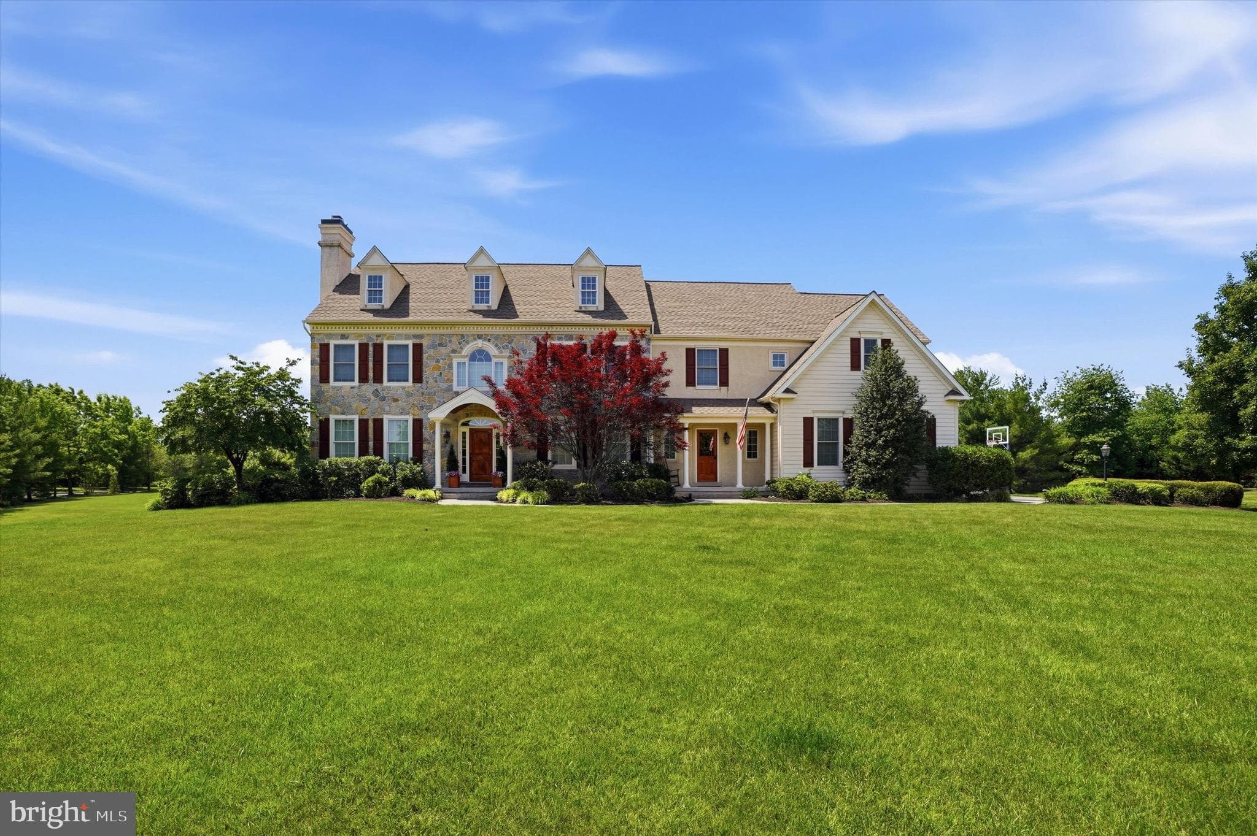
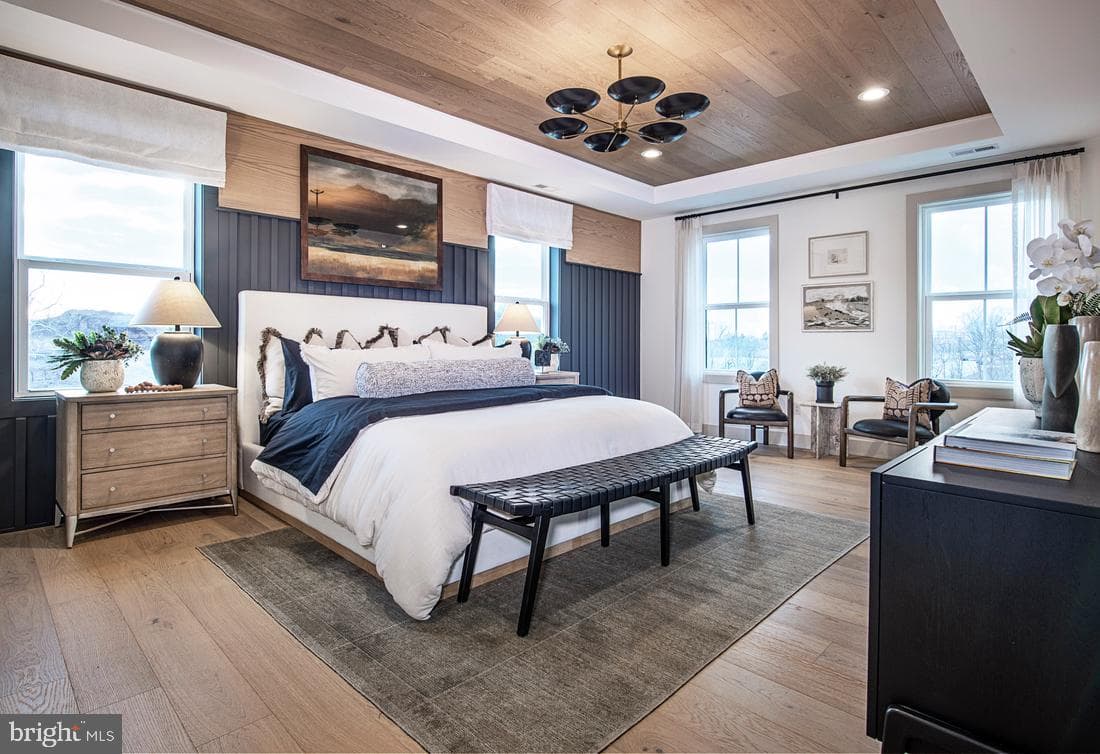
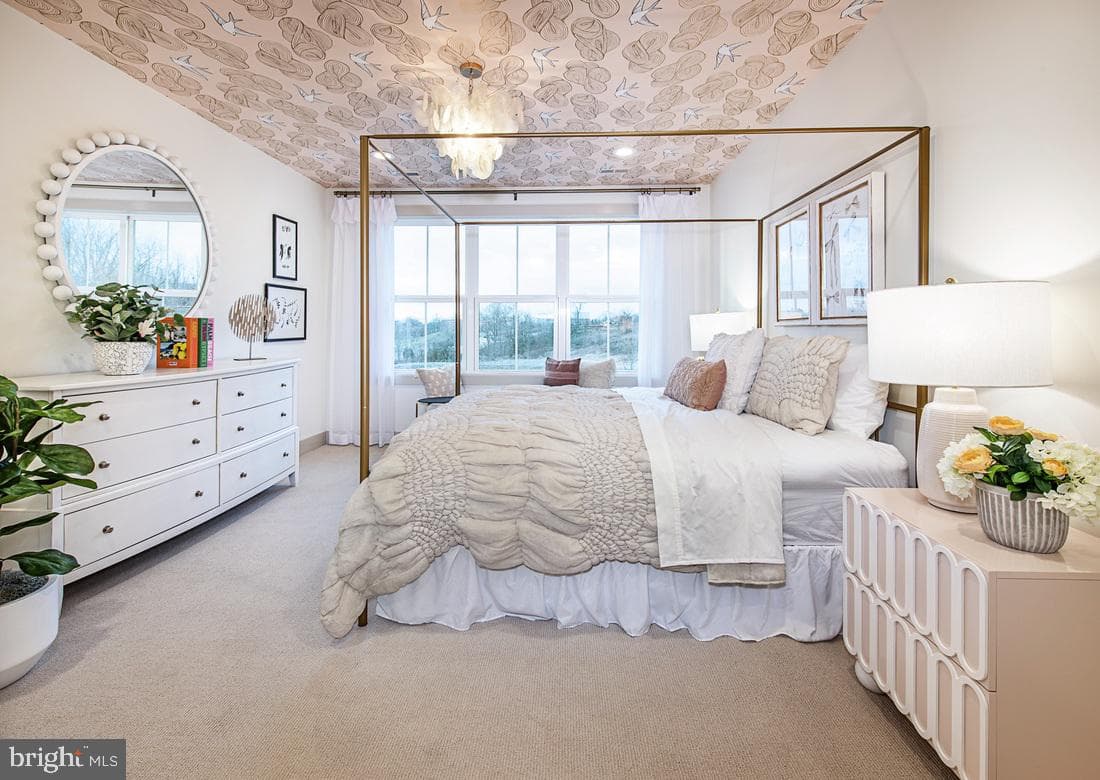
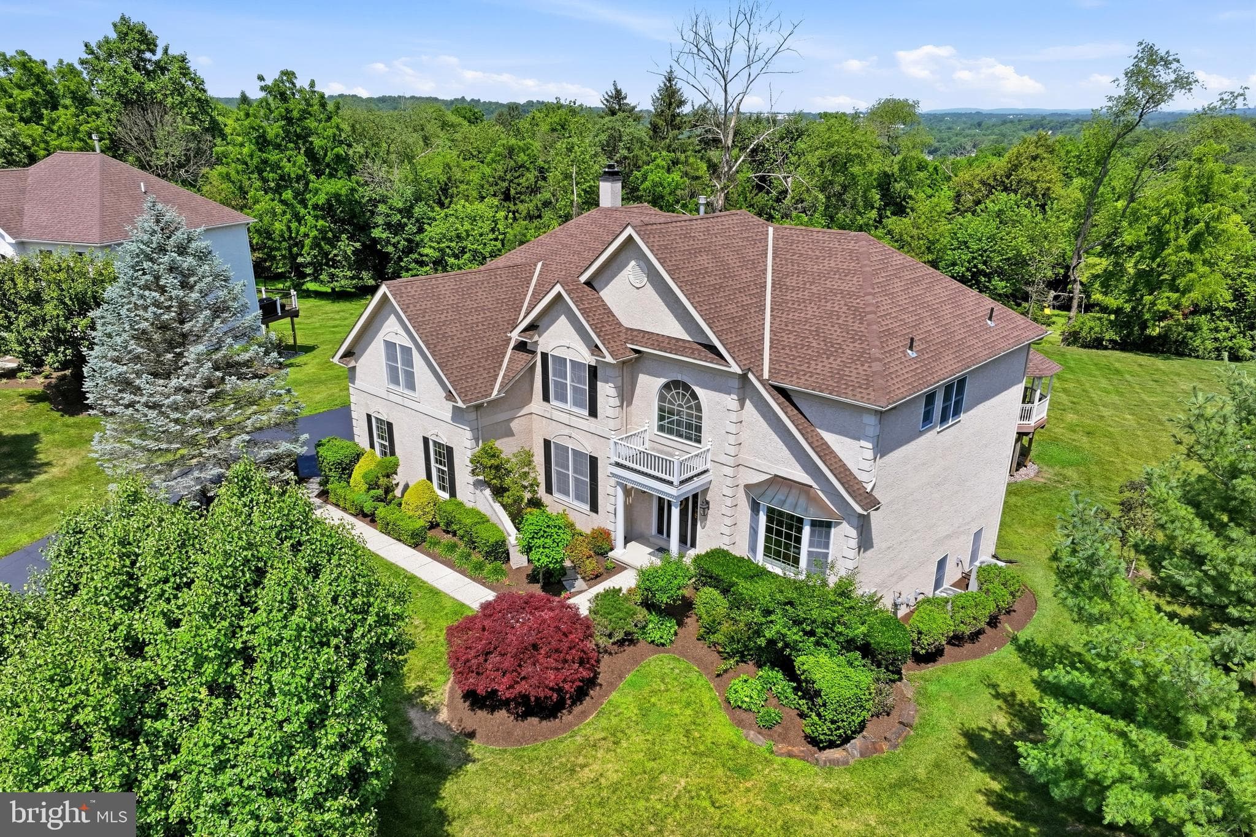
Welcome HOME to 912 Ashbourne Way located in Lower Salford and Souderton School District! Offered at a new price and nestled in the highly sought-after Ashbourne Estates and walkable minutes to downtown Skippack, this stunning Colonial blends luxury, comfort, and everyday livability across more than 4,400 square feet of beautifully designed space. From the moment you step into the grand foyer, the home feels warm, welcoming, and made for both entertaining the most sophisticated events to everyday relaxing and enjoyment. The dining room is perfect for hosting gatherings, featuring a gorgeous tray ceiling and a full butler’s pantry with a wet bar and dishwasher for added convenience. The gourmet kitchen is truly the heart of the home, complete with high-end appliances, a commercial-grade side-by-side oven, a striking dark copper hood, and an abundance of granite countertop space. The oversized two-tier island makes entertaining effortless while still being ideal for everyday meals. The open floor plan flows seamlessly into the spacious family room and expansive casual dining area designed to comfortably accomodate large gatherings and everyday living. Surrounded with views of the open yard and in proximity to the kitchen so the chef never misses out on the conversation. The family room features brand-new carpet and a beautiful natural stone fireplace that creates the perfect cozy atmosphere. Looking for a quieter retreat? The formal living room offers oversized windows with private, peaceful wooded views. Just off the living room is a fifth bedroom with its own bath, making it an ideal setup for an in-law suite or private guest suite. Upstairs, you’ll find four more generously sized bedrooms, including an incredible primary suite designed to feel like a true retreat. Enjoy a large sitting room, two separate walk-in closets, and a luxurious primary bath featuring two private commodes, a dual entry shower, built-in vanity, and a soaking tub all surrounded by tons of natural light. Two additional bedrooms share a Jack and Jill bathroom while overlooking the expansive backyard. The 4th bedroom is such a unique delight boasting a hand crafted coastal mural in it's generous space while also containing its own private full bath. Need even more room? The finished bonus room over the garage offers endless possibilities and even has room to add another full bathroom for an additional en suite. The sizeable upstairs laundry room adds convenience with extra storage and countertop space. A rear staircase leads down to the mudroom, complete with built-ins, two closets, and a second powder room with easy access to the garage, kitchen or the front of the home. The unfinished basement offers an incredible amount of storage and plenty of flexibility for a future gym, hobby room, or finished living space customized to your prefrences. Outside, the 1.84-acre lot provides a private, serene setting with a flat backyard perfect for entertaining, play, or simply relaxing. Enjoy evenings on the expansive paver patio or unwind in the hot tub while taking in the peaceful backyard oasis. Utilize the pole barn shed for the exterior maintenence items and leave the 3 car garage for parking your vehicles! The long driveway provides ample parking and a great space for outdoor basketball! No need to worry about big ticket items. This home has had a new roof, new garage doors, new grinder pump and a new water heater all in the last few years. 912 Ashbourne truly offers the perfect blend of luxury and comfort, with thoughtful details and versatile spaces throughout. Schedule your private showing today and make it your new home!!
| Date | Event | Price |
|---|---|---|
| May 14, 2026 | Listed for sale | $1,199,999 |
Price changes are tracked from when NookLocal first indexed this listing; earlier history may not appear. Tax & assessment details are in the section below.
Estimated value
$1,194,000
Automated estimate, not an appraisal. Sale records through July 2026.
Based on 10 comparable sales nearby, the Montgomery County assessment ratio, weighted toward the current asking price.
| Address | Closed | Sale price | Bd/Ba | Sqft | Adjusted value |
|---|---|---|---|---|---|
| 901 ASHBOURNE WAY, SCHWENKSVILLE, PA 19473 | June 2026 | $1,100,000 | 4/3 | 4,222 | $1,095,829 |
| 673 SPRING MOUNT RD, SCHWENKSVILLE, PA 19473 | June 2026 | $785,000 | 5/3 | 4,568 | $929,174 |
| 928 MASTERS WAY, HARLEYSVILLE, PA 19438 | December 2025 | $950,000 | 4/3 | 4,388 | $1,188,337 |
| 884 CRESSMAN RD, HARLEYSVILLE, PA 19438 | July 2024 | $877,500 | 5/4 | 4,665 | $761,116 |
| 921 PUTTING GREEN CIR, HARLEYSVILLE, PA 19438 | June 2026 | $988,500 | 4/4 | 4,663 | $1,030,560 |
| 845 APRIL HILL WAY, HARLEYSVILLE, PA 19438 | September 2025 | $1,199,000 | 4/4 | 4,750 | $1,137,664 |
Estimated at current rates
$17,819 / year
≈ $1,485 per month
MLS shows (2026)
$18,415
-3.2% at current rates
School tax
SOUDERTON AREA · 35.82 mills (2025-26)
$15,280
County tax
Montgomery County · 5.95 mills (2026)
$2,539
Municipal tax
Not reported in the MLS feed
—
Recomputed from the county assessment ($426,520, 1996 base year) × current millage. Portals typically reprint the recorded 2026 bill. Pennsylvania does not reassess on sale. Estimate only. Verify with Montgomery County before relying on it. Learn more: PA property tax calculator · Common Level Ratio by county.
Loan term
Estimated monthly payment
$7,925/mo
Taxes use NookLocal's estimate at current millage rates, not the stale figure on the MLS. The default rate is the average 30-year rate as of July 2026; insurance is estimated at 0.35% of the price per year. Below 20% down, lenders usually add mortgage insurance, which this estimate doesn't include. Estimate only; verify before relying on it.
School district
Souderton Area
2025 PA state assessments (PSSA / Keystone) and graduation data. The index measures student outcomes, not school effectiveness, and is not adjusted for demographics. Districts serve all residents; verify enrollment boundaries with the district.
Safety data
Montgomery County crime & safety numbers →
FBI and Pennsylvania source data, presented without spin.
Property taxes
Montgomery County taxes, explained →
Millage, the Common Level Ratio, and what changes after you buy.
© BRIGHT, All Rights Reserved
Information Deemed Reliable But Not Guaranteed
The data relating to real estate for sale on this website appears in part through the BRIGHT Internet Data Exchange program, a voluntary cooperative exchange of property listing data between licensed real estate brokerage firms in which United Real Estate Strive 212 participates, and is provided by BRIGHT through a licensing agreement.
IDX listings are displayed pursuant to broker of record United Real Estate Strive 212, Frank Ramos, Broker/Owner, PA Broker License RM424345, 1220 Broadcasting Rd, Suite 201, Wyomissing, PA 19610, (610) 372-0212.
The information provided by this website is for the personal, non-commercial use of consumers and may not be used for any purpose other than to identify prospective properties consumers may be interested in purchasing.
Some properties which appear for sale on this website may no longer be available because they are under contract, have Closed or are no longer being offered for sale.
Data last updated: July 8, 2026 at 2:11 PM EDT
Our concierge desk does a 1-on-1 needs analysis with you, then hand-picks a vetted Schwenksville agent or lender, not whoever paid for your ZIP. Free, no obligation. If you work with a partner we introduce, NookLocal may earn a referral fee from their broker.