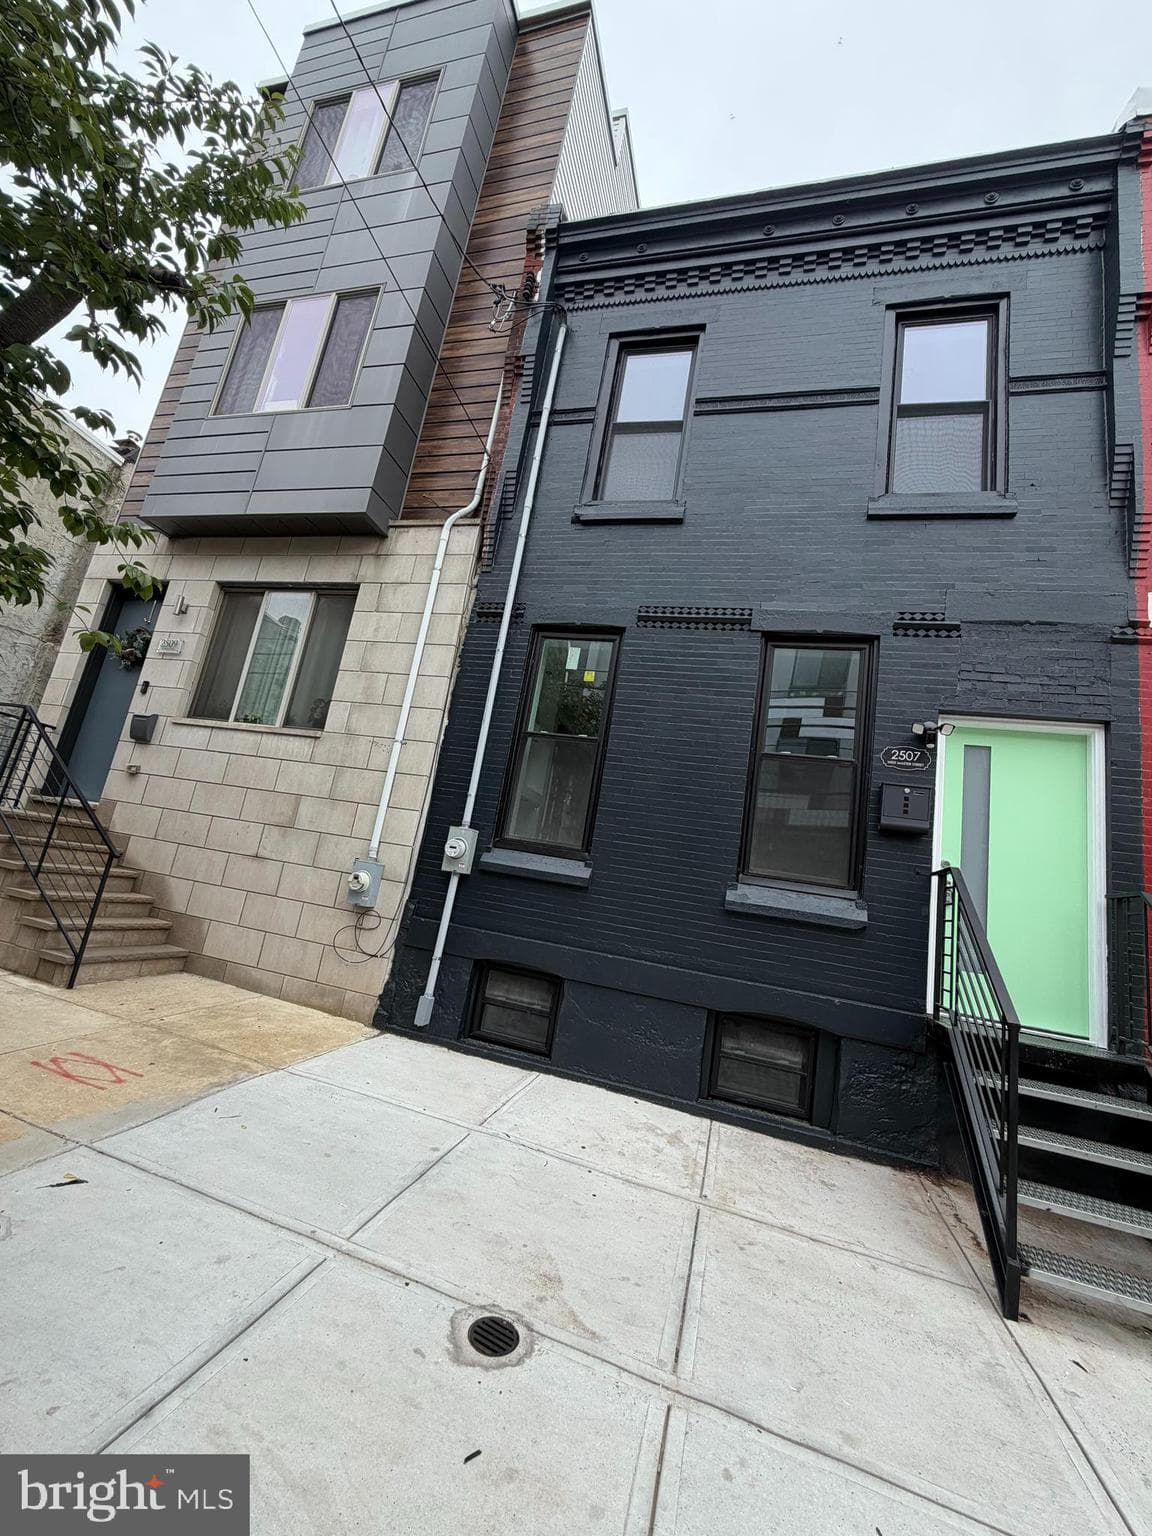
$409,999
3 bd|2.5 ba|1,909 sqft
2507 W Master St, Philadelphia, PA 19121
Listed by The Greene Realty Group
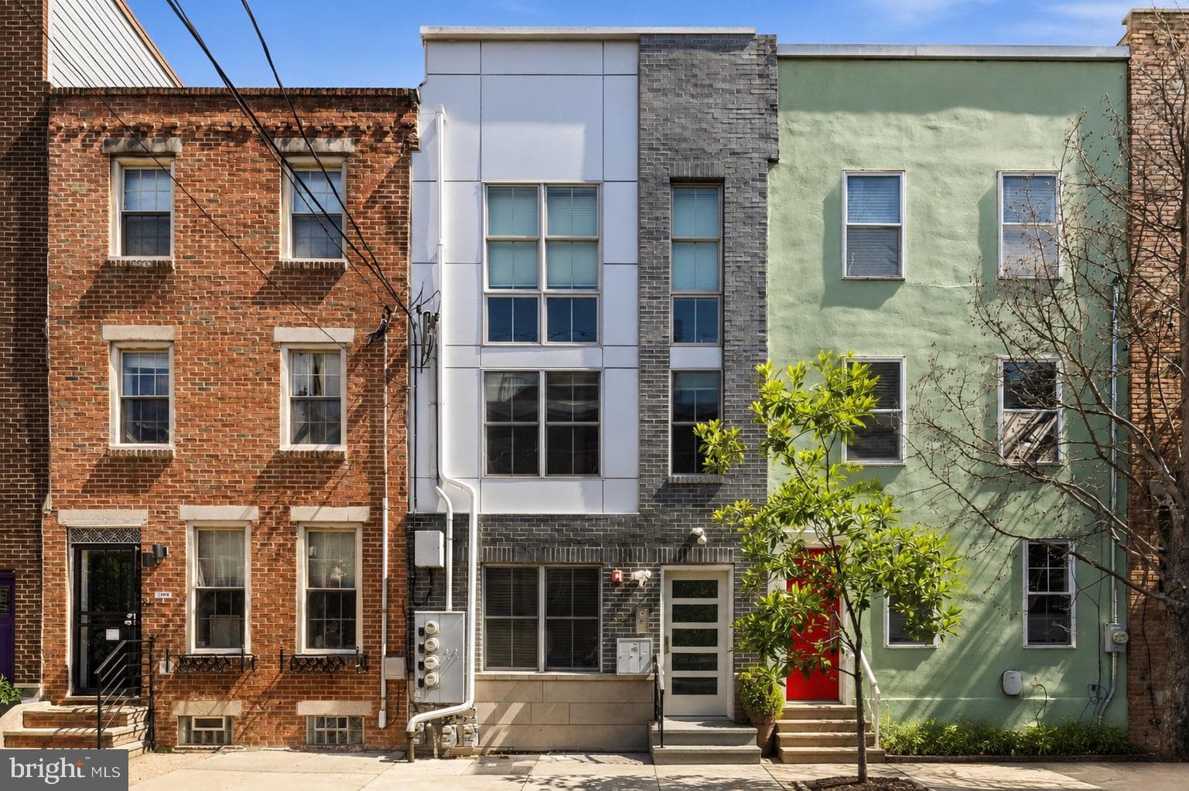
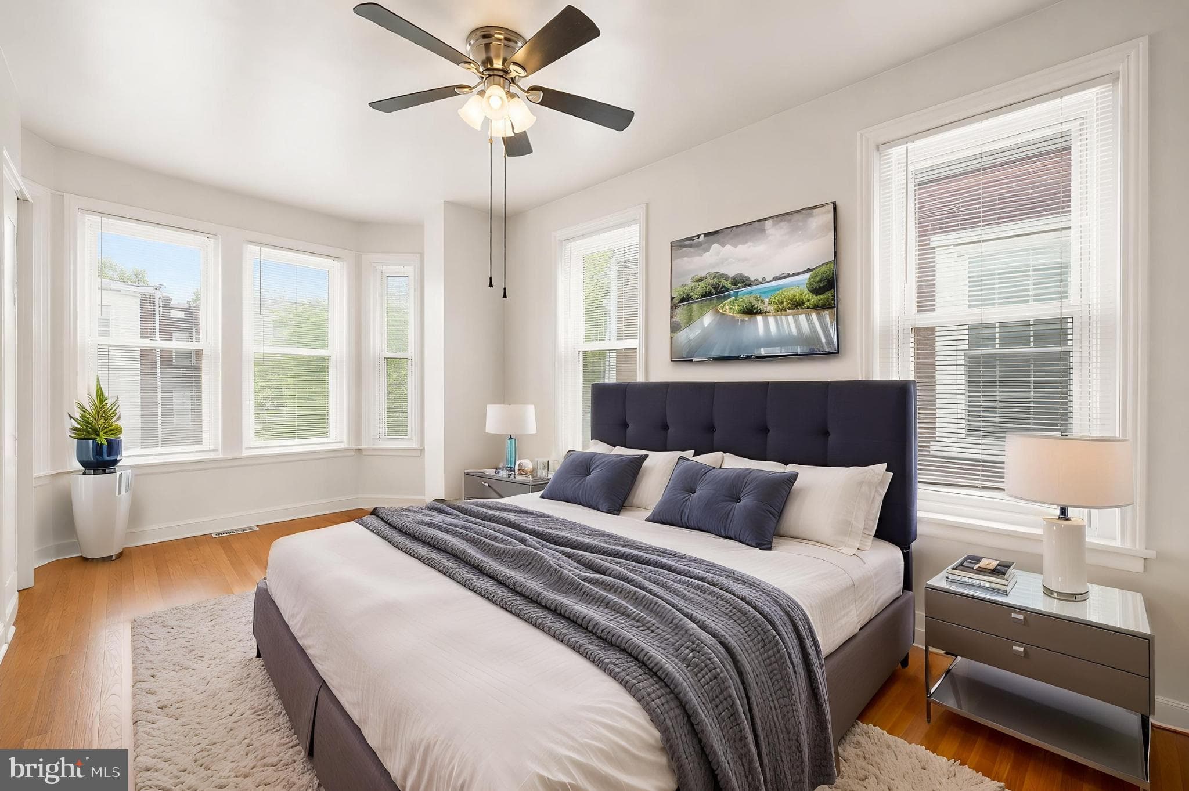
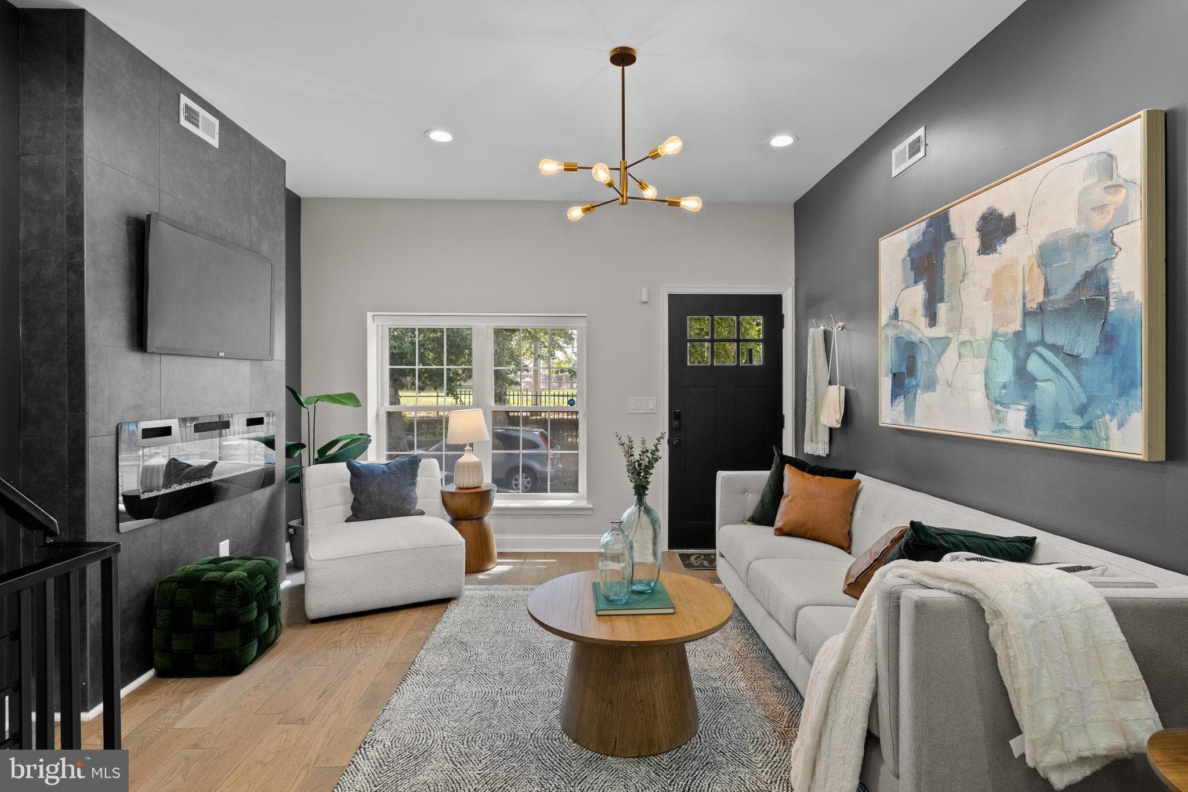
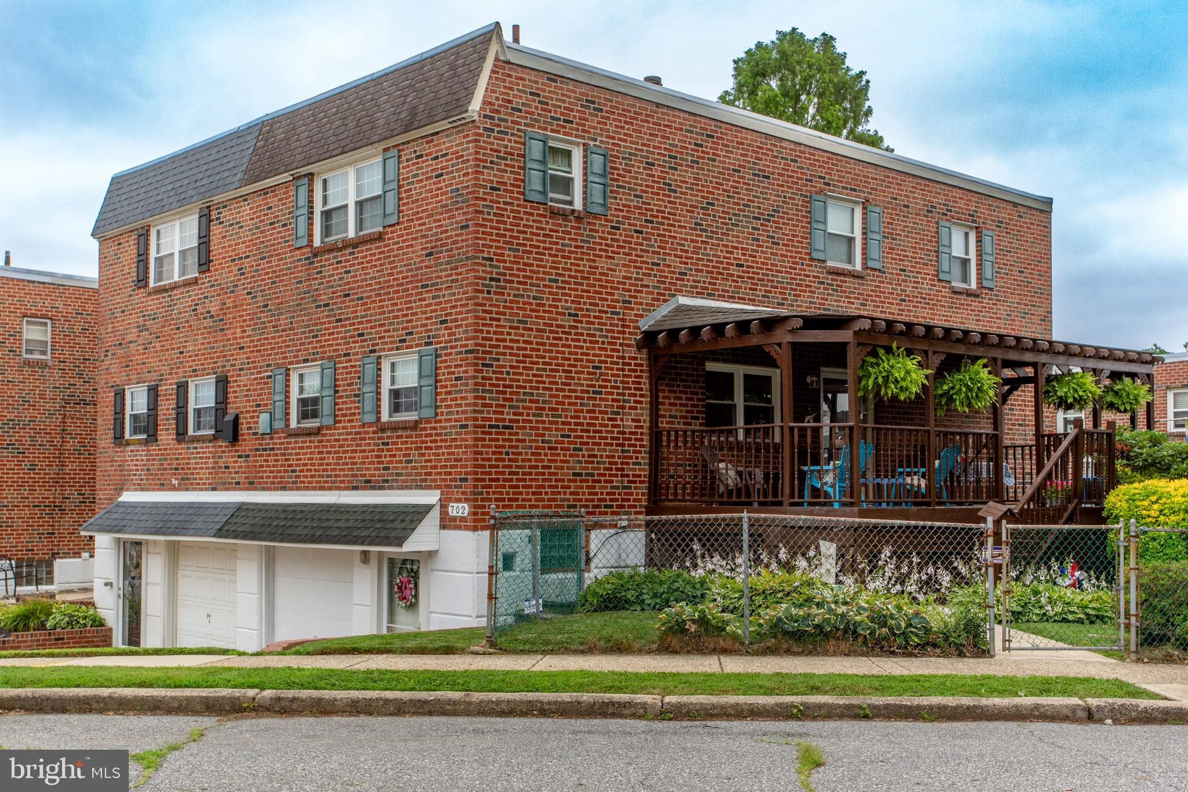
Welcome to this completely renovated 3-bedroom, 2.5 bath home offering beautifully designed living space, including a fully finished basement. Every detail has been thoughtfully updated with quality craftsmanship and modern finishes, making this home truly move-in ready. The heart of the home is the stunning custom kitchen, featuring high-end cabinetry, a breathtaking waterfall quartz island, quartz countertops, a custom designer tile backsplash, and a farmhouse apron-front sink. The kitchen is equipped with brand-new stainless steel appliances, including a refrigerator, dishwasher, and a range with a center griddle—perfect for both everyday living and entertaining. The spacious main level also features a custom-built electric fireplace with a beautiful pine mantel, creating a warm and elegant focal point. Just beyond the kitchen is an additional family room, providing flexible living space for relaxing, entertaining, or gathering. A beautifully designed powder room showcases custom woodwork with a shiplap ceiling that complements the fireplace design, adding warmth and character to the home. The fully finished basement offers an exceptional amount of additional living space, complete with a brand-new full bathroom, dedicated laundry area, and generous closet space—ideal for a recreation room, home office, gym, or guest suite. Additional upgrades include brand-new flooring throughout, fresh paint, modern lighting and fixtures, ceiling fans in every bedroom, stylish stainless steel railings, and a brand-new central air conditioning system for year-round comfort. Located on a homeowner-occupied street, this home also offers convenient two-car rear parking along with ample street parking. Every inch of this home has been thoughtfully renovated, blending timeless design with modern convenience. This is a rare opportunity to own a truly turnkey home that is ready for you to move in and enjoy.
How the bedrooms and baths are distributed across the floors, as reported by the listing agent.
| Date | Event | Price |
|---|---|---|
| Jul 9, 2026 | Listed for sale | $419,900 |
Price changes are tracked from when NookLocal first indexed this listing; earlier history may not appear. Tax & assessment details are in the section below.
$379,000
Below the asking price by 10%.
Automated estimate, not an appraisal.
Recorded property taxes: $3,640 (2025 bill as recorded in the MLS).
Loan term
Estimated monthly payment
$2,534/mo
Taxes use the amount recorded on the MLS. The default rate is the average 30-year rate as of July 2026; insurance is estimated at 0.35% of the price per year. Below 20% down, lenders usually add mortgage insurance, which this estimate doesn't include. Estimate only; verify before relying on it.
School district
Philadelphia City
2025 PA state assessments (PSSA / Keystone) and graduation data. The index measures student outcomes, not school effectiveness, and is not adjusted for demographics. Districts serve all residents; verify enrollment boundaries with the district.
Safety data
Philadelphia County crime & safety numbers →
County figures from FBI and Pennsylvania source data.
Property taxes
Philadelphia County taxes, explained →
Millage, the Common Level Ratio, and what changes after you buy.
© BRIGHT, All Rights Reserved
Information Deemed Reliable But Not Guaranteed
The data relating to real estate for sale on this website appears in part through the BRIGHT Internet Data Exchange program, a voluntary cooperative exchange of property listing data between licensed real estate brokerage firms in which United Real Estate Strive 212 participates, and is provided by BRIGHT through a licensing agreement.
IDX listings are displayed pursuant to broker of record United Real Estate Strive 212, Frank Ramos, Broker/Owner, PA Broker License RM424345, 1220 Broadcasting Rd, Suite 201, Wyomissing, PA 19610, (610) 372-0212.
The information provided by this website is for the personal, non-commercial use of consumers and may not be used for any purpose other than to identify prospective properties consumers may be interested in purchasing.
Some properties which appear for sale on this website may no longer be available because they are under contract, have Closed or are no longer being offered for sale.
Data last updated: July 12, 2026 at 8:20 AM EDT
Our concierge desk does a 1-on-1 needs analysis with you, then hand-picks a vetted Philadelphia agent or lender. Free, no obligation. If you work with a partner we introduce, NookLocal may earn a referral fee from their broker.