$3,793/mo
2 bd|2 ba|1,264 sqft
1500 Locust St #3905, Philadelphia, PA 19102
Listed by KW Empower
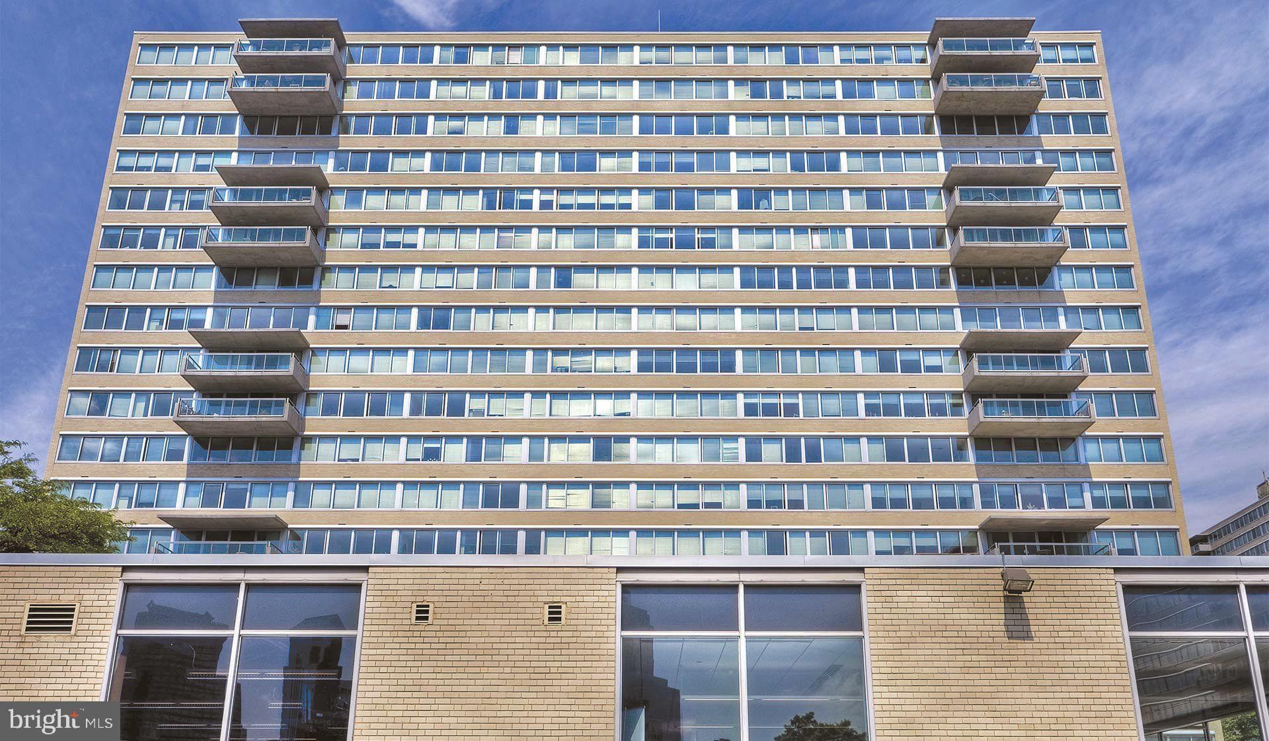
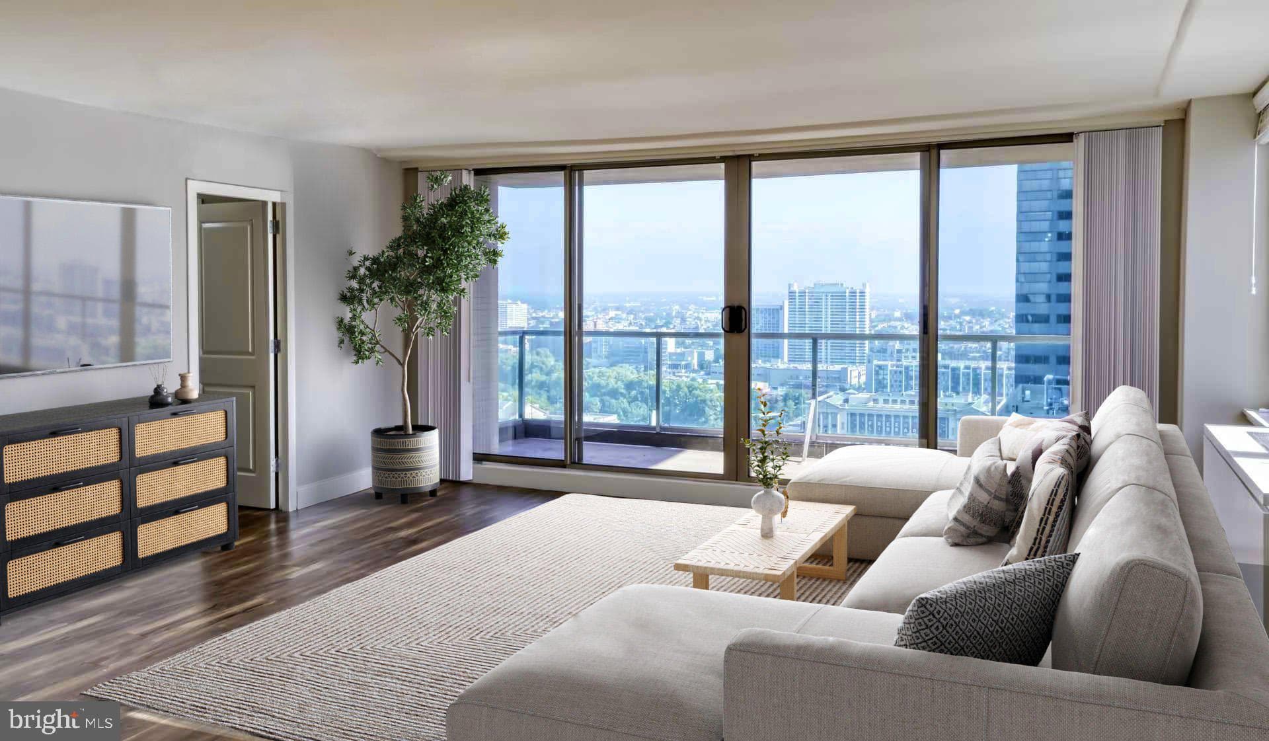
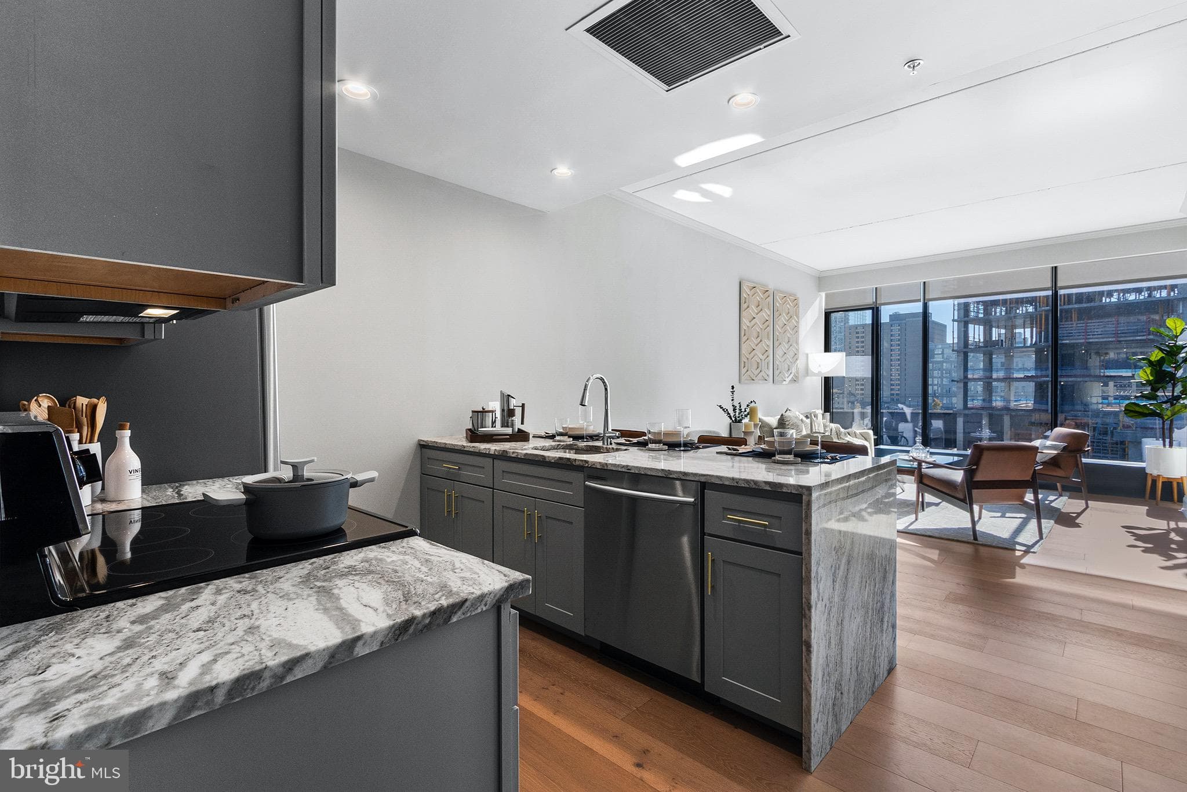
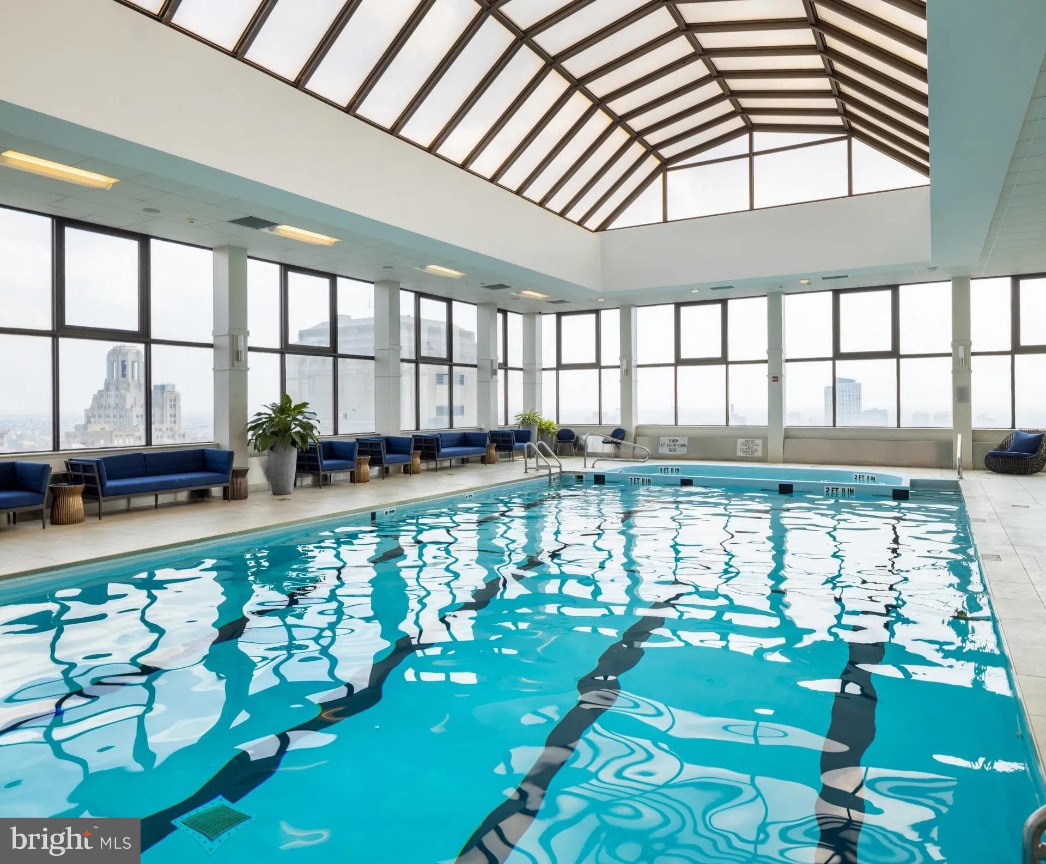
Fourteen floors above the city, an open floor plan stretches across 1,420 square feet of thoughtfully arranged living space, giving this two-bedroom, two-bathroom residence a sense of scale that is rare in urban high-rise living. From the moment you step inside, the relationship between the kitchen, dining area, and living room feels intentional — each zone flowing into the next without a wall breaking the rhythm or the light. Mornings take shape in a kitchen outfitted with stainless steel appliances, upgraded countertops, and a full suite of conveniences that include a dishwasher, refrigerator with ice maker, microwave, and in-unit washer and dryer. The layout invites you to cook while staying connected to whoever is settled in the living room beyond. When the day is done, that same open configuration makes hosting feel effortless, the counter becoming a natural gathering point between the kitchen and the rest of the home. Window treatments frame each room cleanly, and the walk-in closets tucked into both bedrooms offer the kind of storage that makes daily routines easier to manage. The two full bathrooms mean no negotiating the morning schedule, a quiet luxury in any shared living arrangement. Both bedrooms sit comfortably within the footprint, each with enough room to breathe, and the open floor plan means the common areas never feel compressed. Beyond your front door, The Sterling wraps residents in a community designed around how people actually want to live. The fitness center handles the early-morning workout before the commute. The rooftop deck rewards the end of a long day with a perspective on the city that never loses its effect. The pool and spa invite a slower Saturday afternoon. The sauna and hot tub are there when the week has asked too much. A game room and clubhouse offer casual social space without leaving the building, and a dedicated meeting room serves the days when working from home means needing a professional setting just an elevator ride away. Downstairs, a concierge handles the details that make urban living smoother. The building is gated and staffed with security, and garage parking is available for residents who keep a car in the city. The dog park means your pets have their own outdoor space, and the picnic area provides a lower-key alternative to the roof when the weather is right. The building is elevator-served throughout, so the fourteenth floor never feels like a climb. Cats and dogs are welcome here, which matters when a place is meant to feel genuinely like home. The garage takes care of your car. The concierge takes care of the packages. The rest is yours — the kitchen in the morning, the rooftop at dusk, the quiet of a well-insulated floor high enough above street level that the city hum becomes atmosphere rather than intrusion. Life at this address settles into a rhythm that is hard to give up once you have found it. Pricing and availability subject to change on a daily basis. Photos are of model units. Parking may be available subject to availability and may be an additional fee.
| Date | Event | Price |
|---|---|---|
| Jul 11, 2026 | Price increased | $3,883 |
| Jul 10, 2026 | Listed for sale | $3,833 |
Price changes are tracked from when NookLocal first indexed this listing; earlier history may not appear. Tax & assessment details are in the section below.
School district
The School District Of Philadelphia
2025 PA state assessments (PSSA / Keystone) and graduation data. The index measures student outcomes, not school effectiveness, and is not adjusted for demographics. Districts serve all residents; verify enrollment boundaries with the district.
Safety data
Philadelphia County crime & safety numbers →
County figures from FBI and Pennsylvania source data.
Property taxes
Philadelphia County taxes, explained →
Millage, the Common Level Ratio, and what changes after you buy.
© BRIGHT, All Rights Reserved
Information Deemed Reliable But Not Guaranteed
The data relating to real estate for sale on this website appears in part through the BRIGHT Internet Data Exchange program, a voluntary cooperative exchange of property listing data between licensed real estate brokerage firms in which United Real Estate Strive 212 participates, and is provided by BRIGHT through a licensing agreement.
IDX listings are displayed pursuant to broker of record United Real Estate Strive 212, Frank Ramos, Broker/Owner, PA Broker License RM424345, 1220 Broadcasting Rd, Suite 201, Wyomissing, PA 19610, (610) 372-0212.
The information provided by this website is for the personal, non-commercial use of consumers and may not be used for any purpose other than to identify prospective properties consumers may be interested in purchasing.
Some properties which appear for sale on this website may no longer be available because they are under contract, have Closed or are no longer being offered for sale.
Data last updated: July 12, 2026 at 2:31 PM EDT
Our concierge desk does a 1-on-1 needs analysis with you, then hand-picks a vetted Philadelphia agent or lender. Free, no obligation. If you work with a partner we introduce, NookLocal may earn a referral fee from their broker.