$3,725/mo
2 bd|2 ba|1,020 sqft
2200 Benjamin Franklin Pkwy #s1012, Philadelphia, PA 19130
Listed by KW Empower
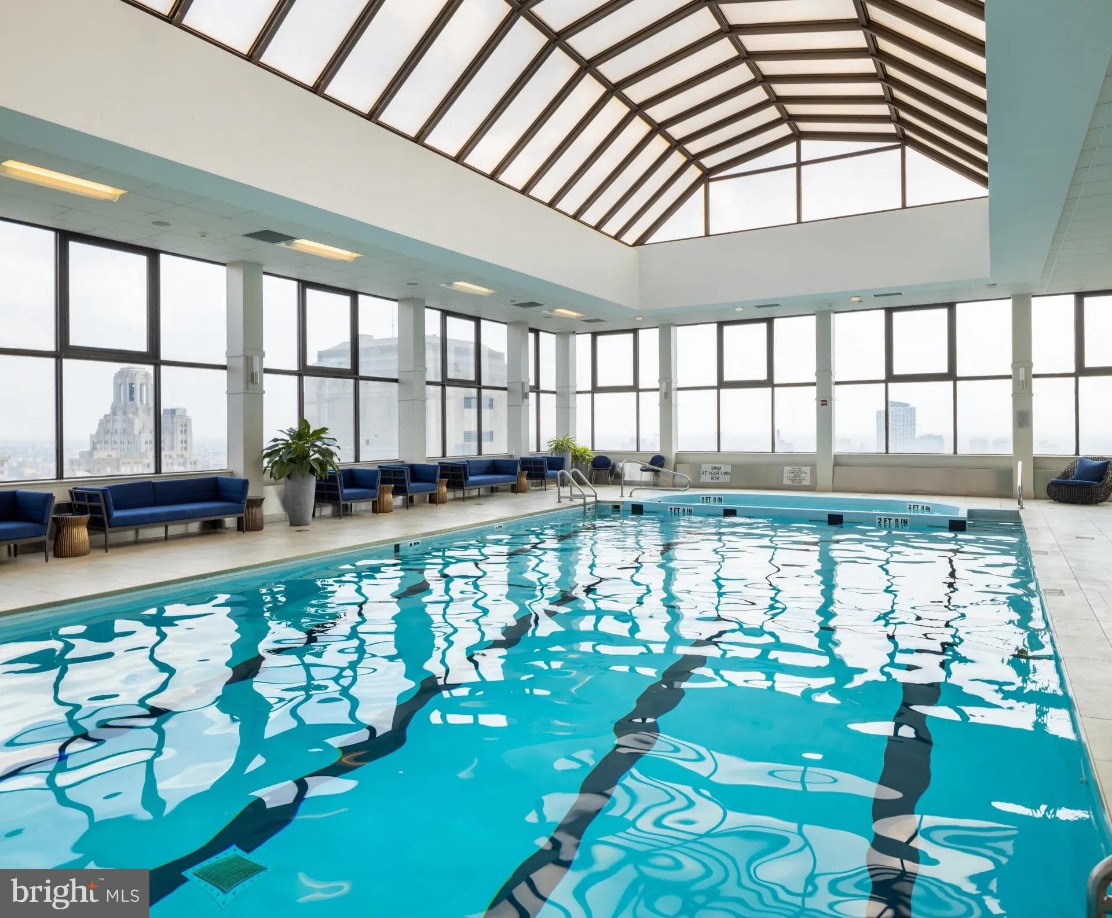
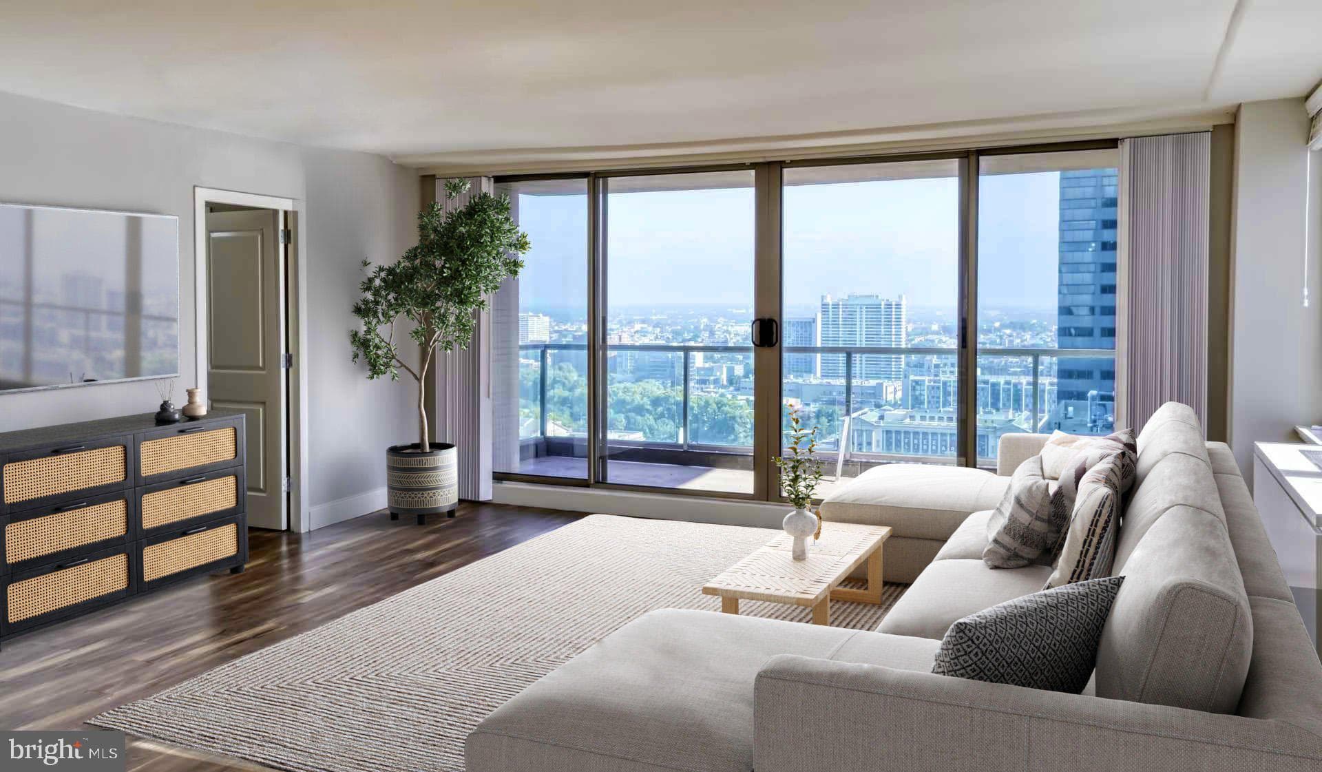
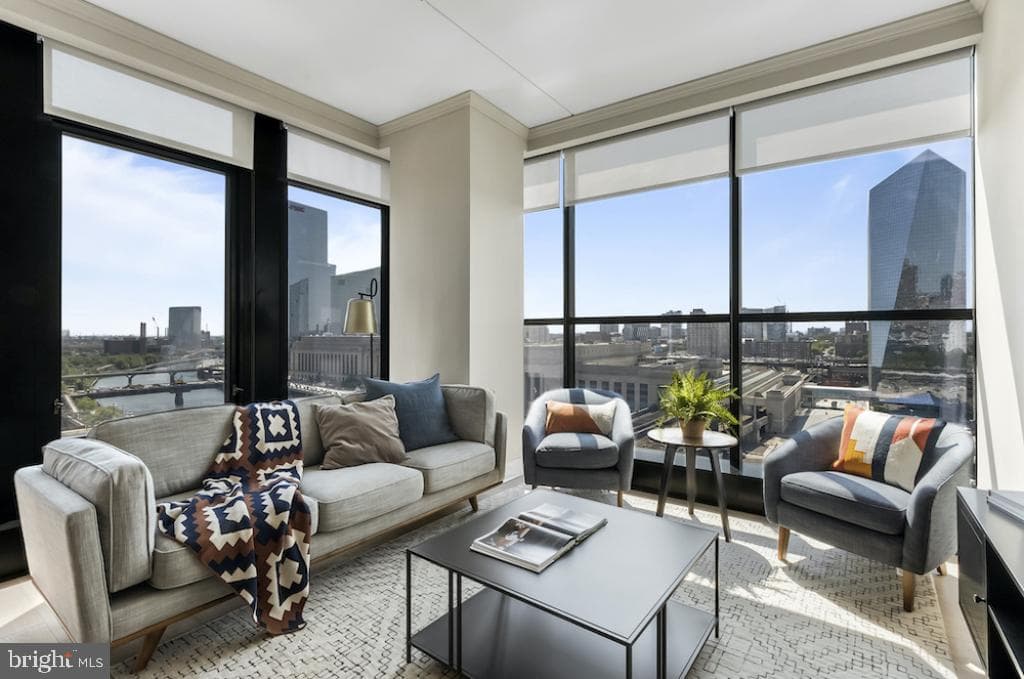
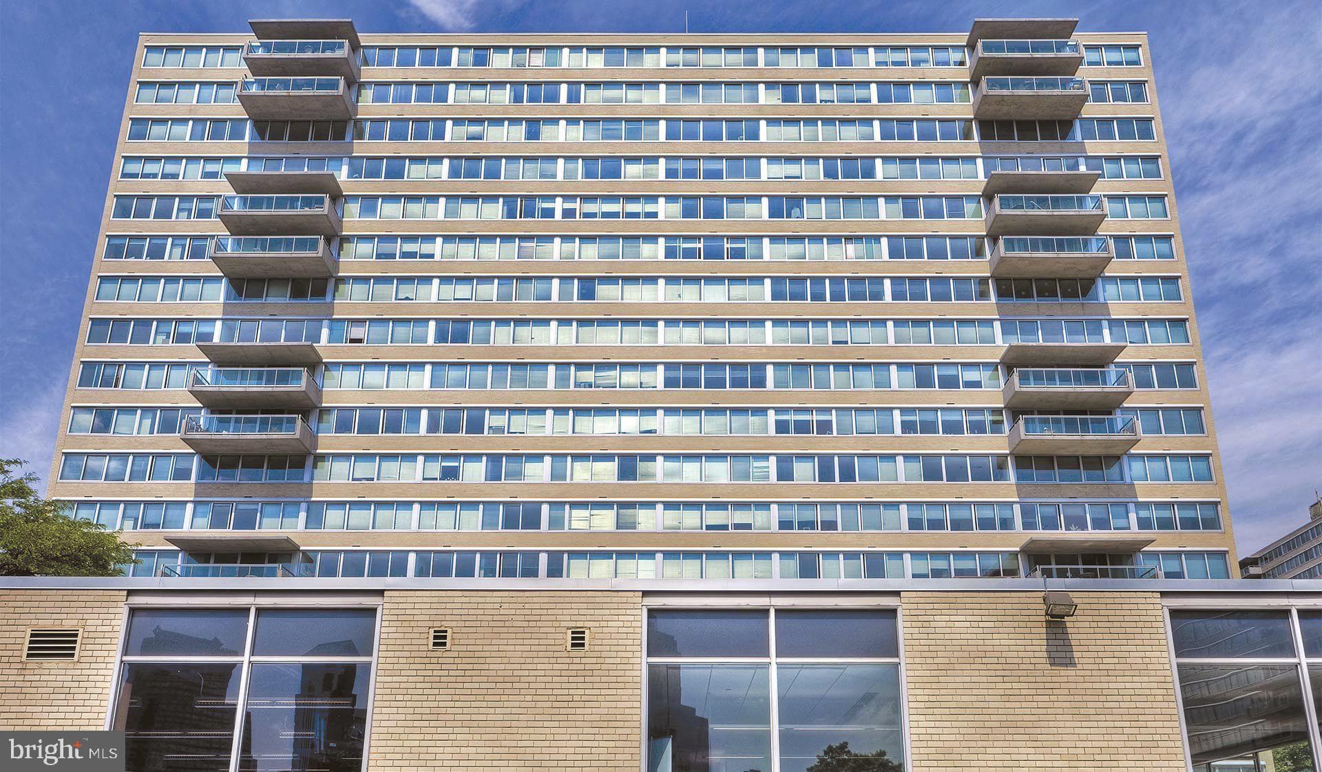
Hardwood floors and oversized windows set this fourteenth-floor two-bedroom, two-bathroom residence apart from the moment you step inside. At just over a thousand square feet, the layout breathes — an open floor plan connects the kitchen and living areas in a way that makes the space feel generous without sacrificing warmth. Recessed lighting keeps things clean overhead, and window treatments let you dial the mood from bright and energized to calm and quiet depending on what the day calls for. The kitchen is where mornings take shape. Stainless steel appliances line the workspace, and upgraded countertops give you room to spread out whether you are brewing coffee or putting together a proper dinner. A dishwasher, disposal, microwave, self-cleaning oven, and ice maker mean the essentials are handled. What you notice after a few weeks is how rarely you think about the kitchen — it simply works, and that is exactly the point. Both bedrooms offer walk-in closets, which changes the way you live. Clutter finds a home. Your morning routine stops being a negotiation with a crowded closet and starts being something you actually move through with ease. The two full bathrooms mean mornings are never a bottleneck, whether you share this home or simply appreciate having guests who never have to wait. The in-unit washer and dryer deserve a mention of their own. There is a laundry facility in the building as well, but you will rarely think about it. Laundry happens when you want it to, between calls or after a run, without planning around machine availability or hauling a bag down the hall. Park Towne Place wraps daily life in a layer of ease that compounds over time. The fitness center is close enough that going becomes a habit rather than an event. The rooftop deck offers a perch above the city that earns regular visits. The pool and spa round out the warmer months, and the sauna is there for every other season. A concierge and gated access mean the building takes security seriously without making you feel like you are checking in at a hotel every time you come home. There is also a clubhouse, a game room, a meeting room, and a picnic area — spaces that exist for residents who want more than four walls and a lease. Parking is available in the garage, which matters more the first time a storm rolls through than any other moment. A dog park on the property means your pet gets a proper outlet without turning every walk into a logistical production. Storage is also available for the things that do not fit in an apartment but should not live in a hallway. The neighborhood around the building is a Philadelphia neighborhood in the fullest sense — layered, walkable, and alive with the kind of character that takes years to build. Long-standing local businesses sit alongside newer spots, and the mix gives the area its texture. Residents here tend to know their corner of the city well, and the building's position makes that familiarity easy to develop. At the end of a long day, the fourteenth floor offers something harder to name — a little distance from the noise, a little perspective, and a home that has already taken care of the things that used to take up your mental bandwidth. That is the routine this residence is built for. Pricing and availability subject to change on a daily basis. Photos are of model units. Parking may be available subject to availability and may be an additional fee.
| Date | Event | Price |
|---|---|---|
| Jul 10, 2026 | Listed for sale | $3,755 |
Price changes are tracked from when NookLocal first indexed this listing; earlier history may not appear. Tax & assessment details are in the section below.
School district
The School District Of Philadelphia
2025 PA state assessments (PSSA / Keystone) and graduation data. The index measures student outcomes, not school effectiveness, and is not adjusted for demographics. Districts serve all residents; verify enrollment boundaries with the district.
Safety data
Philadelphia County crime & safety numbers →
County figures from FBI and Pennsylvania source data.
Property taxes
Philadelphia County taxes, explained →
Millage, the Common Level Ratio, and what changes after you buy.
© BRIGHT, All Rights Reserved
Information Deemed Reliable But Not Guaranteed
The data relating to real estate for sale on this website appears in part through the BRIGHT Internet Data Exchange program, a voluntary cooperative exchange of property listing data between licensed real estate brokerage firms in which United Real Estate Strive 212 participates, and is provided by BRIGHT through a licensing agreement.
IDX listings are displayed pursuant to broker of record United Real Estate Strive 212, Frank Ramos, Broker/Owner, PA Broker License RM424345, 1220 Broadcasting Rd, Suite 201, Wyomissing, PA 19610, (610) 372-0212.
The information provided by this website is for the personal, non-commercial use of consumers and may not be used for any purpose other than to identify prospective properties consumers may be interested in purchasing.
Some properties which appear for sale on this website may no longer be available because they are under contract, have Closed or are no longer being offered for sale.
Data last updated: July 12, 2026 at 2:33 PM EDT
Our concierge desk does a 1-on-1 needs analysis with you, then hand-picks a vetted Philadelphia agent or lender. Free, no obligation. If you work with a partner we introduce, NookLocal may earn a referral fee from their broker.