$3,793/mo
2 bd|2 ba|1,264 sqft
1500 Locust St #3905, Philadelphia, PA 19102
Listed by KW Empower
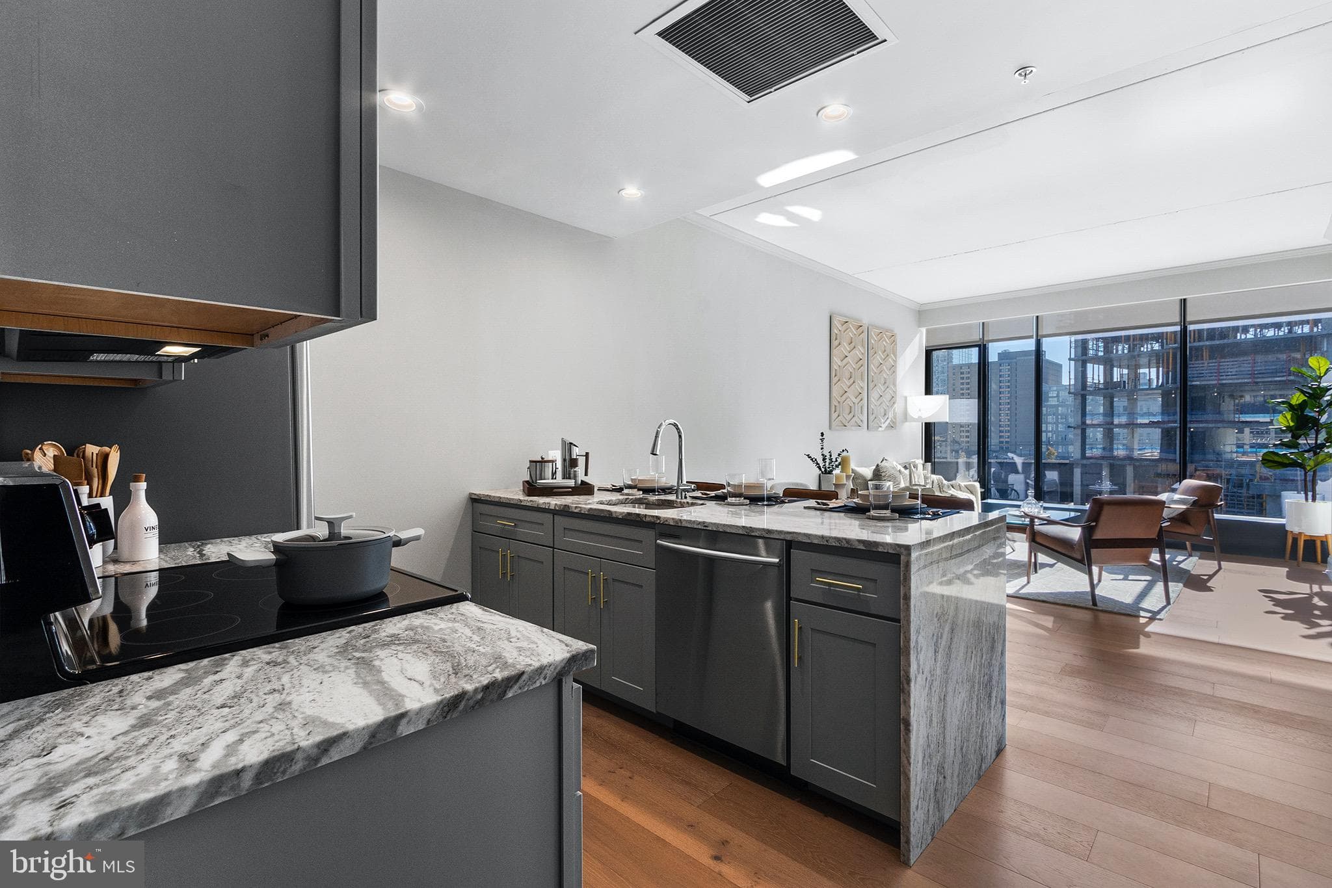
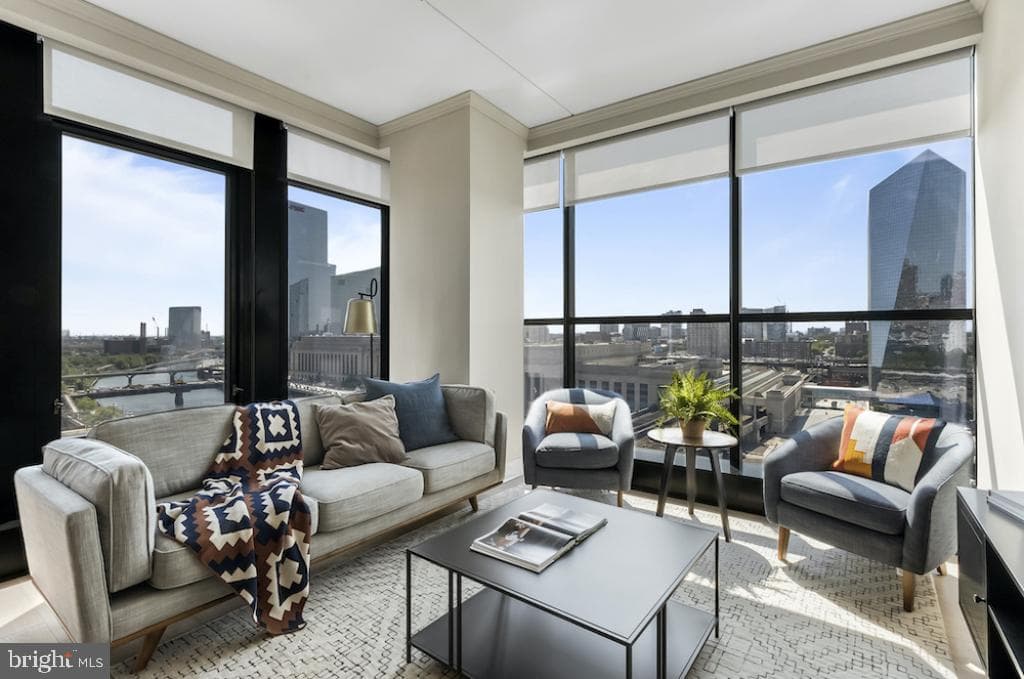
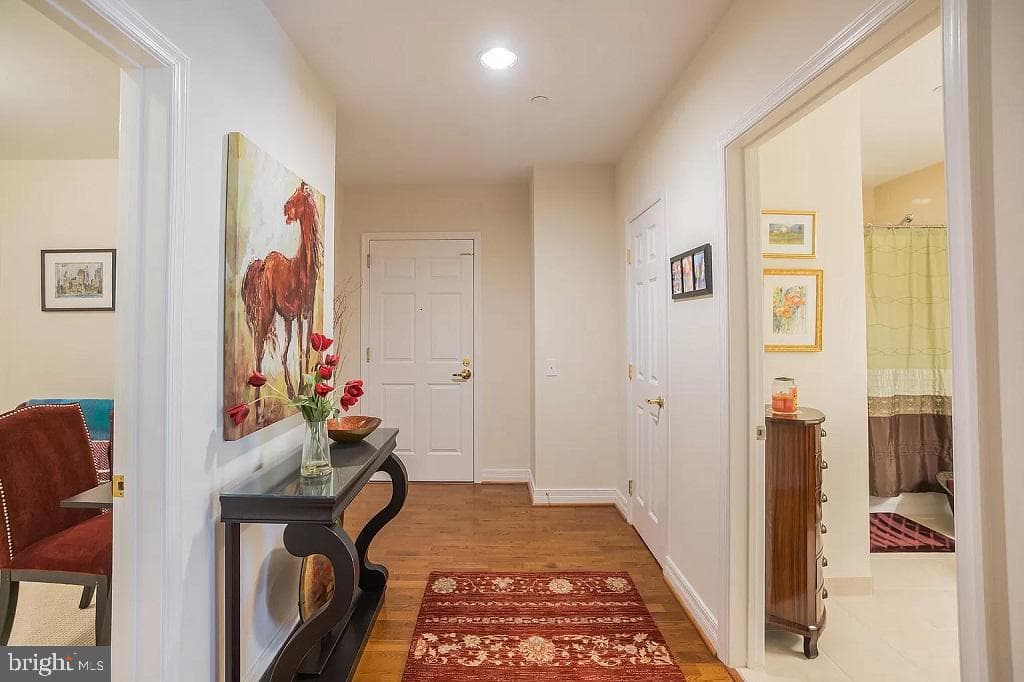
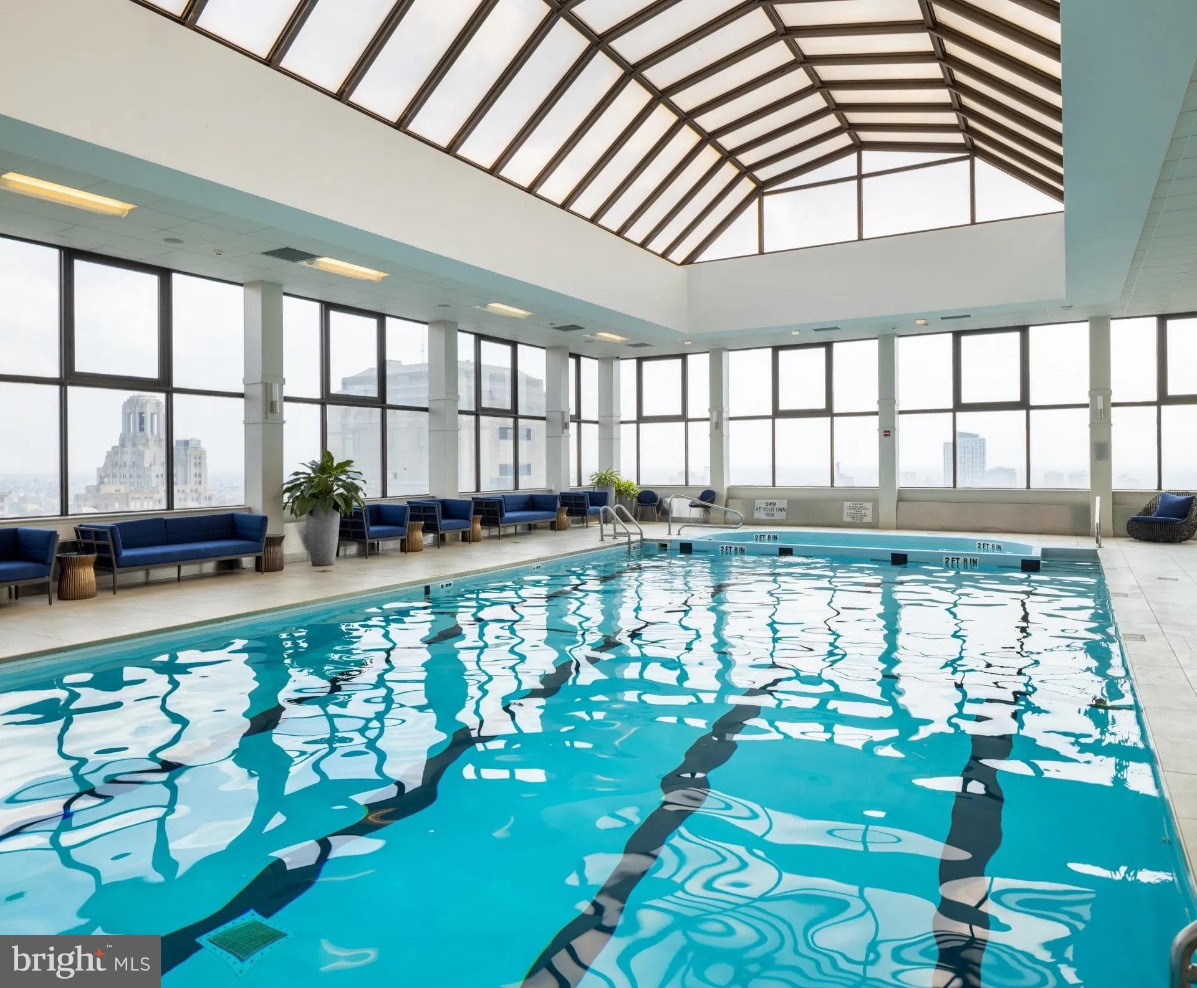
Hardwood floors and generous proportions set this tenth-floor two-bedroom, two-bathroom residence apart from the moment you step inside. At 1,320 square feet, the layout breathes — an open floor plan draws you from the entry through to a living space that feels unhurried, the kind of room where weekend mornings stretch long and weeknight dinners linger. The kitchen anchors daily life here in the best way. Upgraded countertops and stainless steel appliances — refrigerator, stove, microwave, dishwasher, disposal, and ice maker — line up to make cooking feel less like a chore and more like a ritual. Window treatments soften the light that filters through, and the open configuration means whoever is cooking stays part of the conversation. When dinner is done, the in-unit washer and dryer handle laundry on your schedule, not the building's. No shared laundry rooms, no waiting, no hauling bags down a hallway. Both bedrooms are generous, each with its own walk-in closet — the kind of storage that actually absorbs a full wardrobe and then some. The two full bathrooms mean mornings move at their own pace, no negotiations required. An entry-level bedroom adds flexibility, whether you need a true guest room, a home office with a door that closes, or simply a quieter retreat away from the main living spaces. Beyond the apartment itself, the building wraps a full life around you. A fitness center is there for the early risers and the after-work crowd alike. When the week calls for something more restorative, the sauna and spa make recovery feel considered rather than rushed. The rooftop deck offers a different kind of exhale — the city laid out in front of you, open air above, a place to watch the sky shift from blue to amber on a summer evening. The pool and picnic area give warm-weather days somewhere to belong. For those who work from home or host clients, a meeting room and game room round out the clubhouse amenities, keeping the space between work and leisure fluid. Concierge service and on-site security mean the building is attentive without being intrusive. Gated access and a parking garage extend that same sense of ease to your vehicle, eliminating the particular frustration of circling blocks in search of a spot. Elevator access keeps the tenth floor feeling connected rather than remote. Pets are welcome here — cats and dogs both — and the on-site dog park means four-legged residents get their own version of the rooftop moment, a dedicated space to run and socialize within the community. The Sterling has been part of Philadelphia since 1961, long enough to have accumulated a kind of weight and presence that newer construction rarely matches. The bones are solid, the building established, and the community that fills it carries the easy familiarity of neighbors who have chosen the same place deliberately. Life here is the sum of these parts: the quiet competence of an apartment that handles the practical things well, the amenities that make evenings and weekends feel expansive rather than ordinary, and the city waiting just outside a building that knows how to take care of the people who call it home. Pricing and availability subject to change on a daily basis. Photos are of model units. Parking may be available subject to availability and may be an additional fee.
| Date | Event | Price |
|---|---|---|
| Jul 9, 2026 | Listed for sale | $3,466 |
Price changes are tracked from when NookLocal first indexed this listing; earlier history may not appear. Tax & assessment details are in the section below.
School district
The School District Of Philadelphia
2025 PA state assessments (PSSA / Keystone) and graduation data. The index measures student outcomes, not school effectiveness, and is not adjusted for demographics. Districts serve all residents; verify enrollment boundaries with the district.
Safety data
Philadelphia County crime & safety numbers →
FBI and Pennsylvania source data, presented without spin.
Property taxes
Philadelphia County taxes, explained →
Millage, the Common Level Ratio, and what changes after you buy.
© BRIGHT, All Rights Reserved
Information Deemed Reliable But Not Guaranteed
The data relating to real estate for sale on this website appears in part through the BRIGHT Internet Data Exchange program, a voluntary cooperative exchange of property listing data between licensed real estate brokerage firms in which United Real Estate Strive 212 participates, and is provided by BRIGHT through a licensing agreement.
IDX listings are displayed pursuant to broker of record United Real Estate Strive 212, Frank Ramos, Broker/Owner, PA Broker License RM424345, 1220 Broadcasting Rd, Suite 201, Wyomissing, PA 19610, (610) 372-0212.
The information provided by this website is for the personal, non-commercial use of consumers and may not be used for any purpose other than to identify prospective properties consumers may be interested in purchasing.
Some properties which appear for sale on this website may no longer be available because they are under contract, have Closed or are no longer being offered for sale.
Data last updated: July 9, 2026 at 8:33 PM EDT
Our concierge desk does a 1-on-1 needs analysis with you, then hand-picks a vetted Philadelphia agent or lender, not whoever paid for your ZIP. Free, no obligation. If you work with a partner we introduce, NookLocal may earn a referral fee from their broker.