$585,000
2 bd|1.5 ba|1,278 sqft
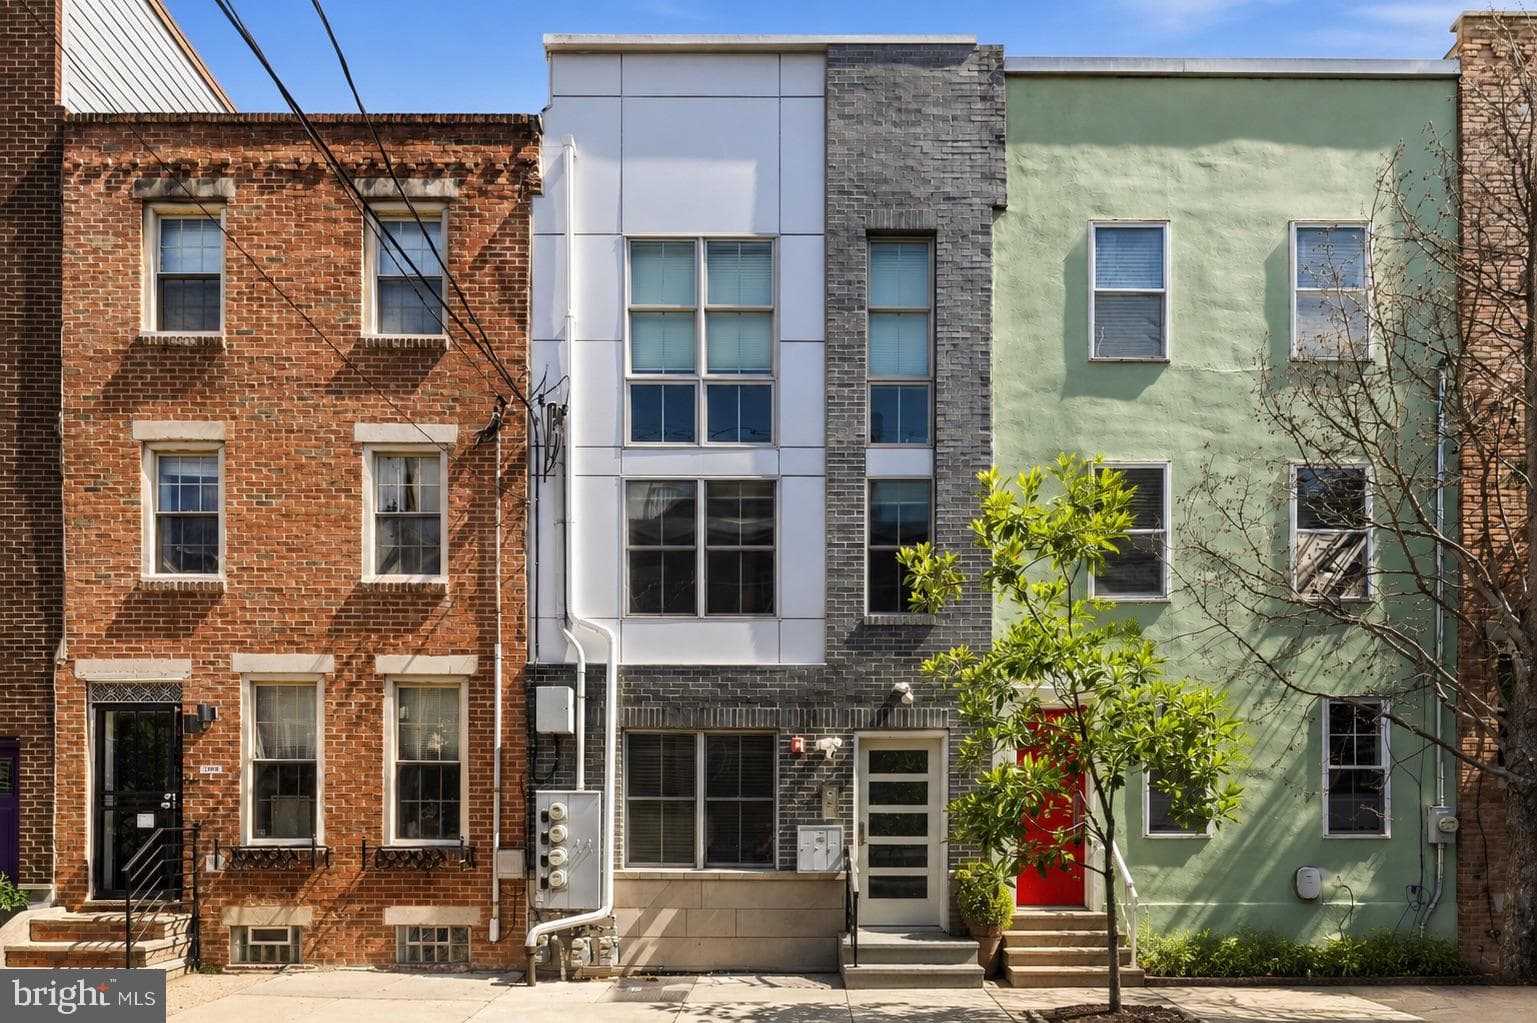
212 Bainbridge St #4, Philadelphia, PA 19147
Listed by KW Empower
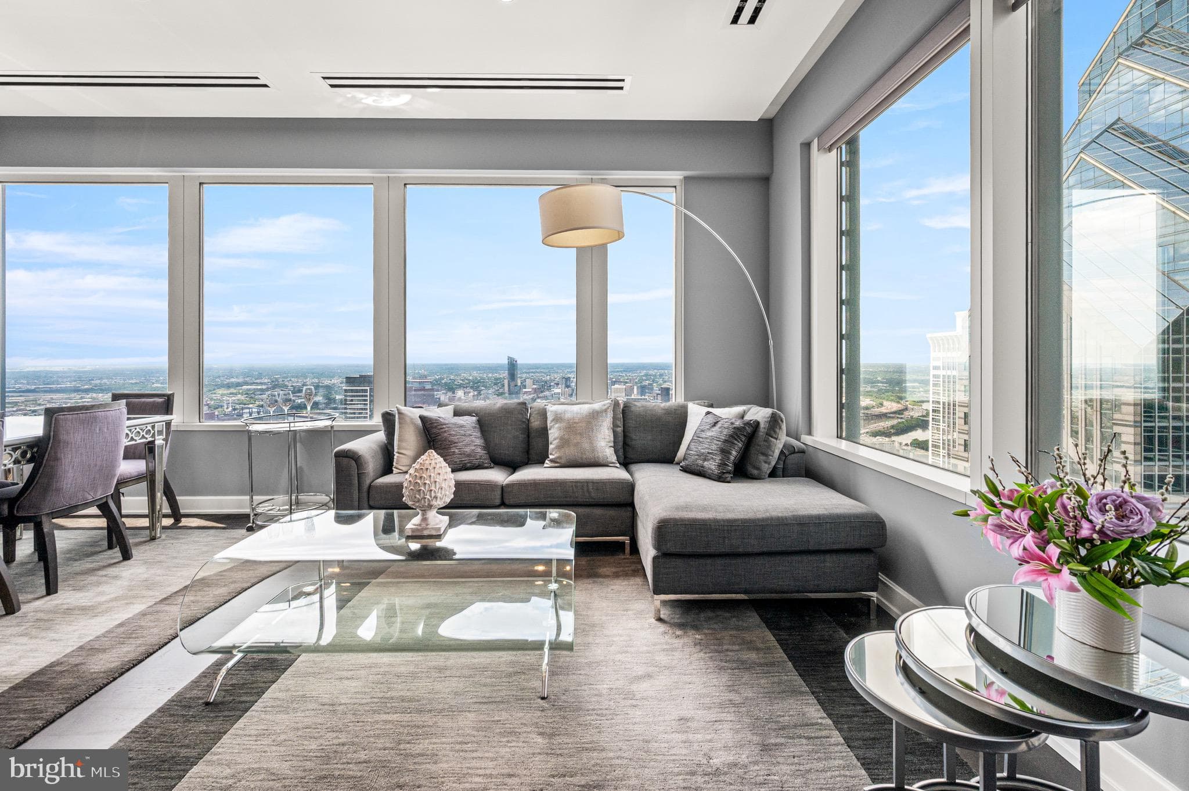
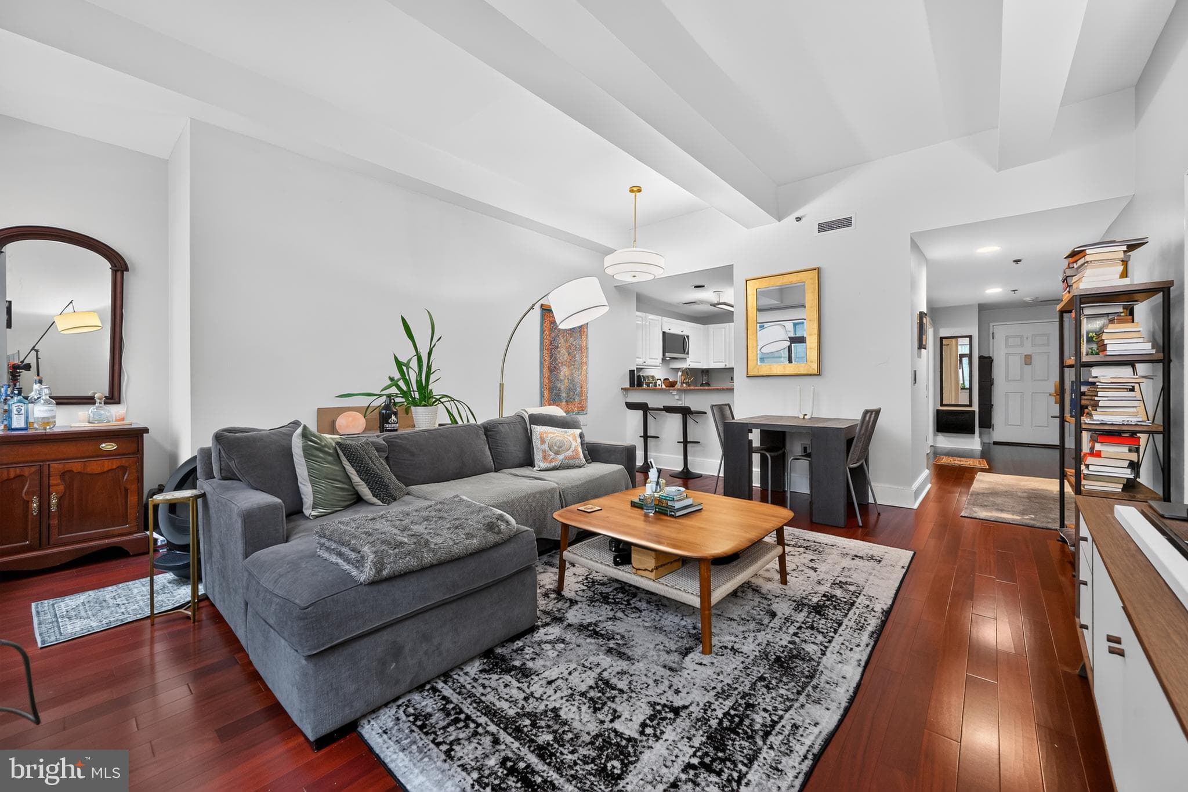
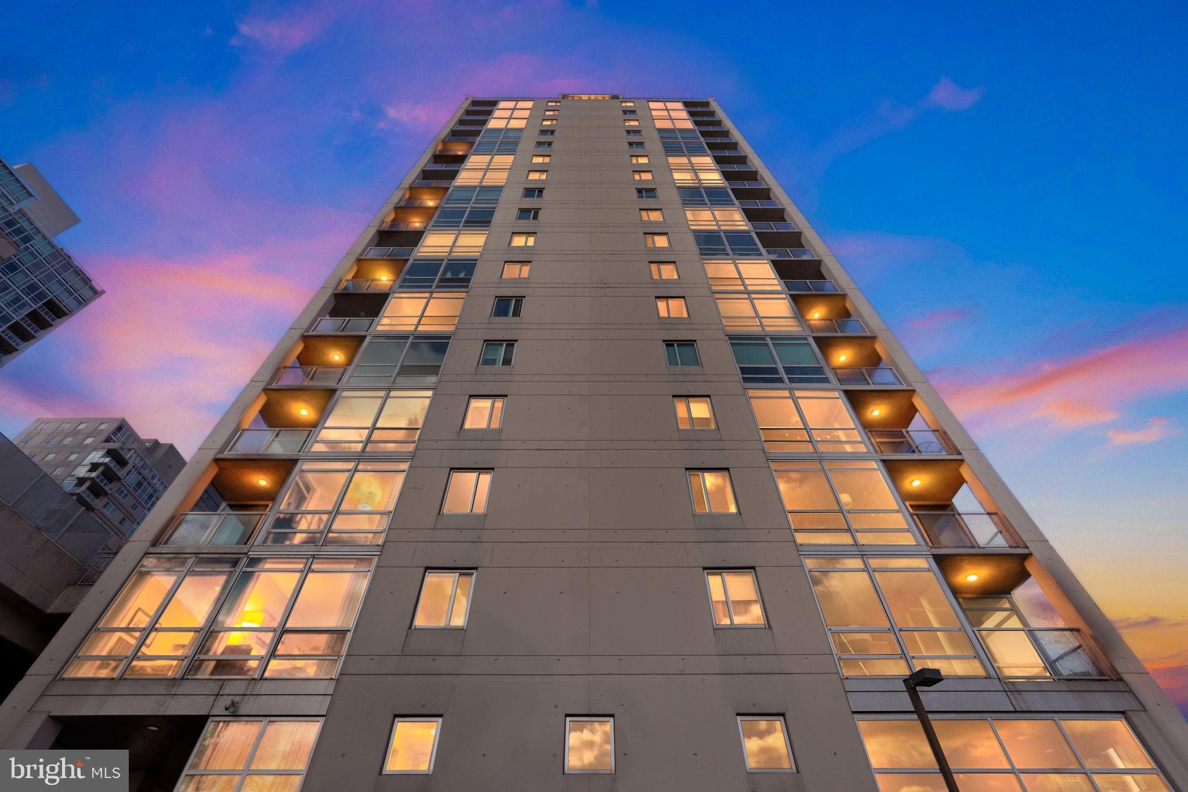
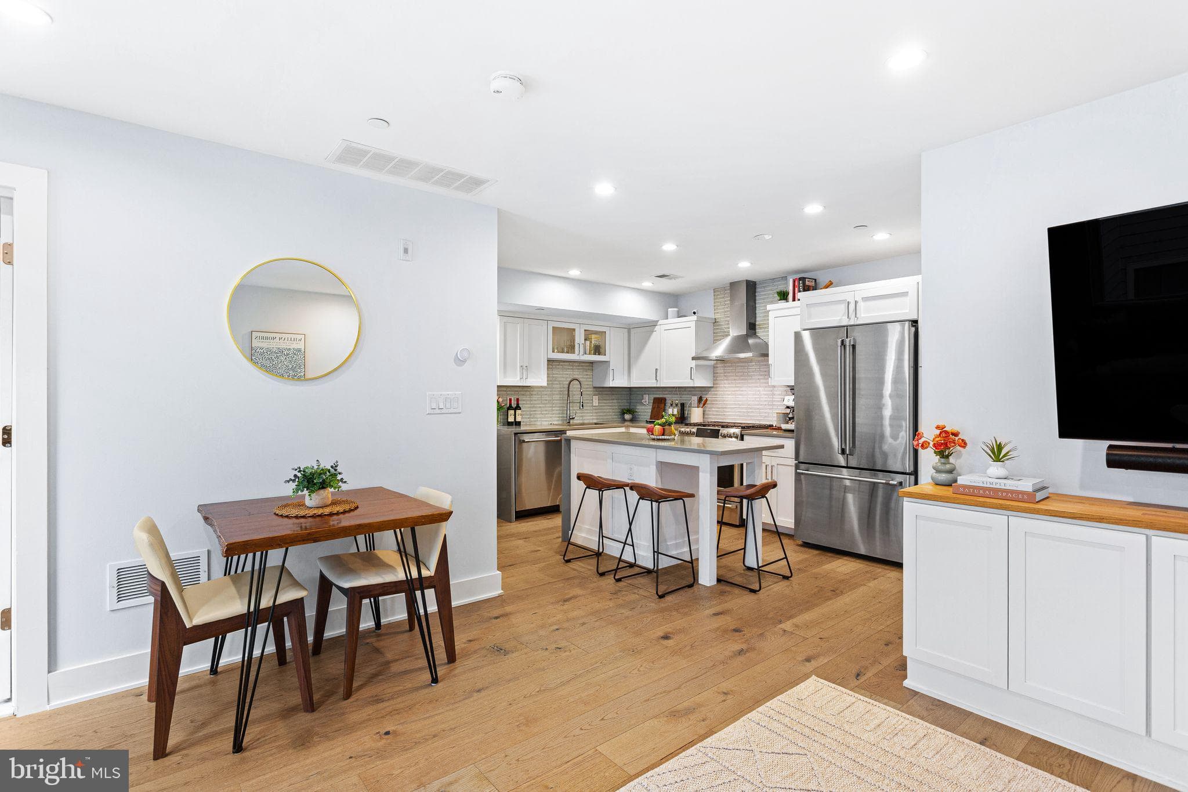
Welcome to Unit 714 at The Residences at Dockside, where elevated waterfront living meets refined interior design in one of Philadelphia’s most convenient and amenity-rich condominium communities. This beautifully updated 2-bedroom, 2-bath residence offers approximately 1,304 square feet of thoughtfully designed living space, complete with sunny south-facing exposure and lovely 7th-floor water views. Step inside and immediately feel the quality and attention to detail. The home features new upscale hardwood flooring, fresh designer finishes, and elegant wainscoting throughout, creating a polished and sophisticated feel from the moment you enter. The spacious living and dining areas are framed by large windows that draw in natural light and highlight the beauty of the waterfront setting, making the space ideal for both everyday living and stylish entertaining. The kitchen has been tastefully upgraded with a full suite of Viking stainless steel appliances, including a wine cooler, delivering the premium look, performance, and functionality today’s buyers appreciate. Whether preparing a quiet dinner at home or hosting guests before an evening in Center City, this kitchen offers the perfect blend of elegance, convenience, and modern design. The private bedroom wing continues the home’s elevated feel. The main bedroom suite offers generous proportions, a beautifully redesigned walk-in closet, and a remodeled en-suite bath finished with Calacatta hand-clipped marble mosaic flooring, creating a spa-inspired retreat. The second bedroom provides excellent flexibility for guests, a home office, or additional living space, while the second full bathroom has also been remodeled with Calacatta marble flooring, complementing the home’s refined design throughout. Both bathrooms are further enhanced by LED mirrors with backlit vanities and anti-fog capabilities, adding a sleek, modern touch to the home’s timeless finishes. The Residences at Dockside offer a true turn-key lifestyle with sought-after amenities including 24-hour concierge service, controlled-access security, reserved parking, a modern fitness center, community clubroom, indoor pool/hot tub, and an expansive outdoor terrace with river views. Perfectly positioned along the Delaware River waterfront, Dockside places you minutes from Penn’s Landing, Queen Village, Society Hill, Old City, South Street, Spruce Street Harbor Park, restaurants, shopping, parks, and major commuter routes. With its combination of waterfront views, premium Viking appliances, custom millwork, remodeled marble baths, designer upgrades, and full-service building amenities, Unit 714 is a rare opportunity to enjoy luxury, convenience, and Philadelphia riverfront living in one beautifully finished home.
| Date | Event | Price |
|---|---|---|
| May 8, 2026 | Listed for sale | $589,000 |
Price changes are tracked from when NookLocal first indexed this listing; earlier history may not appear. Tax & assessment details are in the section below.
Estimated value
$536,000
Automated estimate, not an appraisal. Sale records through July 2026.
Based on 10 comparable sales nearby, the Philadelphia County assessment ratio, and this home's own June 2026 sale grown with the local market, weighted toward the current asking price.
| Address | Closed | Sale price | Bd/Ba | Sqft | Adjusted value |
|---|---|---|---|---|---|
| 3 N COLUMBUS BLVD #TD407, PHILADELPHIA, PA 19106 | June 2026 | $405,000 | 2/2 | 1,300 | $484,067 |
| 22 S FRONT ST #207, PHILADELPHIA, PA 19106 | June 2026 | $450,000 | 2/2 | 1,362 | $496,483 |
| 328 SPRUCE ST #5, PHILADELPHIA, PA 19106 | July 2026 | $525,000 | 2/2 | 1,245 | $745,388 |
| 1901 JOHN F KENNEDY BLVD #1020, PHILADELPHIA, PA 19103 | June 2026 | $564,000 | 2/2 | 1,306 | $604,340 |
| 600 COMMODORE CT #2628, PHILADELPHIA, PA 19146 | June 2026 | $655,000 | 2/2 | 1,353 | $681,883 |
| 2401 PENNSYLVANIA AVE #2B27, PHILADELPHIA, PA 19130 | June 2026 | $380,000 | 2/1 | 1,281 | $579,777 |
| Date | Event | Price |
|---|---|---|
| June 2026 | Sold | $385,000 |
| May 2025 | Sold | $470,000 |
From closed MLS and county deed records. Earlier transactions may exist.
Recorded property taxes: $6,775 (2025 bill as recorded in the MLS).
Loan term
Estimated monthly payment
$4,838/mo
Taxes use the amount recorded on the MLS. The default rate is the average 30-year rate as of July 2026; insurance is estimated at 0.35% of the price per year. Below 20% down, lenders usually add mortgage insurance, which this estimate doesn't include. Estimate only; verify before relying on it.
School district
Philadelphia City
2025 PA state assessments (PSSA / Keystone) and graduation data. The index measures student outcomes, not school effectiveness, and is not adjusted for demographics. Districts serve all residents; verify enrollment boundaries with the district.
Safety data
Philadelphia County crime & safety numbers →
County figures from FBI and Pennsylvania source data.
Property taxes
Philadelphia County taxes, explained →
Millage, the Common Level Ratio, and what changes after you buy.
© BRIGHT, All Rights Reserved
Information Deemed Reliable But Not Guaranteed
The data relating to real estate for sale on this website appears in part through the BRIGHT Internet Data Exchange program, a voluntary cooperative exchange of property listing data between licensed real estate brokerage firms in which United Real Estate Strive 212 participates, and is provided by BRIGHT through a licensing agreement.
IDX listings are displayed pursuant to broker of record United Real Estate Strive 212, Frank Ramos, Broker/Owner, PA Broker License RM424345, 1220 Broadcasting Rd, Suite 201, Wyomissing, PA 19610, (610) 372-0212.
The information provided by this website is for the personal, non-commercial use of consumers and may not be used for any purpose other than to identify prospective properties consumers may be interested in purchasing.
Some properties which appear for sale on this website may no longer be available because they are under contract, have Closed or are no longer being offered for sale.
Data last updated: July 12, 2026 at 2:22 PM EDT
Our concierge desk does a 1-on-1 needs analysis with you, then hand-picks a vetted Philadelphia agent or lender. Free, no obligation. If you work with a partner we introduce, NookLocal may earn a referral fee from their broker.