$1,399,000
4 bd|3.5 ba|5,445 sqft
66 Florence Drive, Richboro, PA 18954
Listed by BHHS Fox & Roach-Jenkintown
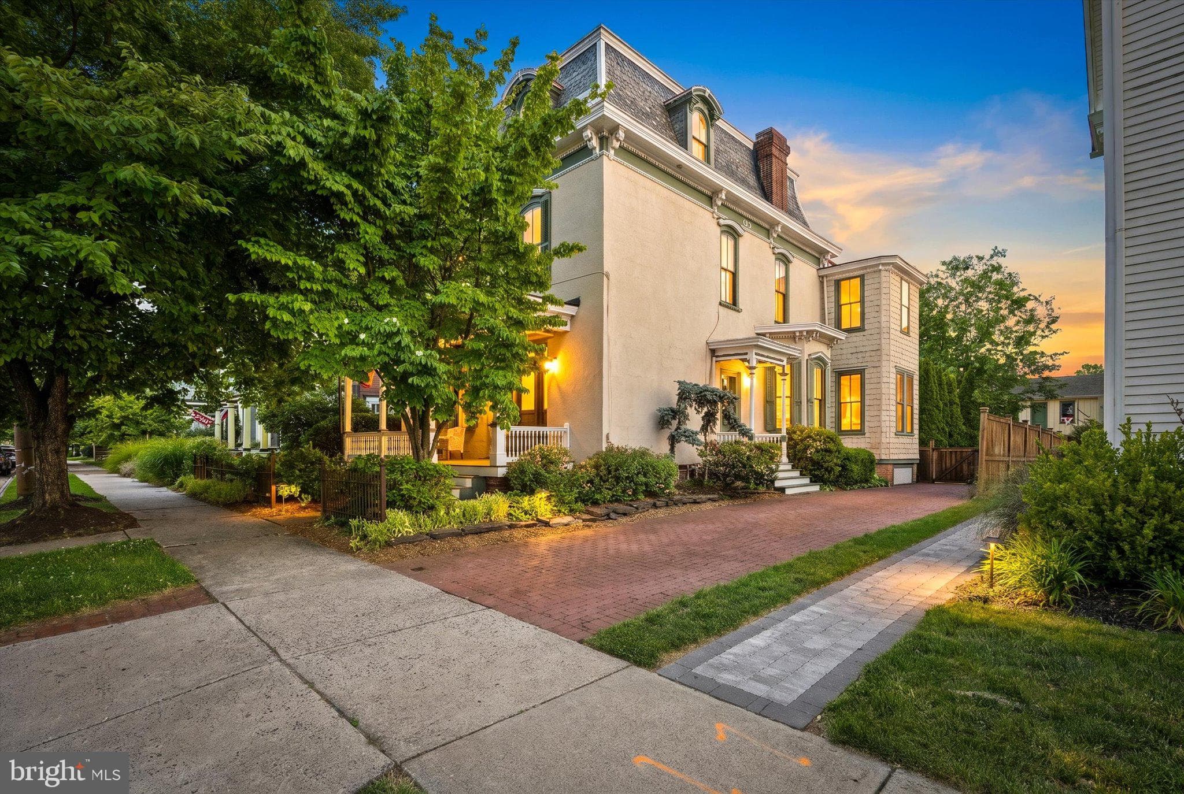
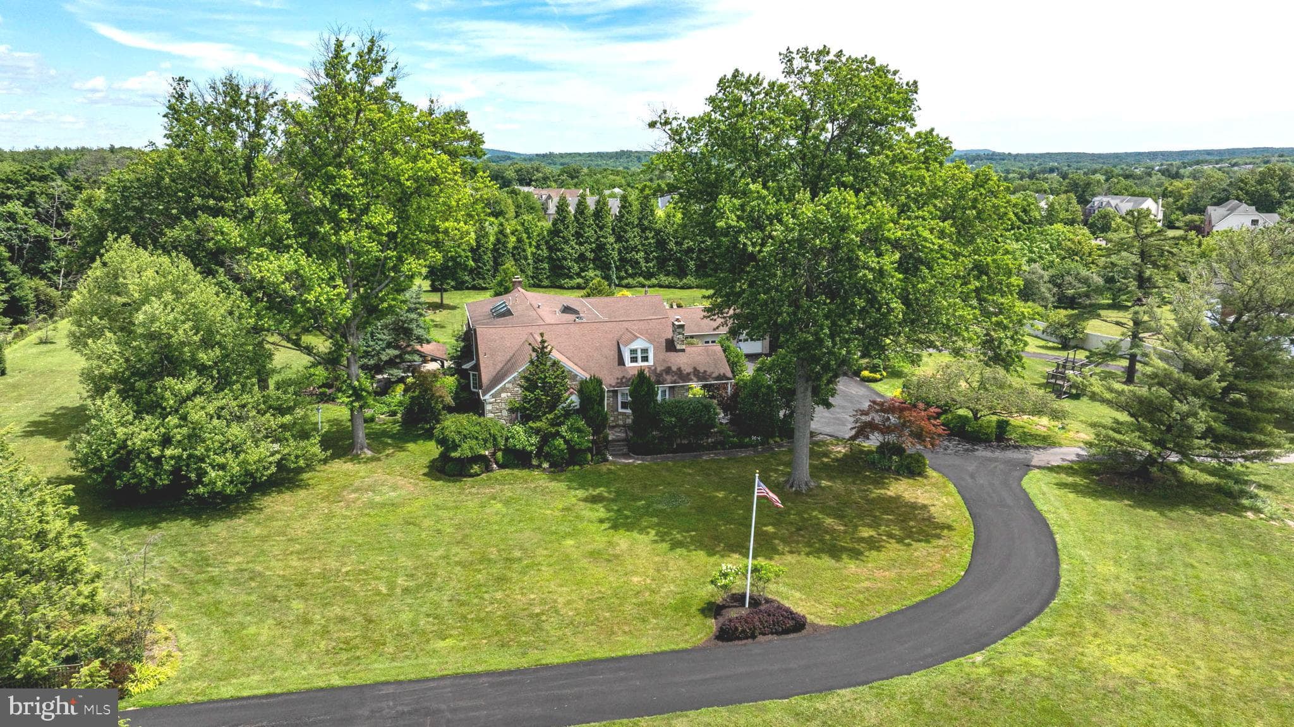
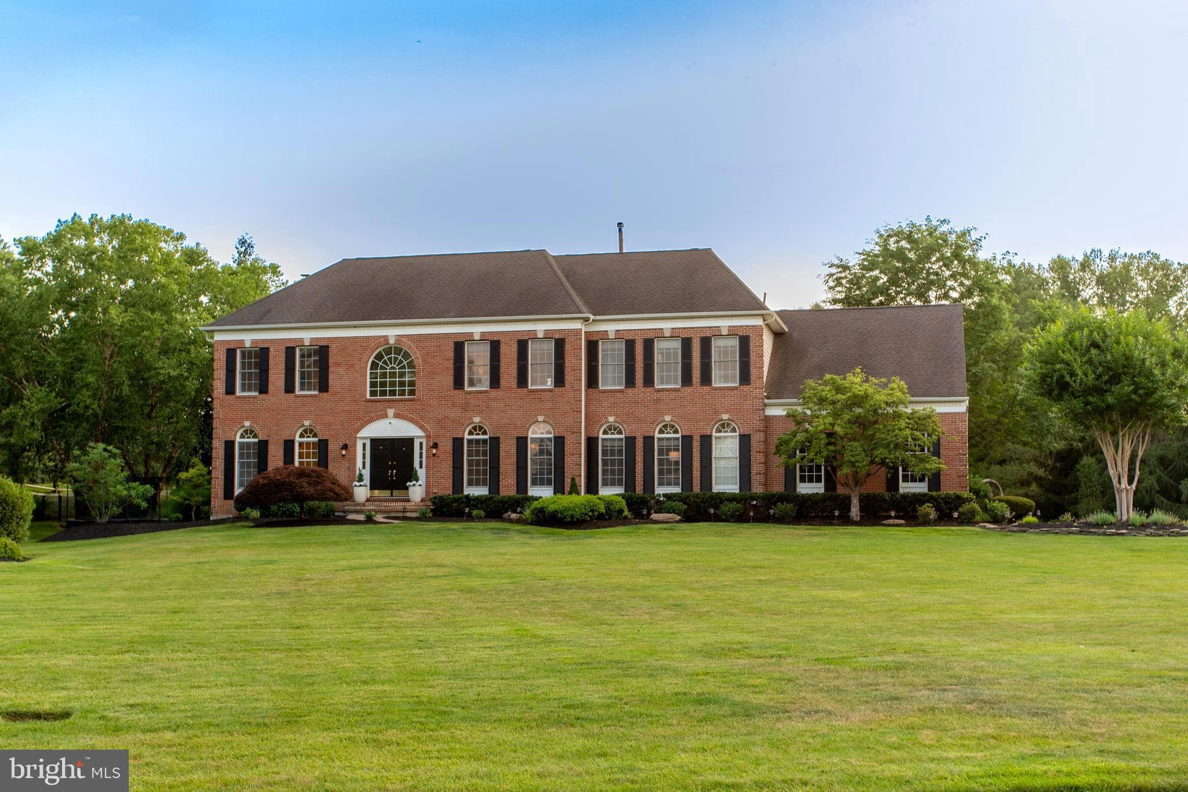
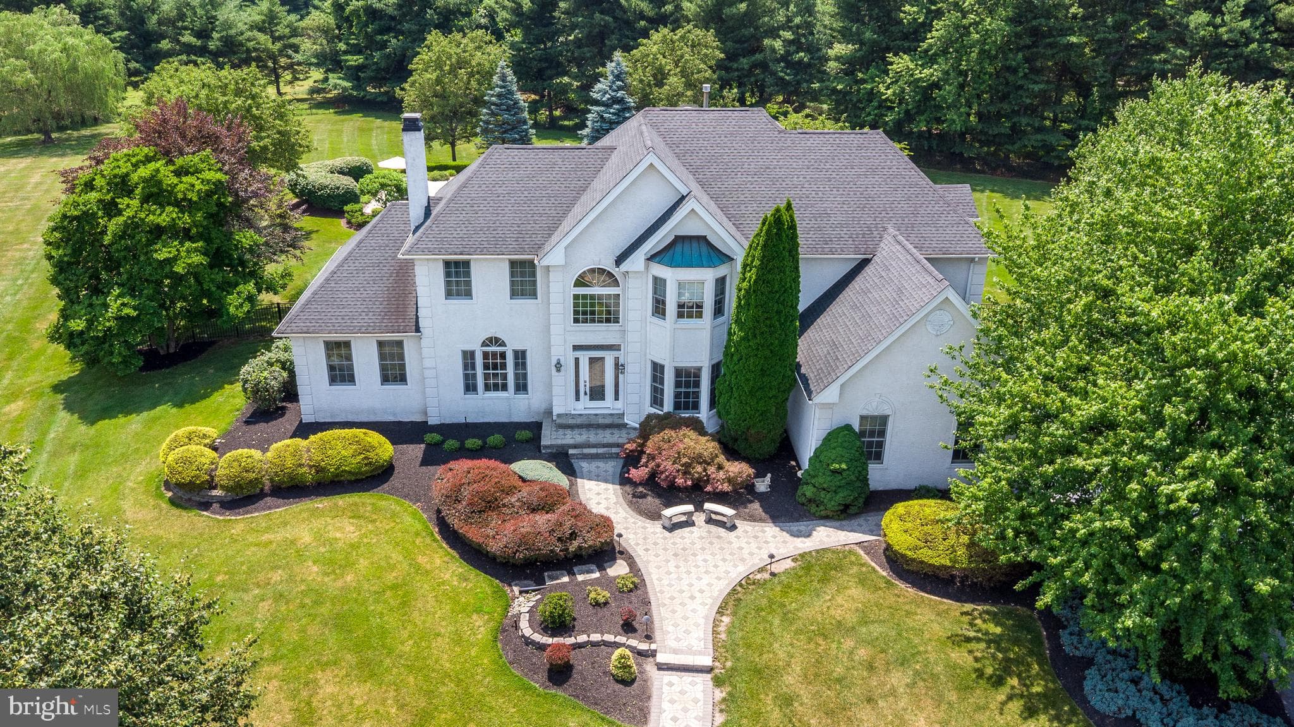
A rare opportunity to own a truly exceptional custom-built residence where timeless craftsmanship, modern architecture, and meticulous attention to detail come together. Nearing completion, this stunning home offers over 4,000 square feet of luxurious living space plus approximately 1,600 square feet of finished lower-level space. Designed with no cookie-cutter floor plan, every element of this home has been thoughtfully customized with superior materials, elegant finishes, and exceptional quality throughout. From the moment you arrive, the impressive exterior makes a statement with board-and-batten siding, a welcoming blue stone walkway and front porch, and an elegant double front entry door. Step inside the dramatic two-story foyer and experience the open, sophisticated design that flows throughout the home. The first floor offers a perfect balance of elegance and functionality, featuring a spacious and light-filled living room, a private home office, and a breathtaking two-story family room with a contemporary electric fireplace, custom fluted feature walls, and expansive sliding glass doors leading to the rear porch and backyard. The formal dining room is enhanced by a custom dry bar, creating an ideal setting for entertaining. The heart of this home is the spectacular designer kitchen featuring custom cabinetry with extensive storage, premium leather-finished countertops, an oversized center island with additional cabinetry, stainless steel appliances, and a spacious eat-in area. Designed for both everyday living and entertaining, this kitchen combines beauty and functionality. The second floor features a luxurious owner’s suite designed as a private retreat, complete with a spa-inspired bathroom and an oversized walk-in closet. An additional bedroom offers its own private bathroom, while two spacious bedrooms share a beautifully appointed hallway bath. A conveniently located second-floor laundry room adds everyday convenience. Superior craftsmanship is evident throughout, featuring 9-foot ceilings, premium wide-plank white oak flooring throughout the home, over 100 recessed LED lights, a dramatic custom floating staircase, deluxe energy-efficient windows, 2x6 exterior wall construction, full spray foam insulation, a comprehensive waterproofing system, two-zone heating and cooling, and more. Every detail reflects a commitment to comfort, efficiency, and long-lasting value. The finished lower level provides approximately 1,500 square feet of additional living space with 9-foot ceilings and a full bathroom, offering endless possibilities for a recreation room, home theater, gym, guest accommodations, office, or additional entertaining space. This beautifully finished area expands the home’s versatility and provides the perfect space for today’s modern lifestyle. Located in the highly sought-after Council Rock School District, this remarkable custom residence offers the rare combination of luxury, craftsmanship, energy-efficient construction, and personalized design. This is more than a home—it is a thoughtfully crafted statement of quality and sophistication created for buyers who appreciate exceptional living.
| Date | Event | Price |
|---|---|---|
| Jul 8, 2026 | Listed for sale | $1,579,000 |
Price changes are tracked from when NookLocal first indexed this listing; earlier history may not appear. Tax & assessment details are in the section below.
$1,442,000
Below the asking price by 9%.
Automated estimate, not an appraisal.
Estimated at current rates
$1,187 / year
≈ $99 per month
MLS shows (2026)
$1,426
-16.8% at current rates
School tax
COUNCIL ROCK · 144.90 mills (2025-26)
$985
County tax
Bucks County · 29.65 mills (2026)
$202
Municipal tax
Not reported in the MLS feed
—
Recomputed from the county assessment ($6,800, 1972 base year) × current millage. Portals typically reprint the recorded 2026 bill. Pennsylvania does not reassess on sale. Estimate only. Verify with Bucks County before relying on it. Learn more: PA property tax calculator · Common Level Ratio by county.
Loan term
Estimated monthly payment
$8,486/mo
Taxes use NookLocal's estimate at current millage rates, not the stale figure on the MLS. The default rate is the average 30-year rate as of July 2026; insurance is estimated at 0.35% of the price per year. Below 20% down, lenders usually add mortgage insurance, which this estimate doesn't include. Estimate only; verify before relying on it.
School district
Council Rock
2025 PA state assessments (PSSA / Keystone) and graduation data. The index measures student outcomes, not school effectiveness, and is not adjusted for demographics. Districts serve all residents; verify enrollment boundaries with the district.
Safety data
Bucks County crime & safety numbers →
FBI and Pennsylvania source data, presented without spin.
Property taxes
Bucks County taxes, explained →
Millage, the Common Level Ratio, and what changes after you buy.
© BRIGHT, All Rights Reserved
Information Deemed Reliable But Not Guaranteed
The data relating to real estate for sale on this website appears in part through the BRIGHT Internet Data Exchange program, a voluntary cooperative exchange of property listing data between licensed real estate brokerage firms in which United Real Estate Strive 212 participates, and is provided by BRIGHT through a licensing agreement.
IDX listings are displayed pursuant to broker of record United Real Estate Strive 212, Frank Ramos, Broker/Owner, PA Broker License RM424345, 1220 Broadcasting Rd, Suite 201, Wyomissing, PA 19610, (610) 372-0212.
The information provided by this website is for the personal, non-commercial use of consumers and may not be used for any purpose other than to identify prospective properties consumers may be interested in purchasing.
Some properties which appear for sale on this website may no longer be available because they are under contract, have Closed or are no longer being offered for sale.
Data last updated: July 8, 2026 at 2:14 PM EDT
Our concierge desk does a 1-on-1 needs analysis with you, then hand-picks a vetted Yardley agent or lender, not whoever paid for your ZIP. Free, no obligation. If you work with a partner we introduce, NookLocal may earn a referral fee from their broker.