$1,425,000
5 bd|5 ba|6,474 sqft
879 Ashbourne Way, Schwenksville, PA 19473
Listed by Compass Pennsylvania, LLC
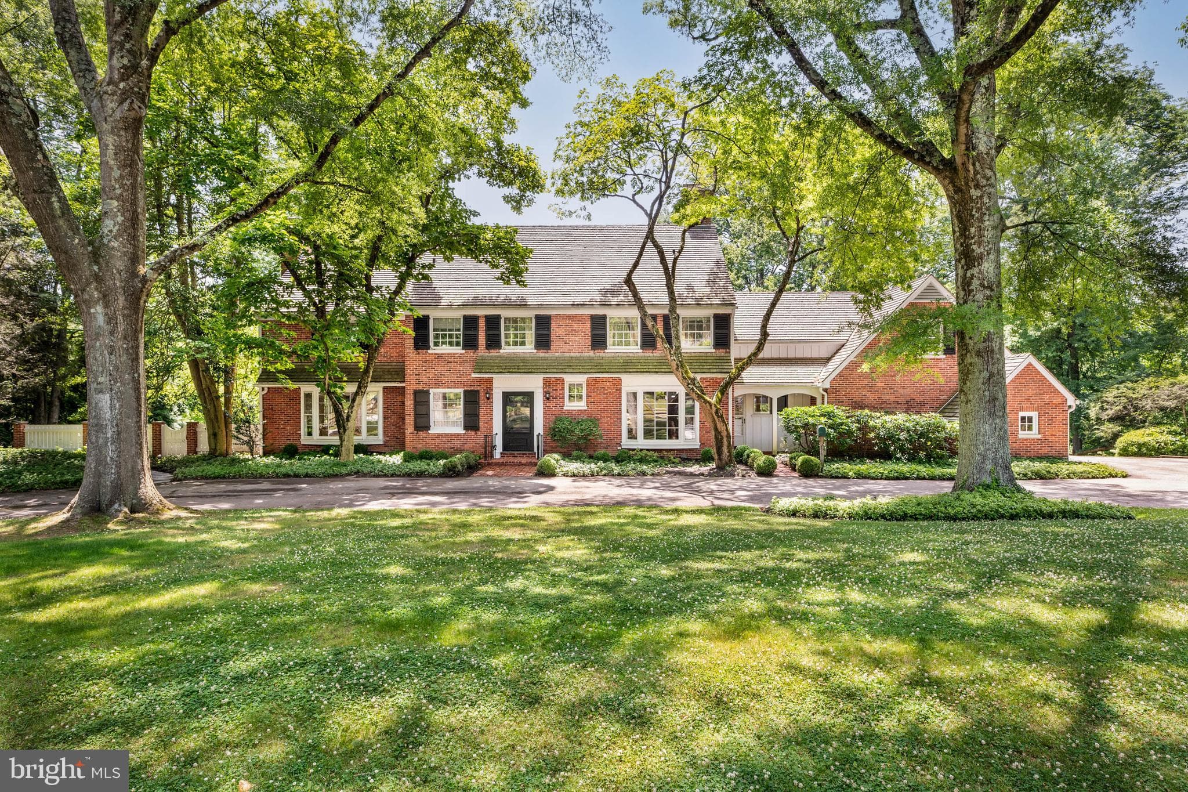
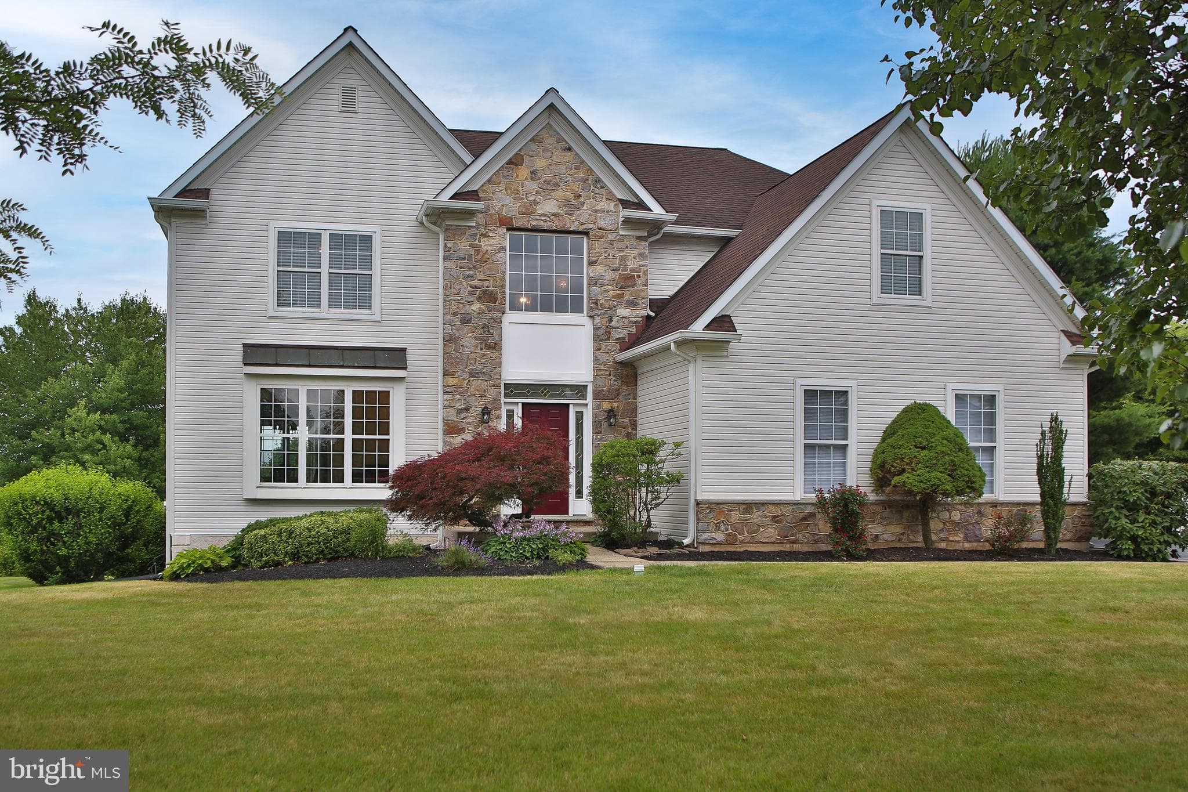
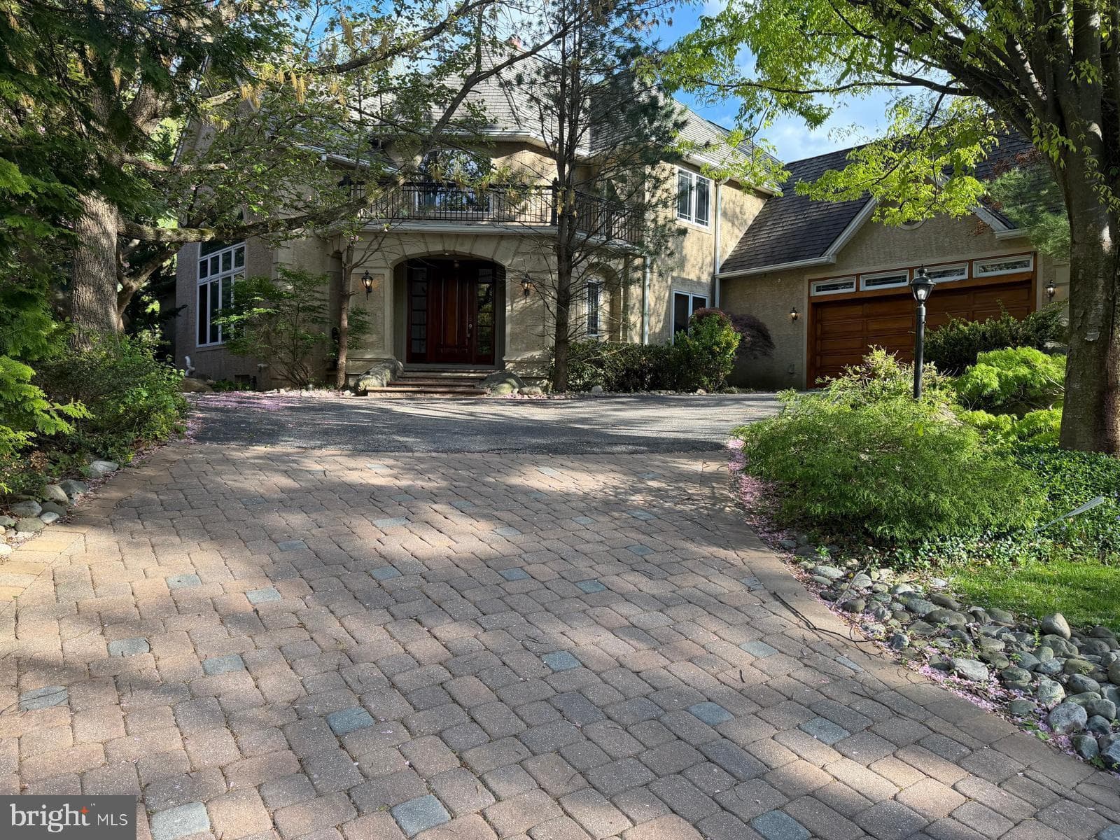
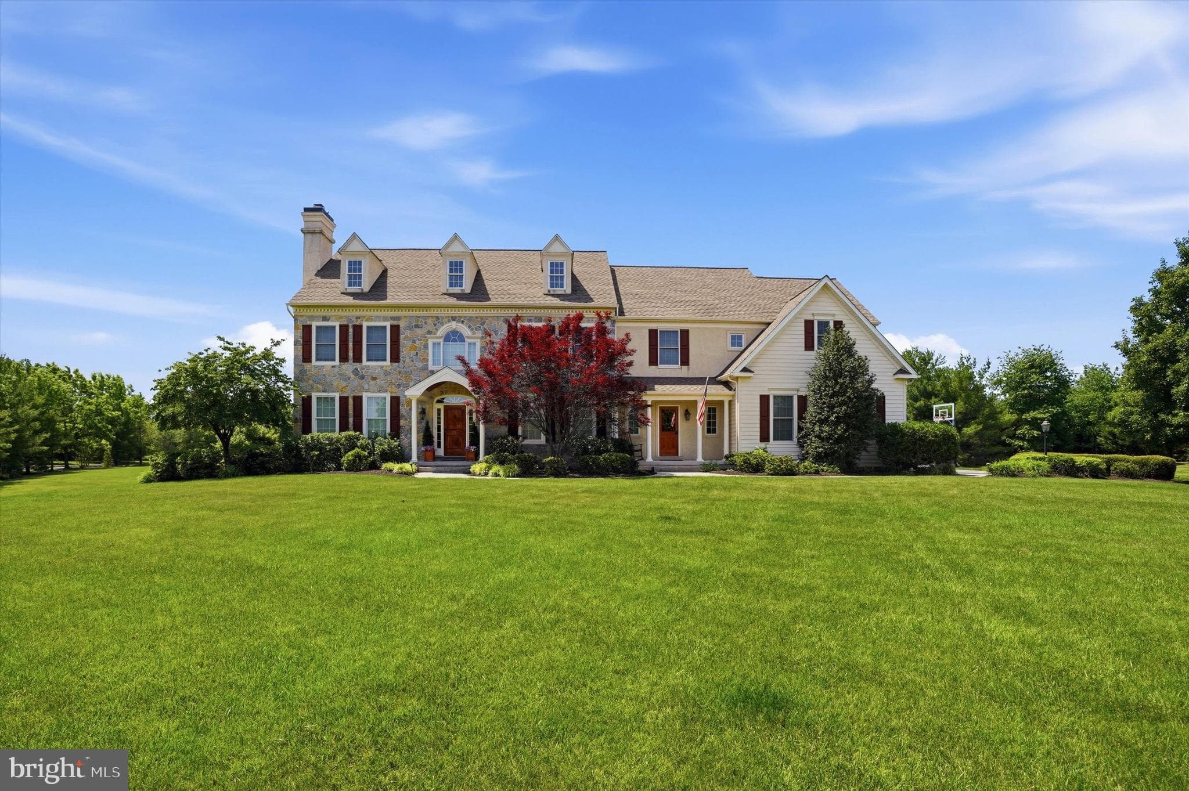
Gracefully positioned on nearly two acres of meticulously landscaped grounds within the prestigious Ashbourne Estates community, this exceptional Nottingham Country Manor estate, the community's previous model home, blends timeless architecture, refined craftsmanship, and resort-inspired living. Offering 5 bedrooms, 5 full baths, 2 half baths, and extraordinary indoor and outdoor entertaining spaces, this distinguished residence delivers an unparalleled lifestyle experience within the highly regarded Souderton Area School District. Beyond its stately façade and manicured grounds, a world of elegance unfolds. Rich hardwood flooring, soaring ceilings, dramatic archways, custom millwork, and abundant natural light create an atmosphere of sophistication throughout the home's thoughtfully designed living spaces. At the heart of the residence, the gourmet kitchen is both beautiful and functional, featuring granite countertops, custom cabinetry, stainless steel appliances, double wall ovens, a GE Monogram gas cooktop, decorative vent hood, expansive center island with prep sink, and a generous walk-in pantry concealed behind French doors. The adjoining breakfast room overlooks the spectacular rear grounds and provides seamless access to outdoor living spaces. The impressive great room is anchored by a magnificent floor-to-ceiling stone fireplace, soaring volume ceilings, custom built-ins, and walls of windows that frame picturesque views of the estate's private outdoor sanctuary. Nearby, a richly appointed executive library showcases custom wood paneling and floor-to-ceiling oak bookcases, while the sunlit conservatory offers a peaceful retreat surrounded by panoramic garden views. The luxurious primary suite sanctuary serves as a private escape, featuring a spacious sitting area, tray ceiling, crown molding, dual walk-in dressing rooms, and a spa-inspired bath complete with dual vanities, soaking tub, oversized shower, and elegant finishes. Additional accommodations include generously sized secondary bedrooms, a private princess suite, Jack-and-Jill bedrooms, and a secluded guest or bonus suite with its own full bath and walk-in closet. The expansive daylight lower level offers exceptional flexibility for entertaining and everyday enjoyment. Complete with a recreation lounge, fireplace, full bath, private office, and an impressive wet bar featuring granite countertops, custom cabinetry, stainless appliances, and a center island, this level is perfectly suited for gatherings of any size. Designed to rival a private luxury resort, the outdoor living experience is truly extraordinary. The resort-inspired grounds showcase a spectacular inground saltwater pool and spa surrounded by expansive stone terraces, lush landscaping, mature privacy plantings, cascading water features, and multiple areas for lounging and entertaining. A paver patio provides the perfect setting for outdoor dining, while the custom stone fireside lounge creates a warm and inviting destination for evenings under the stars. Completing this remarkable offering is a three-car attached garage, extensive driveway parking, professionally landscaped grounds, and a coveted location within Ashbourne Estates. Combining timeless elegance, exceptional craftsmanship, and resort-style amenities, this extraordinary residence presents a rare opportunity to experience luxury living at its finest.
| Date | Event | Price |
|---|---|---|
| Jul 7, 2026 | Listed for sale | $1,695,000 |
Price changes are tracked from when NookLocal first indexed this listing; earlier history may not appear. Tax & assessment details are in the section below.
$1,644,000
Below the asking price by 3%.
Automated estimate, not an appraisal.
Estimated at current rates
$19,981 / year
≈ $1,665 per month
MLS shows (2026)
$19,982
School tax
SOUDERTON AREA · 35.82 mills (2025-26)
$16,580
County tax
Montgomery County · 5.95 mills (2026)
$2,755
Municipal tax
As recorded for 2026, varies by municipality
$647
Recomputed from the county assessment ($462,800, 1996 base year) × current millage. Portals typically reprint the recorded 2026 bill. Pennsylvania does not reassess on sale. Estimate only. Verify with Montgomery County before relying on it. Learn more: PA property tax calculator · Common Level Ratio by county.
Loan term
Estimated monthly payment
$10,733/mo
Taxes use NookLocal's estimate at current millage rates, not the stale figure on the MLS. The default rate is the average 30-year rate as of July 2026; insurance is estimated at 0.35% of the price per year. Below 20% down, lenders usually add mortgage insurance, which this estimate doesn't include. Estimate only; verify before relying on it.
School district
Souderton Area
2025 PA state assessments (PSSA / Keystone) and graduation data. The index measures student outcomes, not school effectiveness, and is not adjusted for demographics. Districts serve all residents; verify enrollment boundaries with the district.
Safety data
Montgomery County crime & safety numbers →
FBI and Pennsylvania source data, presented without spin.
Property taxes
Montgomery County taxes, explained →
Millage, the Common Level Ratio, and what changes after you buy.
© BRIGHT, All Rights Reserved
Information Deemed Reliable But Not Guaranteed
The data relating to real estate for sale on this website appears in part through the BRIGHT Internet Data Exchange program, a voluntary cooperative exchange of property listing data between licensed real estate brokerage firms in which United Real Estate Strive 212 participates, and is provided by BRIGHT through a licensing agreement.
IDX listings are displayed pursuant to broker of record United Real Estate Strive 212, Frank Ramos, Broker/Owner, PA Broker License RM424345, 1220 Broadcasting Rd, Suite 201, Wyomissing, PA 19610, (610) 372-0212.
The information provided by this website is for the personal, non-commercial use of consumers and may not be used for any purpose other than to identify prospective properties consumers may be interested in purchasing.
Some properties which appear for sale on this website may no longer be available because they are under contract, have Closed or are no longer being offered for sale.
Data last updated: July 8, 2026 at 2:11 PM EDT
Our concierge desk does a 1-on-1 needs analysis with you, then hand-picks a vetted Schwenksville agent or lender, not whoever paid for your ZIP. Free, no obligation. If you work with a partner we introduce, NookLocal may earn a referral fee from their broker.