$419,000
2 bd|1.5 ba|1,075 sqft
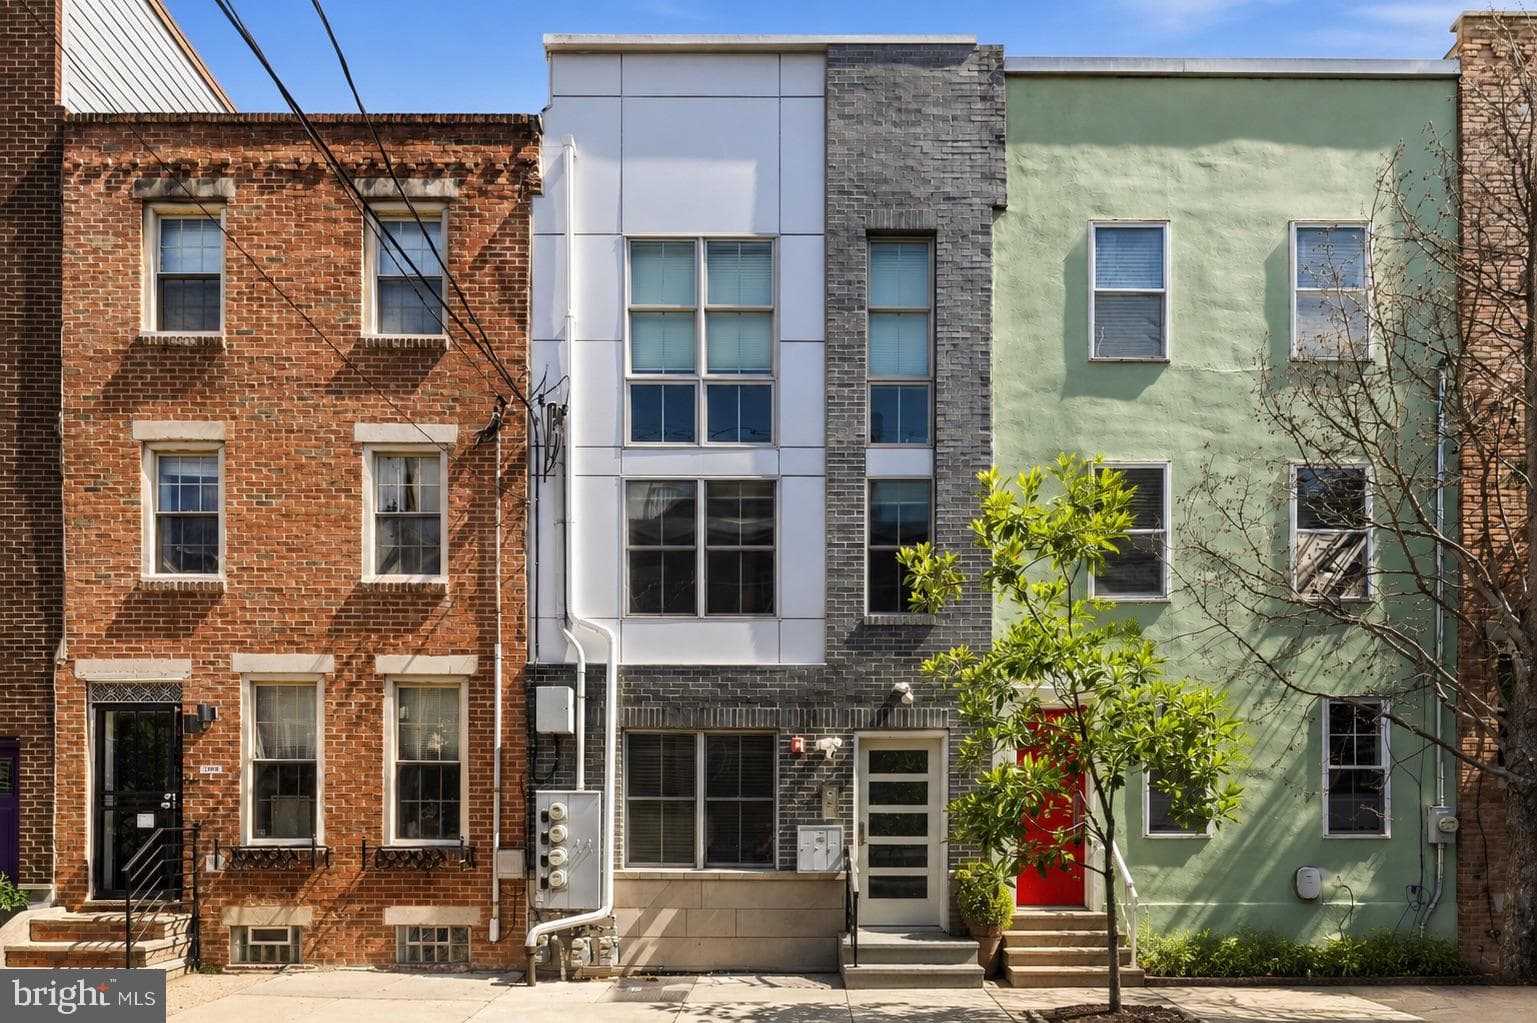
444 N 4th St #202, Philadelphia, PA 19123
Listed by Coldwell Banker Realty
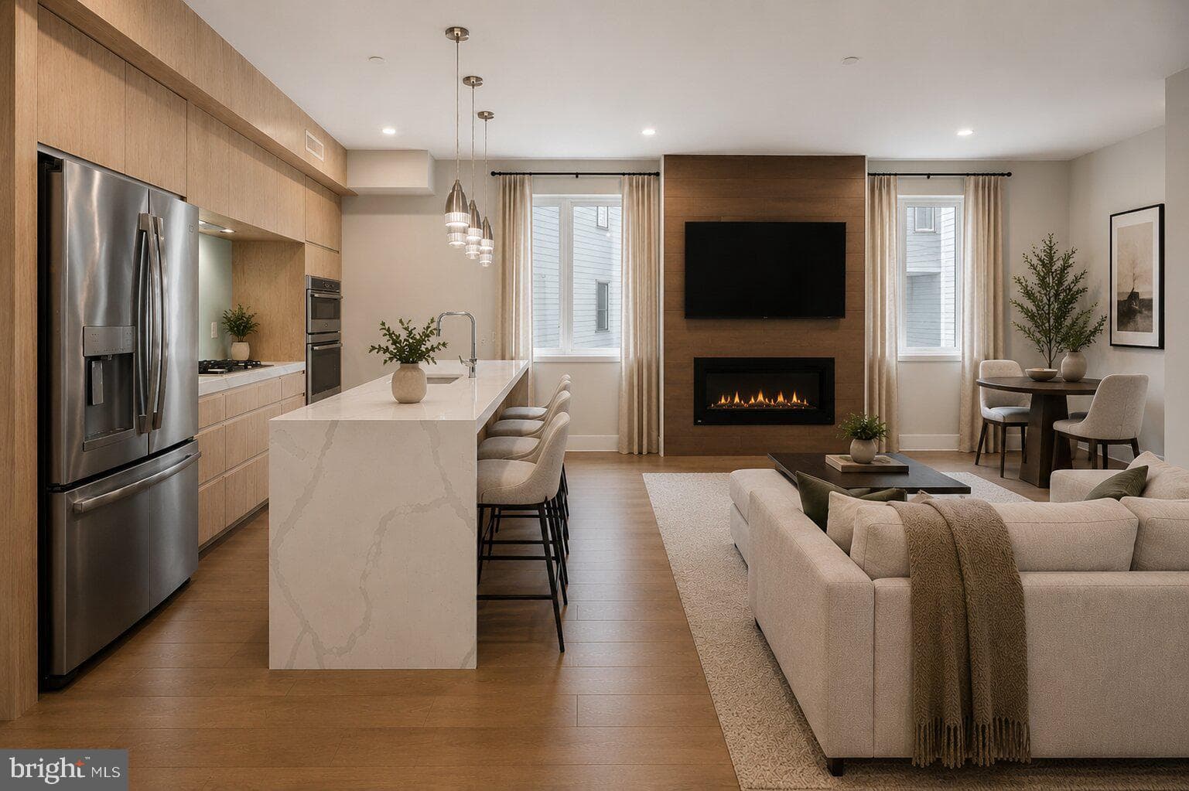
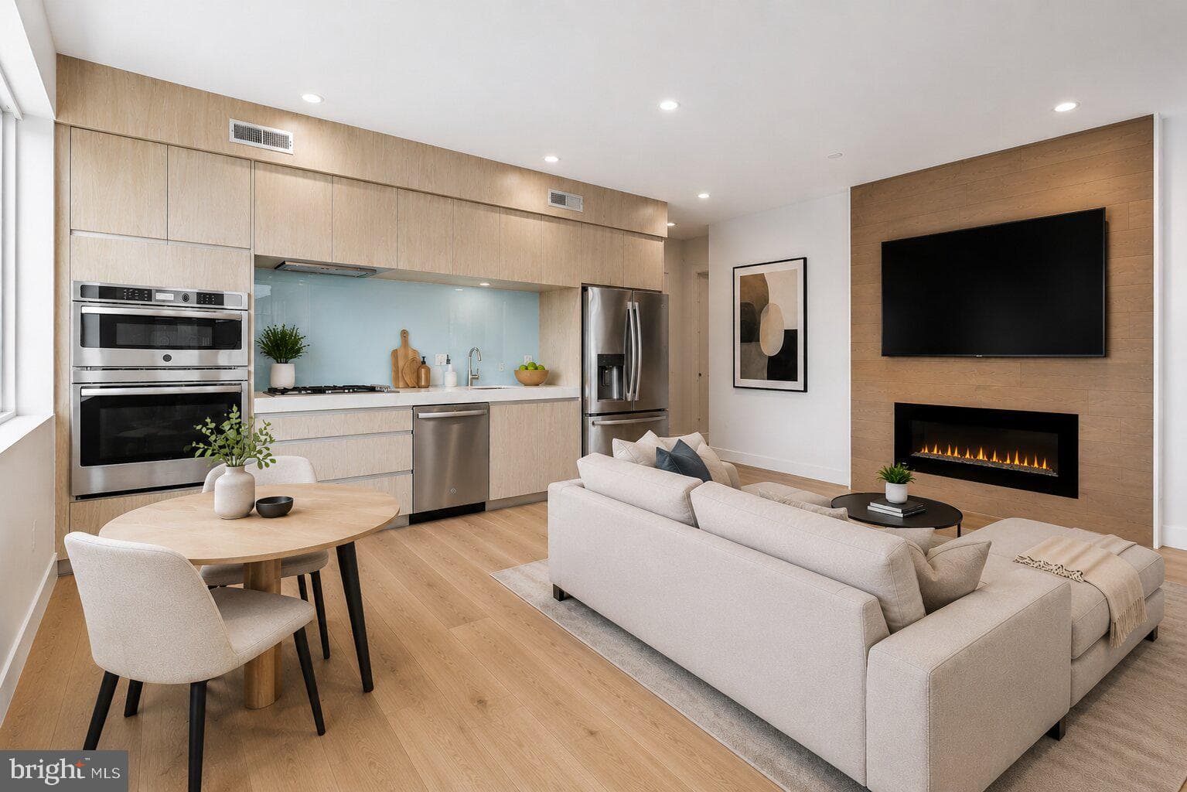
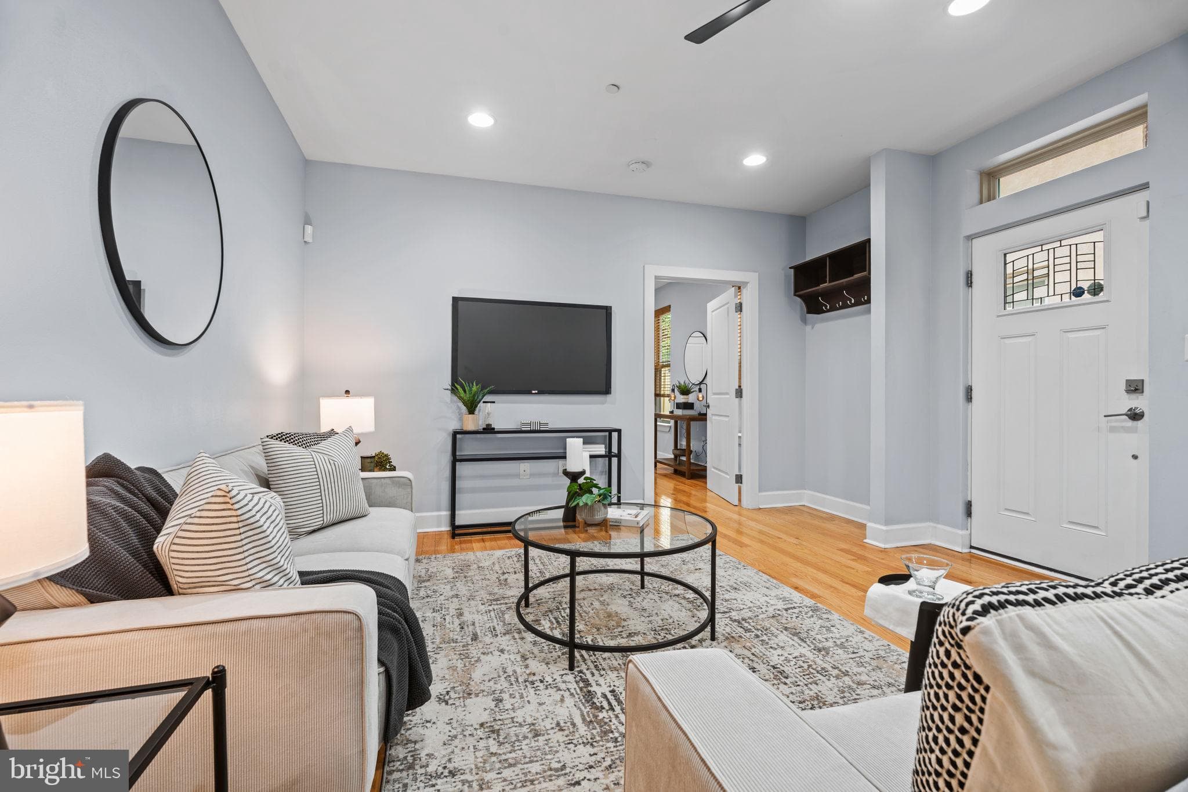
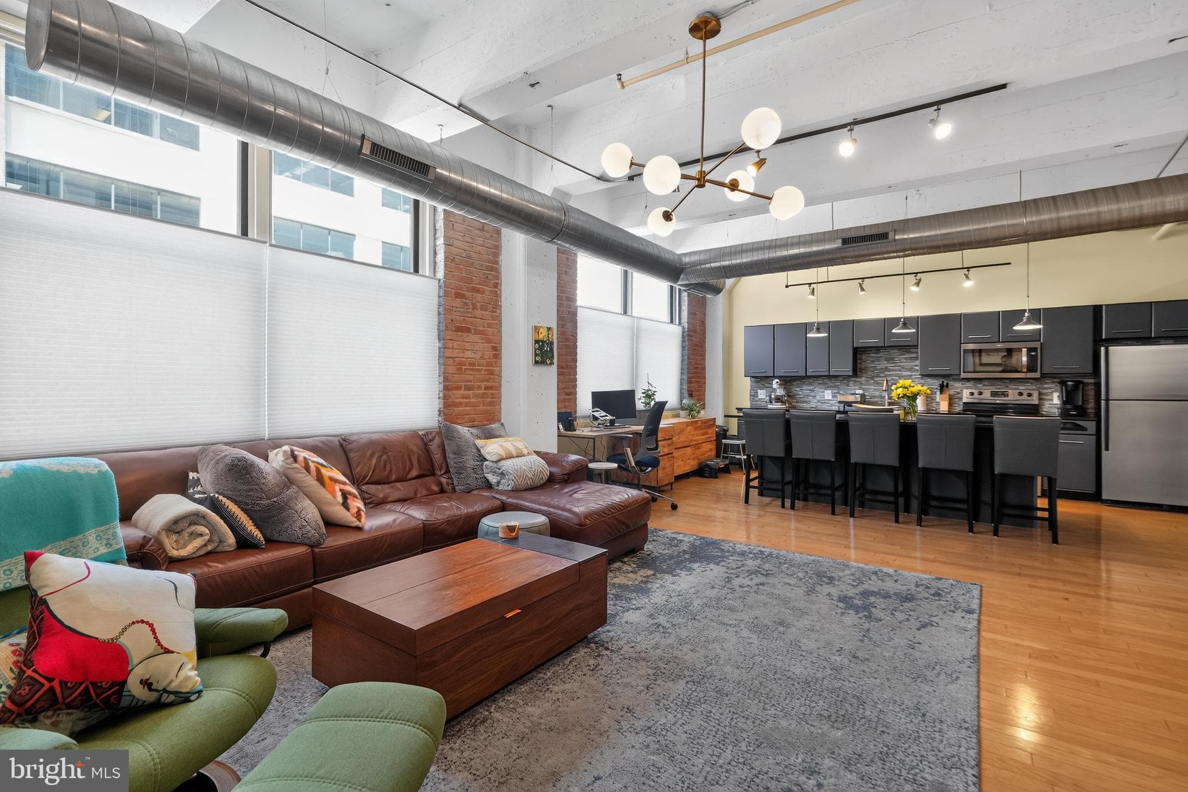
Don’t miss the opportunity to own this elegant, contemporary condominium in one of Philadelphia’s premier luxury communities. This spacious 1-bedroom, 1.5-bath residence includes deeded garage parking and a private, enclosed storage unit in the building’s secure underground garage. Perfectly situated on the quiet, private side of the building, this desirable first-floor home offers the convenience of direct access without relying on an elevator. The open-concept floor plan features soaring 10-foot ceilings, recessed lighting, stunning 7½-inch wide-plank oak hardwood floors, and floor-to-ceiling windows that fill the home with natural light, complemented by custom Hunter Douglas blinds. The designer kitchen is a showpiece, featuring Quartz countertops, premium Gaggenau stainless steel appliances, and a large center island that is ideal for entertaining. The spacious living and dining areas flow seamlessly, creating an inviting space for everyday living. The luxurious primary suite offers a private balcony, a generous walk-in closet, and a spa-inspired bath with a double vanity and an oversized frameless glass shower. Residents enjoy exceptional amenities, including 24/7 concierge service, a beautifully landscaped courtyard with a reflection pool, a spectacular rooftop terrace with panoramic city views Even more exciting, the neighborhood is poised for continued growth with the planned cap over Interstate 95, creating a vibrant new public green space that will reconnect the waterfront, expand parks and recreation, and further enhance the value and appeal of this highly desirable location. This pet-friendly Toll Brothers community combines luxury, convenience, and long-term investment potential. Schedule your private showing today and experience everything this exceptional home has to offer.
| Date | Event | Price |
|---|---|---|
| Jul 12, 2026 | Listed for sale | $449,000 |
Price changes are tracked from when NookLocal first indexed this listing; earlier history may not appear. Tax & assessment details are in the section below.
Recorded property taxes: $6,675 (2026 bill as recorded in the MLS).
Loan term
Estimated monthly payment
$2,941/mo
Taxes use the amount recorded on the MLS. The default rate is the average 30-year rate as of July 2026; insurance is estimated at 0.35% of the price per year. Below 20% down, lenders usually add mortgage insurance, which this estimate doesn't include. Estimate only; verify before relying on it.
School district
The School District Of Philadelphia
2025 PA state assessments (PSSA / Keystone) and graduation data. The index measures student outcomes, not school effectiveness, and is not adjusted for demographics. Districts serve all residents; verify enrollment boundaries with the district.
Safety data
Philadelphia County crime & safety numbers →
County figures from FBI and Pennsylvania source data.
Property taxes
Philadelphia County taxes, explained →
Millage, the Common Level Ratio, and what changes after you buy.
© BRIGHT, All Rights Reserved
Information Deemed Reliable But Not Guaranteed
The data relating to real estate for sale on this website appears in part through the BRIGHT Internet Data Exchange program, a voluntary cooperative exchange of property listing data between licensed real estate brokerage firms in which United Real Estate Strive 212 participates, and is provided by BRIGHT through a licensing agreement.
IDX listings are displayed pursuant to broker of record United Real Estate Strive 212, Frank Ramos, Broker/Owner, PA Broker License RM424345, 1220 Broadcasting Rd, Suite 201, Wyomissing, PA 19610, (610) 372-0212.
The information provided by this website is for the personal, non-commercial use of consumers and may not be used for any purpose other than to identify prospective properties consumers may be interested in purchasing.
Some properties which appear for sale on this website may no longer be available because they are under contract, have Closed or are no longer being offered for sale.
Data last updated: July 12, 2026 at 8:21 AM EDT
Our concierge desk does a 1-on-1 needs analysis with you, then hand-picks a vetted Philadelphia agent or lender. Free, no obligation. If you work with a partner we introduce, NookLocal may earn a referral fee from their broker.