$449,900
Price cut: $30,000 (Jul 20)
4 bd|2.5 ba|2,423 sqft
4008 Oakland Rd, Bethlehem, PA 18020
Listed by Realty One Group Alliance
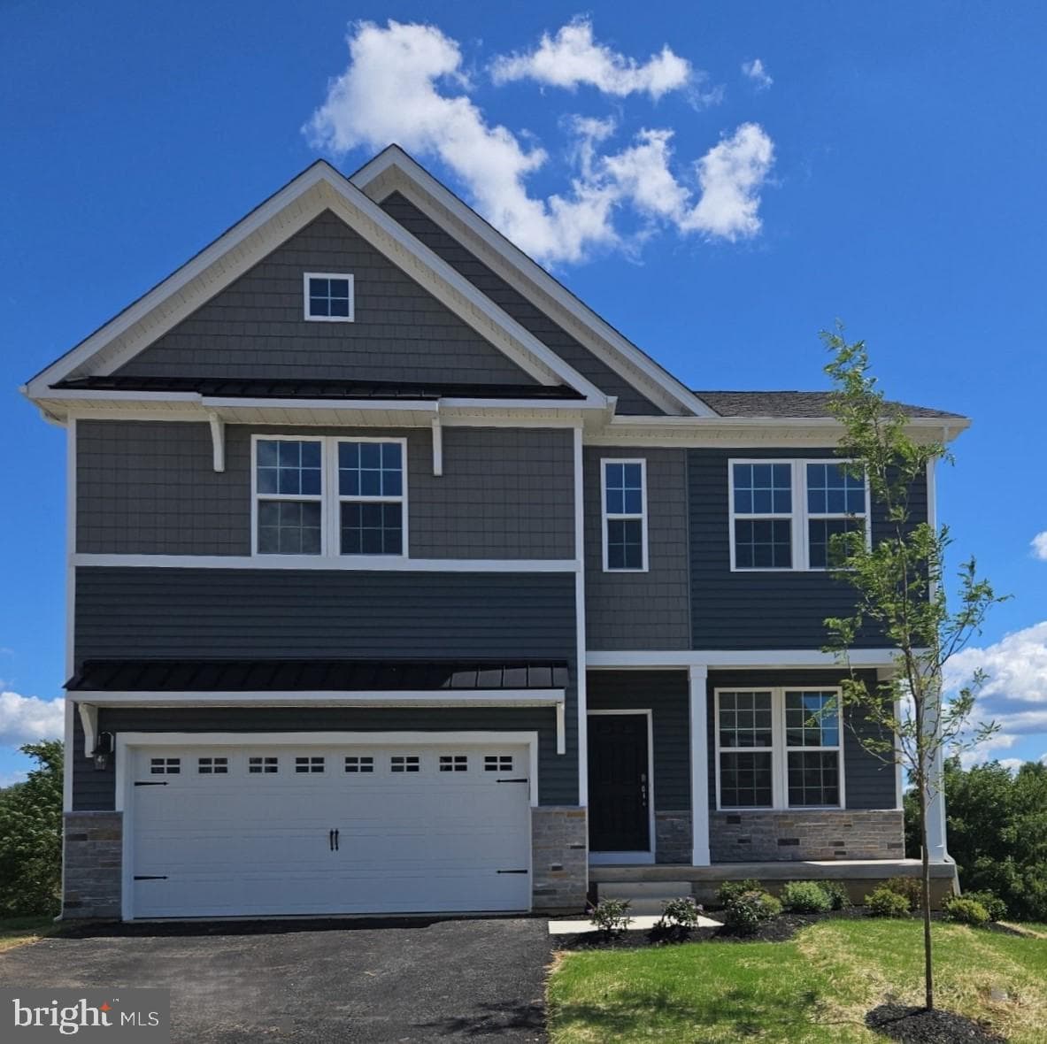
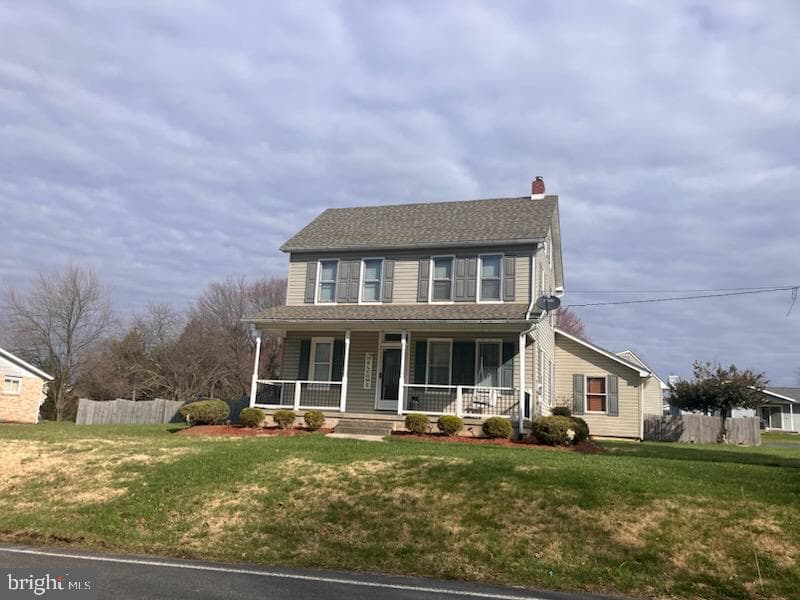
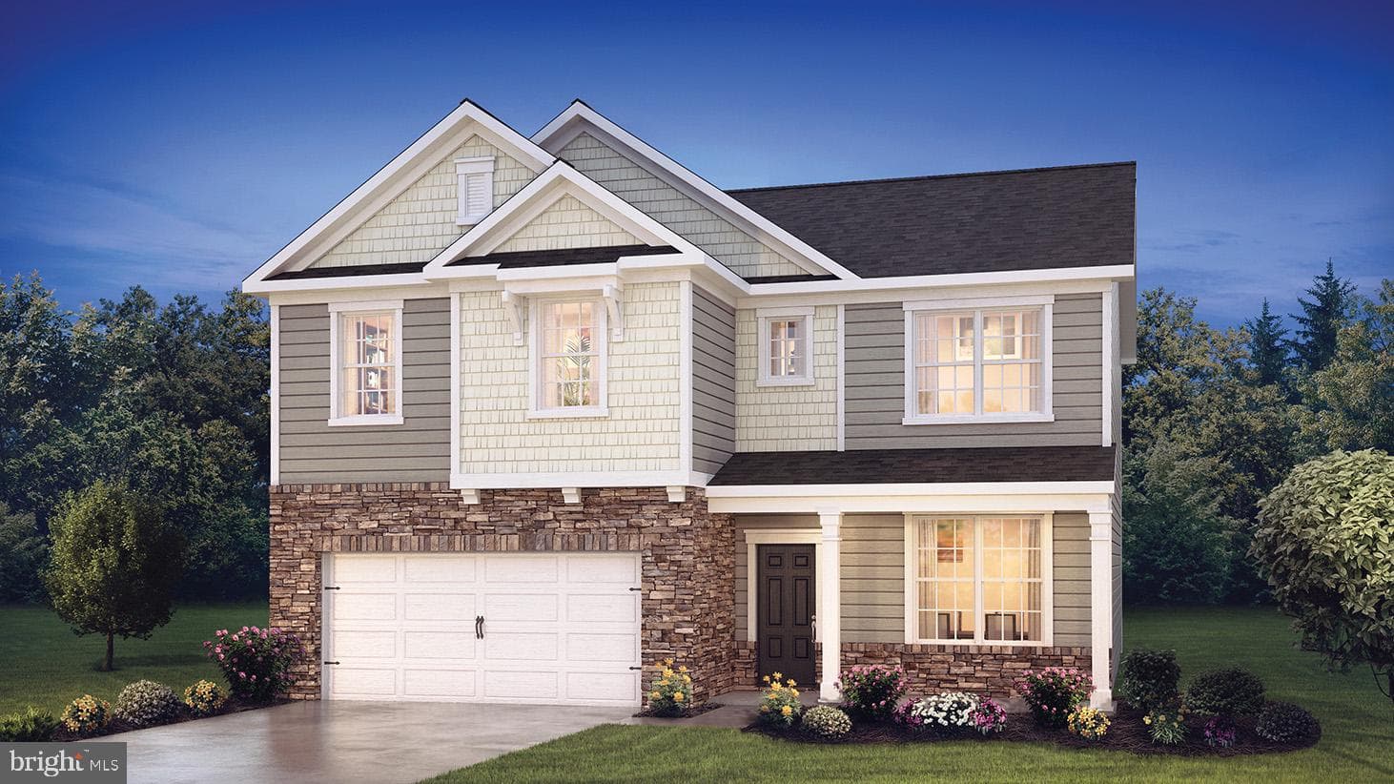
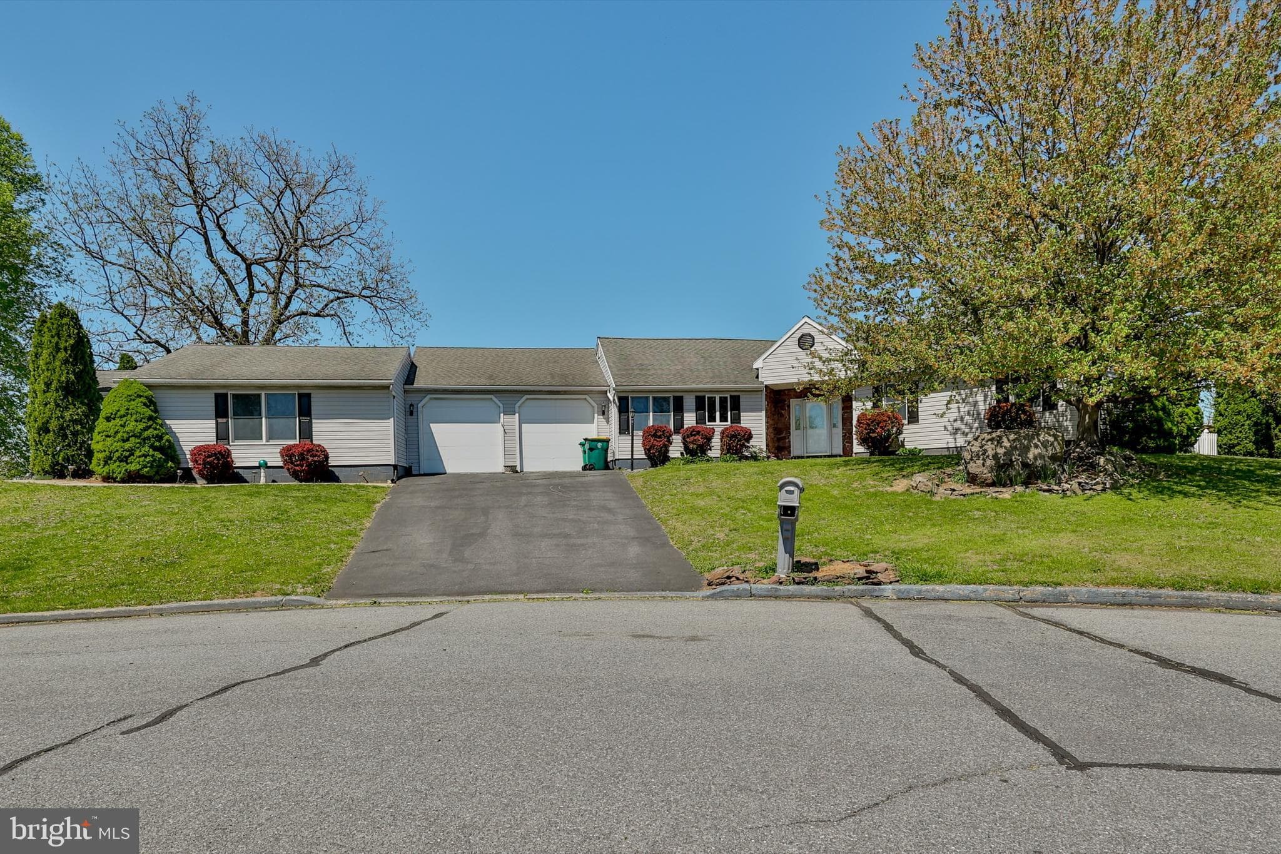
Nestled within Forks' sought-after Grocer’s Alley community, this 4 bedroom, 2.5 bathroom home combines timeless elegance, modern efficiency, and flexible living all with the rare advantage of no HOA. Stunning oak hardwood floors, a cozy fireplace, and abundant natural light create an inviting atmosphere throughout the main level, while the open-concept design seamlessly connects the living, dining, and kitchen spaces. Sliding glass doors lead to a spacious deck overlooking a private backyard enclosed by a 6-foot vinyl fence, creating the perfect setting for outdoor entertaining and relaxation. The finished lower level offers a bedroom and exceptional versatility, ideal for a media room, fitness studio, executive home office, or additional living space. Upstairs, the luxurious primary suite features a walk-in closet and private ensuite bath, complemented by two additional bedrooms, a full hall bath, and a flexible bonus room that can easily serve as a dressing room, office, playroom, or creative retreat. Designed with both comfort and efficiency in mind, this home includes owned solar panels that are fully transferable to the new owner, providing long-term energy savings and added value. A whole-home sprinkler system offers peace of mind, while the included EV charger delivers modern convenience for today's lifestyle. Completing the property is an oversized garage with ample space for vehicles, storage, and hobbies. Ideally located near shopping, dining, and major commuter routes, this exceptional home offers a rare blend of sophistication, sustainability, and everyday convenience.
How the bedrooms and baths are distributed across the floors, as reported by the listing agent.
| Date | Event | Price |
|---|---|---|
| Jul 5, 2026 | Listed for sale | $445,000 |
Price changes are tracked from when NookLocal first indexed this listing; earlier history may not appear. Tax & assessment details are in the section below.
$475,000
Above the asking price by 7%.
Automated estimate, not an appraisal.
Estimated at current rates
$6,162 / year
≈ $514 per month
MLS shows (2026)
$6,162
School tax
EASTON AREA · 73.29 mills (2025-26)
$4,918
County tax
Northampton County · 10.80 mills (2026)
$725
Municipal tax
As recorded for 2026, varies by municipality
$520
Recomputed from the county assessment ($67,100, 1995 base year) × current millage. School millage is from the latest year certified by the Pennsylvania Department of Education (2025-26); districts adopt the next year's budgets each June, and we update when the state certifies the statewide file in the fall. Portals typically reprint the recorded 2026 bill. Pennsylvania does not reassess on sale. Estimate only. Verify with Northampton County before relying on it. Learn more: PA property tax calculator · Common Level Ratio by county.
Loan term
Estimated monthly payment
$2,877/mo
Taxes use NookLocal's estimate at current millage rates, not the stale figure on the MLS. The default rate is the average 30-year rate as of July 2026; insurance is estimated at 0.35% of the price per year. Below 20% down, lenders usually add mortgage insurance, which this estimate doesn't include. Estimate only; verify before relying on it.
School district
Easton Area
2025 PA state assessments (PSSA / Keystone) and graduation data. The index measures student outcomes, not school effectiveness, and is not adjusted for demographics. Districts serve all residents; verify enrollment boundaries with the district.
Safety data
Northampton County crime & safety numbers →
County figures from FBI and Pennsylvania source data.
Property taxes
Northampton County taxes, explained →
Millage, the Common Level Ratio, and what changes after you buy.
© BRIGHT, All Rights Reserved
Information Deemed Reliable But Not Guaranteed
The data relating to real estate for sale on this website appears in part through the BRIGHT Internet Data Exchange program, a voluntary cooperative exchange of property listing data between licensed real estate brokerage firms in which United Real Estate Strive 212 participates, and is provided by BRIGHT through a licensing agreement.
IDX listings are displayed pursuant to broker of record United Real Estate Strive 212, Frank Ramos, Broker/Owner, PA Broker License RM424345, 1220 Broadcasting Rd, Suite 201, Wyomissing, PA 19610, (610) 372-0212.
The information provided by this website is for the personal, non-commercial use of consumers and may not be used for any purpose other than to identify prospective properties consumers may be interested in purchasing.
Some properties which appear for sale on this website may no longer be available because they are under contract, have Closed or are no longer being offered for sale.
Data last updated: July 27, 2026 at 2:09 PM EDT
Our co-founder Carmen does a 1-on-1 needs analysis with you, then hand-picks a vetted Forks Township agent or lender. Free, no obligation. If you work with a partner we introduce, NookLocal may earn a referral fee from their broker.