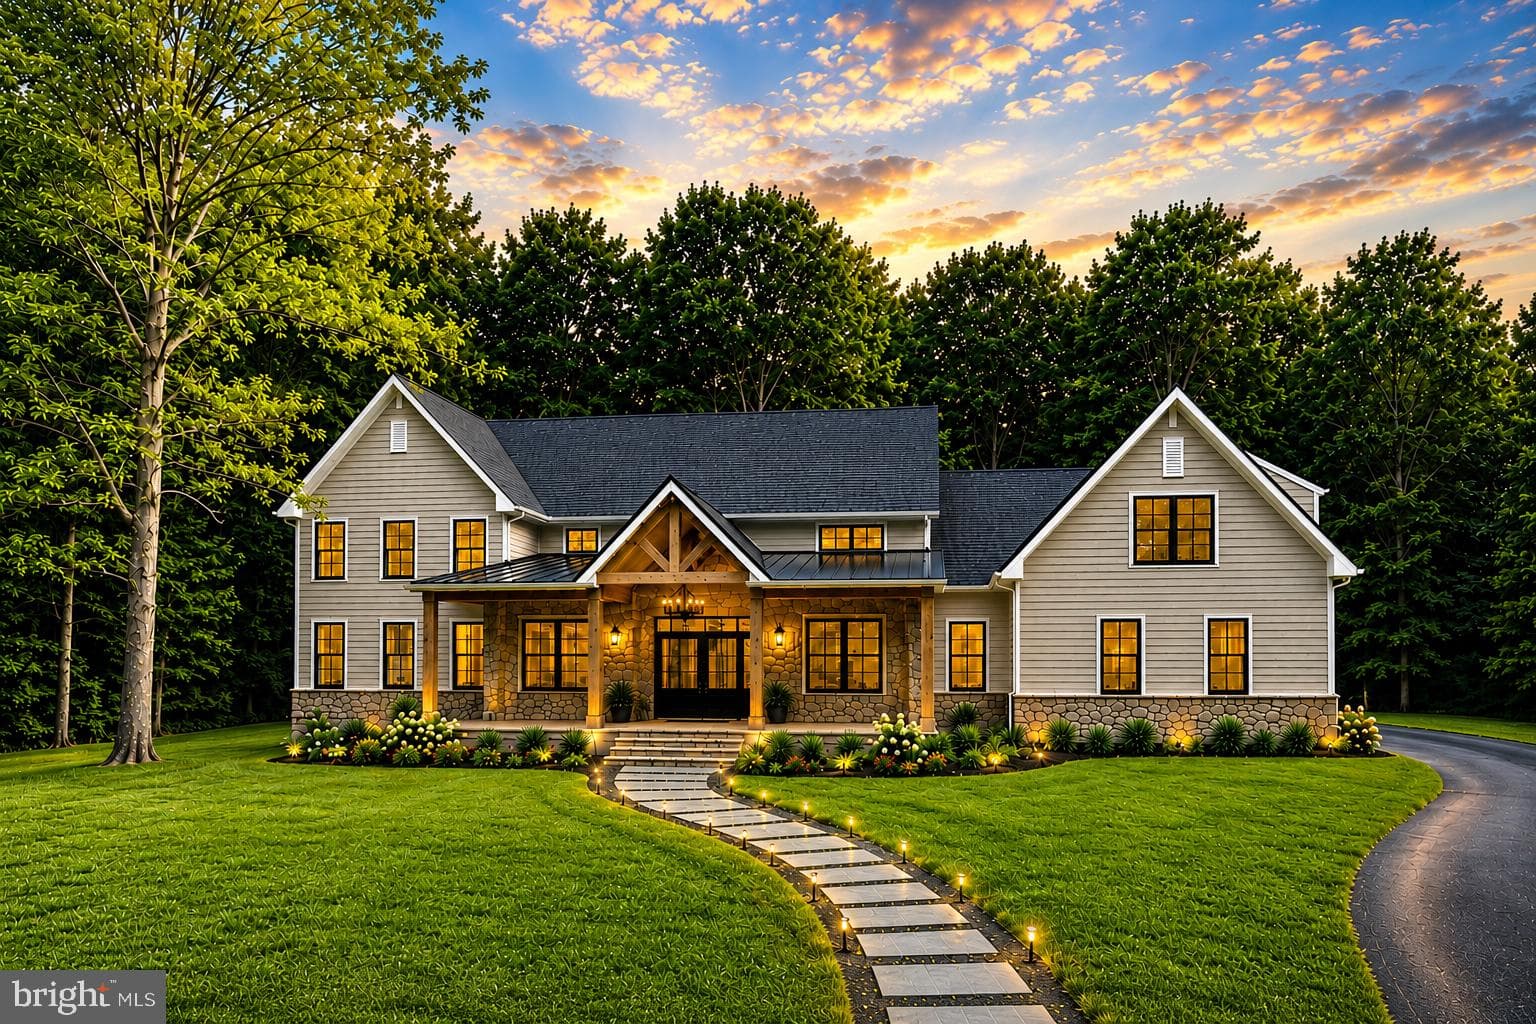
$2,125,000
5 bd|4.5 ba|4,670 sqft
2109 Valley Hill Rd, Malvern, PA 19355
Listed by BHHS Fox & Roach-Haverford
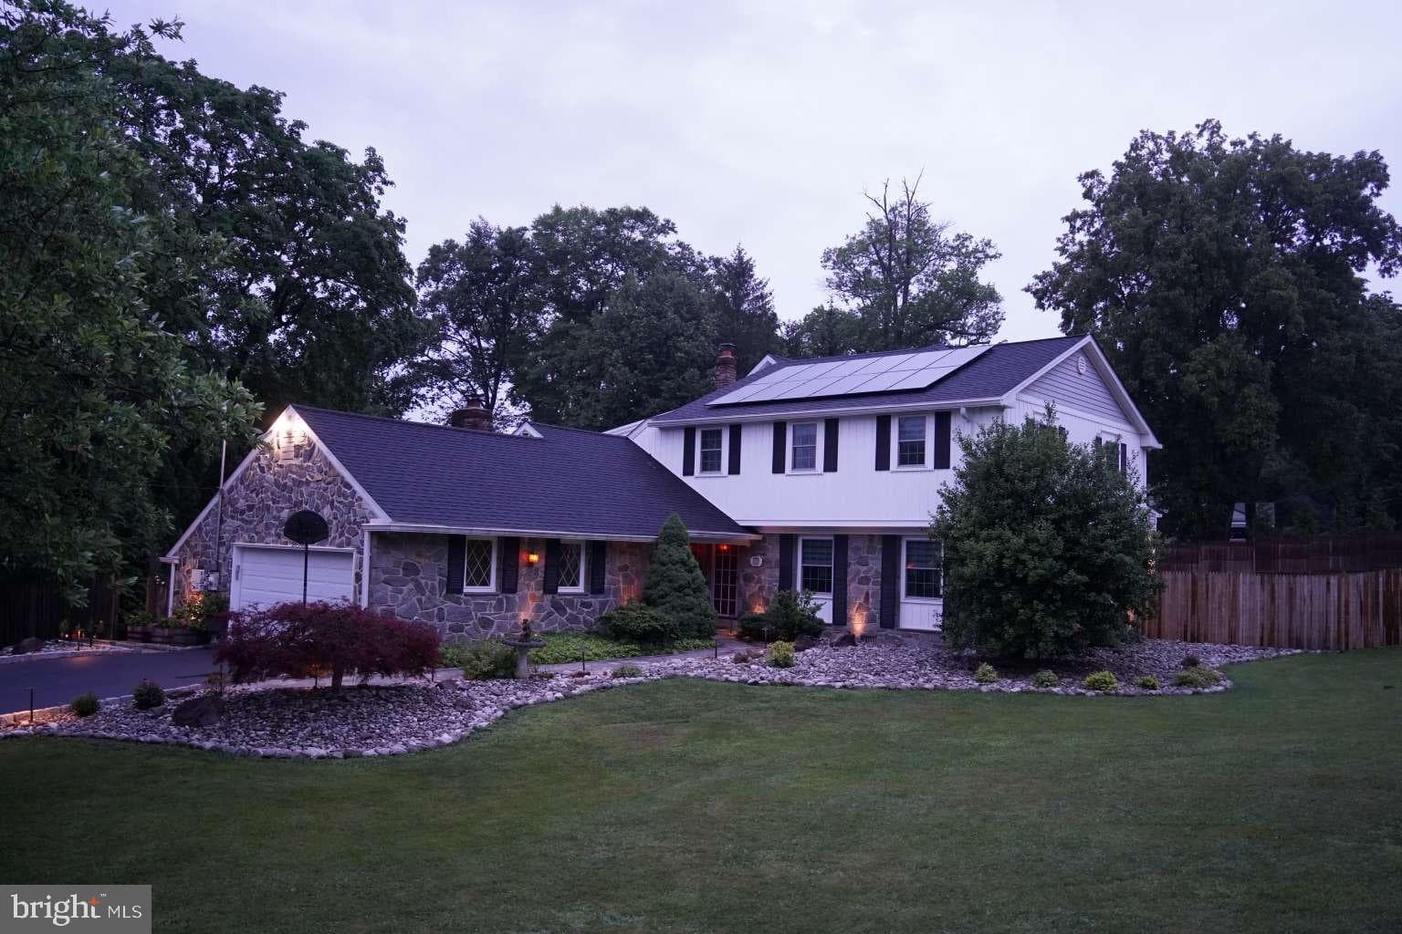
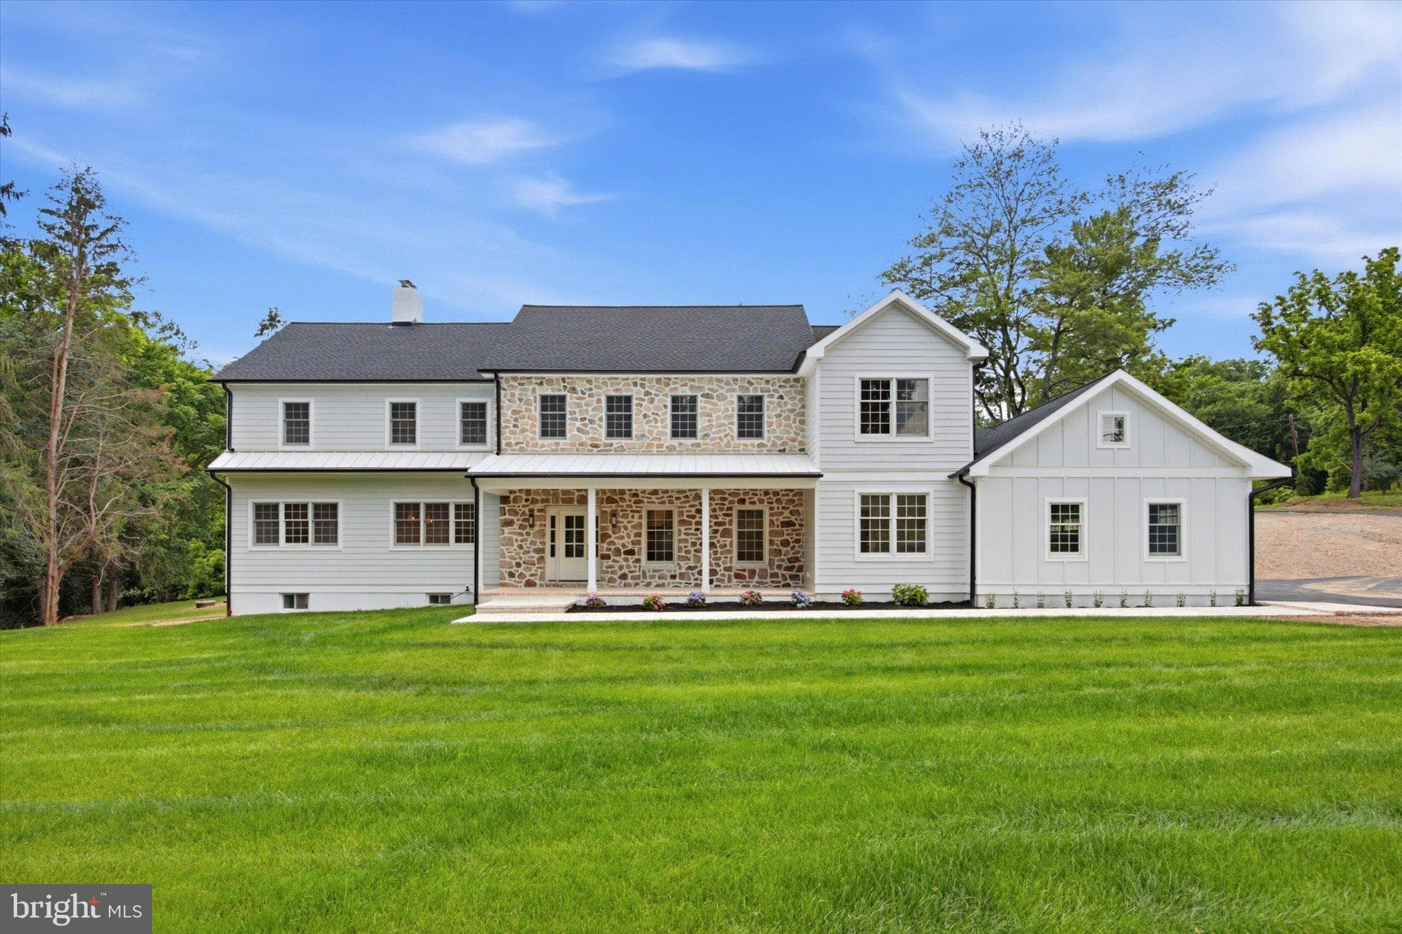
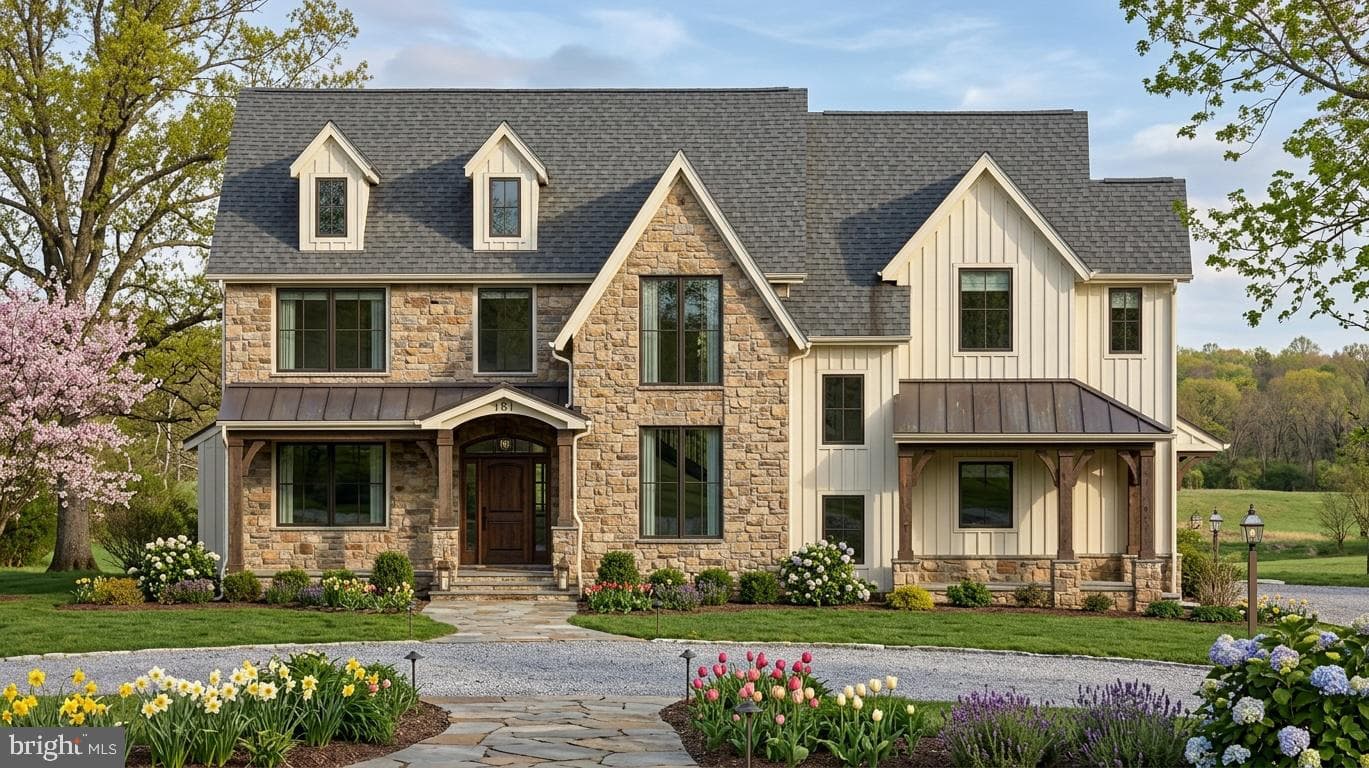
Discover a stunning blend of elegance and comfort in this exceptional 5-bedroom 5.5-bathroom residence, with an addition in 1985 and design features to meet the needs of modern living. Nestled on a generous 2.3-acre lot at the end of a tranquil cul-de-sac, this home offers a serene escape while still being conveniently located in the heart of Radnor Hunt country . Step inside to find an expansive 5,710 square feet of thoughtfully designed living space. The interior boasts exquisite hardwood flooring, complemented by carpeted areas that add warmth and charm. The heart of the home features a spacious kitchen with an island, perfect for culinary enthusiasts. Equipped with top-of-the-line appliances, including a built-in range, double ovens, and a refrigerator, this kitchen is a dream come true and opens to a vaulted ceiling breakfast rm with slider to patio and pool area. A wet bar enhances functionality, making entertaining a breeze. Natural light floods the home through energy-efficient replacement double-pane windows and skylight, creating a bright and inviting atmosphere. The country kitchen adds a convenient sitting area with fireplace which then opens to the family room. Off the kitchen is also an elegant dining room with fireplace, built-ins, and a wet bar for entertaining making this entire area perfect for entertaining and family living. The large living room has an attractive fireplace and past that is a library/office with built-ins and glass pained French doors leading outside. Complementing the first floor is a pantry/laundry rm which leads to a convenient mud room, coat closet and door to the oversized garage with a new epoxy floor covering. On the 2nd floor, the primary suite is a true retreat, featuring a luxurious bathroom with a whirlpool tub and stall shower, and a second primary bath. There are an additional 2 bedrooms sharing a hall bath, plus a large bedroom with an ensuite full bath. The 2nd floor loft with vaulted ceiling overlooking the breakfast area provides endless possibilities for its set up and use. The finished 3rd level can be used as an overflow bedroom or playroom, plus a storage area and a cedar closet. The lower level is finished with a rec room, fireplace, a full bath and walkout to rear yard. This area can also serve as extra guest quarters. There is also full laundry, utility rm, and a workshop. Venture outside to discover your personal oasis. The meticulously landscaped yard features extensive hardscaping, a heated pool, and a spa, all surrounded by lush trees and greenery. Enjoy peaceful views of the garden and woods from your patio, perfect for morning coffee or evening relaxation. The property also includes a shed for additional storage and a three-car attached garage with main floor access, ensuring convenience and ample parking for guests. This home is not just a residence; it's a lifestyle. With features like a laundry area on both the upper floor and basement, every detail has been considered for your comfort and peace of mind. Don't miss the opportunity to own this remarkable property that seamlessly combines luxury, functionality, and natural beauty. Schedule your private tour today and experience the perfect blend of elegance and comfort that awaits you! Convenient access to the popular town of Malvern with wonderful dining and shopping, and quick access to major roadways and commuting.
How the bedrooms and baths are distributed across the floors, as reported by the listing agent.
| Date | Event | Price |
|---|---|---|
| Jul 9, 2026 | Listed for sale | $2,099,000 |
Price changes are tracked from when NookLocal first indexed this listing; earlier history may not appear. Tax & assessment details are in the section below.
$2,107,000
In line with the asking price, which the estimate weighs for a listed home.
Automated estimate, not an appraisal.
Estimated at current rates
$18,580 / year
≈ $1,548 per month
MLS shows (2026)
$18,751
School tax
GREAT VALLEY · 25.22 mills (2025-26)
$15,422
County tax
Chester County · 5.16 mills (2025)
$3,158
Municipal tax
Not reported in the MLS feed
—
Recomputed from the county assessment ($611,510, 1998 base year) × current millage. Portals typically reprint the recorded 2026 bill. Pennsylvania does not reassess on sale. Estimate only. Verify with Chester County before relying on it. Learn more: PA property tax calculator · Common Level Ratio by county.
Loan term
Estimated monthly payment
$12,697/mo
Taxes use NookLocal's estimate at current millage rates, not the stale figure on the MLS. The default rate is the average 30-year rate as of July 2026; insurance is estimated at 0.35% of the price per year. Below 20% down, lenders usually add mortgage insurance, which this estimate doesn't include. Estimate only; verify before relying on it.
School district
Great Valley
2025 PA state assessments (PSSA / Keystone) and graduation data. The index measures student outcomes, not school effectiveness, and is not adjusted for demographics. Districts serve all residents; verify enrollment boundaries with the district.
Safety data
Chester County crime & safety numbers →
FBI and Pennsylvania source data, presented without spin.
Property taxes
Chester County taxes, explained →
Millage, the Common Level Ratio, and what changes after you buy.
© BRIGHT, All Rights Reserved
Information Deemed Reliable But Not Guaranteed
The data relating to real estate for sale on this website appears in part through the BRIGHT Internet Data Exchange program, a voluntary cooperative exchange of property listing data between licensed real estate brokerage firms in which United Real Estate Strive 212 participates, and is provided by BRIGHT through a licensing agreement.
IDX listings are displayed pursuant to broker of record United Real Estate Strive 212, Frank Ramos, Broker/Owner, PA Broker License RM424345, 1220 Broadcasting Rd, Suite 201, Wyomissing, PA 19610, (610) 372-0212.
The information provided by this website is for the personal, non-commercial use of consumers and may not be used for any purpose other than to identify prospective properties consumers may be interested in purchasing.
Some properties which appear for sale on this website may no longer be available because they are under contract, have Closed or are no longer being offered for sale.
Data last updated: July 9, 2026 at 8:14 PM EDT
Our concierge desk does a 1-on-1 needs analysis with you, then hand-picks a vetted Charlestown Township agent or lender, not whoever paid for your ZIP. Free, no obligation. If you work with a partner we introduce, NookLocal may earn a referral fee from their broker.