$2,215/mo
Price cut: $20 (Jul 24)
1 bd|1 ba|1,051 sqft
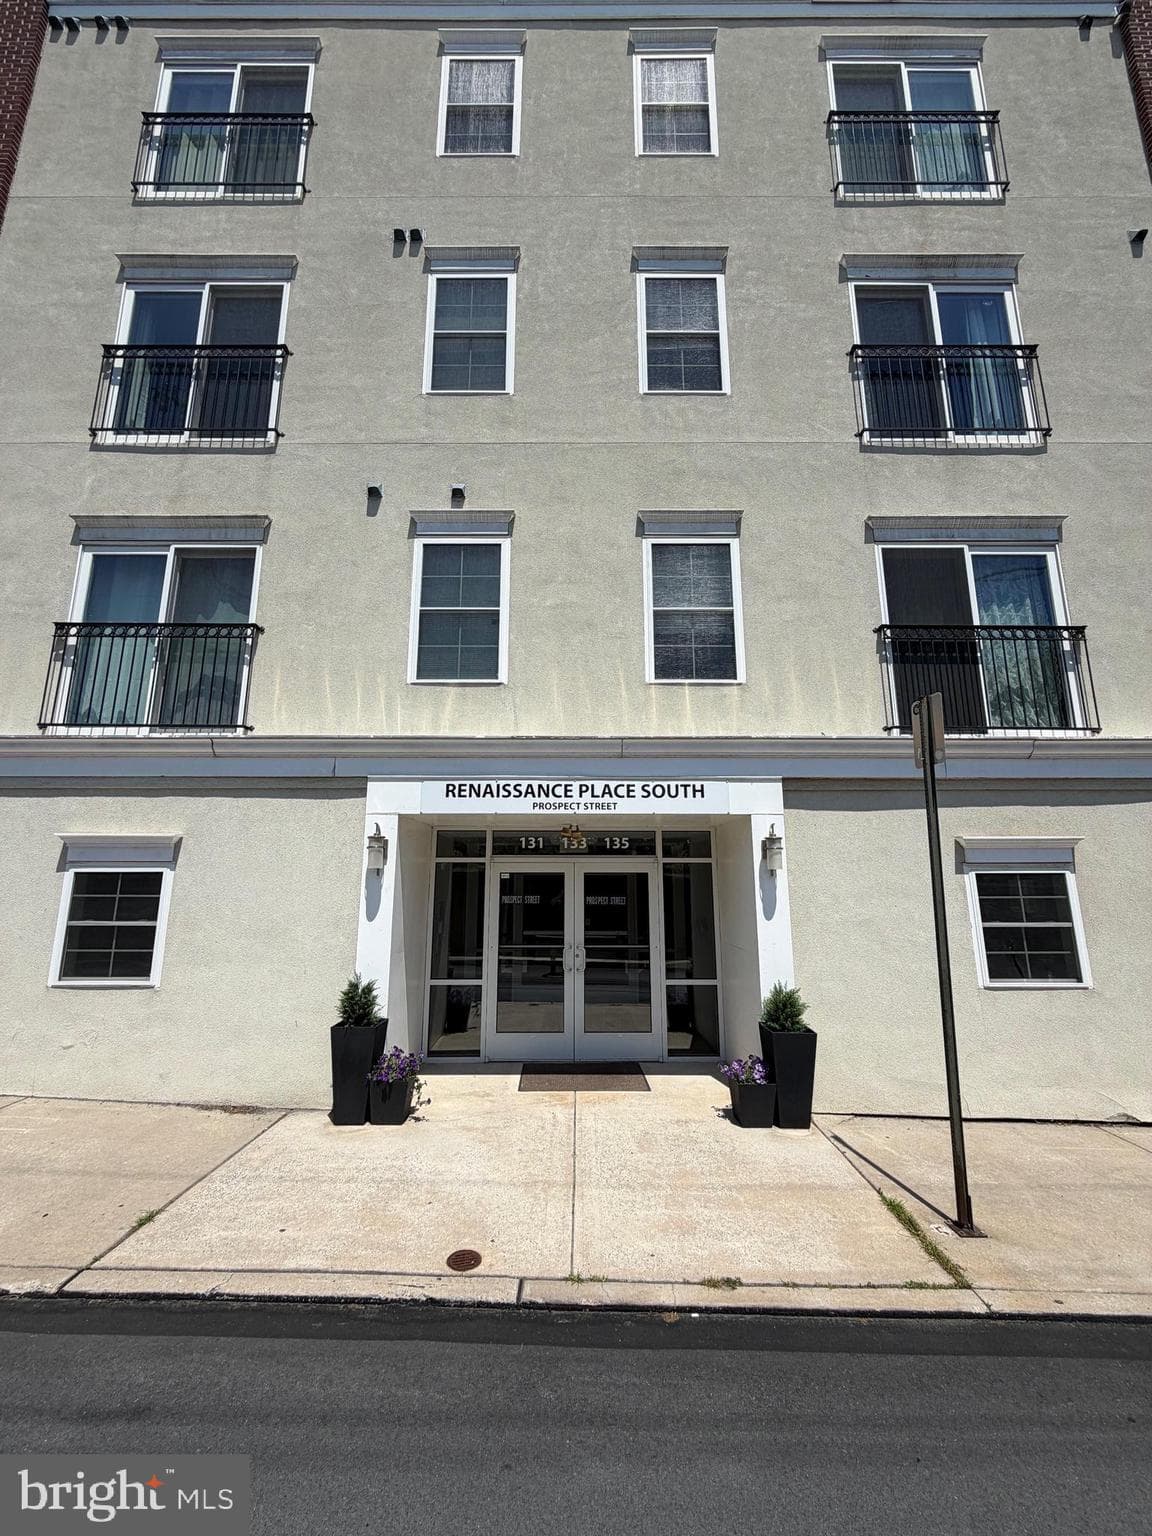
131 Bridge St #2325, Phoenixville, PA 19460
Listed by KW Empower
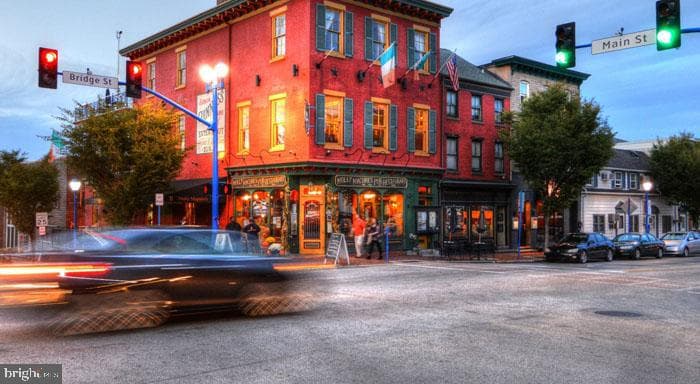
An open kitchen flows into a living room where recessed lighting and ceiling fans create a space that feels genuinely livable from the moment you cross the threshold. In this one-bedroom, one-bathroom home spanning just over a thousand square feet, there is room to stretch out, settle in, and build the kind of daily rhythm that actually suits you. The kitchen earns its place at the center of everything. Upgraded countertops provide generous prep space, and the full suite of stainless steel appliances — refrigerator, stove, self-cleaning oven, built-in microwave, dishwasher, and disposal — means the tools are already here for whatever you feel like making. Whether that is a slow Saturday breakfast or a quick weeknight dinner, the layout does not get in your way. The open floor plan means you remain part of the conversation even when you are the one doing the cooking, and the clean lines of the space make the kitchen feel like a feature worth showing off rather than an afterthought. The bedroom is a genuine retreat. A walk-in closet handles the wardrobe without negotiation, the ceiling fan keeps the air moving through warmer months, and window treatments give you control over both light and privacy. The bathroom is well-appointed and positioned to make the morning routine feel unhurried. In-unit washer and dryer mean laundry happens on your schedule, not around a shared machine or a trip down the block. Phoenix Village brings together a collection of amenities that extend the livable footprint well beyond the apartment door. A fitness center handles workouts without a separate membership. A resort-style pool offers a genuine warm-weather destination. A game room and meeting room give residents flexible communal space, useful whether you are hosting friends or need a quiet spot to work away from your desk. A picnic area rounds out the outdoor options, and covered parking in the garage means your car is protected regardless of the season. Building security adds a layer of peace of mind that matters. Phoenixville itself is the kind of place that rewards being a regular. Bridge Street has seen a steady wave of independent restaurants, breweries, and shops take root alongside businesses that have been here for years, giving the neighborhood a texture that feels earned rather than manufactured. Weekend mornings bring farmers markets and sidewalk energy. Evenings bring full dining rooms and a main street that actually has somewhere to go. The town is in an active moment — new investment arriving alongside established character — and living here means being part of that momentum rather than watching it from a distance. Pets are welcome, because a home that works for your whole household is a home that actually works. Dogs and cats are both accommodated, so the transition is straightforward. Day in and day out, this is the kind of apartment where the details add up in your favor — the countertop space when you need it, the closet that fits your wardrobe, the pool on a July afternoon, the covered spot for your car in February. It is a home designed for the life you are already living. Pricing and availability subject to change on a daily basis. Photos are of model units. Parking may be available subject to availability and may be an additional fee.
| Date | Event | Price |
|---|---|---|
| Jul 25, 2026 | Price reduced | $2,225 |
| Jul 24, 2026 | Listed for sale | $2,245 |
Price changes are tracked from when NookLocal first indexed this listing; earlier history may not appear. Tax & assessment details are in the section below.
School district
Phoenixville Area
2025 PA state assessments (PSSA / Keystone) and graduation data. The index measures student outcomes, not school effectiveness, and is not adjusted for demographics. Districts serve all residents; verify enrollment boundaries with the district.
Safety data
Chester County crime & safety numbers →
County figures from FBI and Pennsylvania source data.
Property taxes
Chester County taxes, explained →
Millage, the Common Level Ratio, and what changes after you buy.
© BRIGHT, All Rights Reserved
Information Deemed Reliable But Not Guaranteed
The data relating to real estate for sale on this website appears in part through the BRIGHT Internet Data Exchange program, a voluntary cooperative exchange of property listing data between licensed real estate brokerage firms in which United Real Estate Strive 212 participates, and is provided by BRIGHT through a licensing agreement.
IDX listings are displayed pursuant to broker of record United Real Estate Strive 212, Frank Ramos, Broker/Owner, PA Broker License RM424345, 1220 Broadcasting Rd, Suite 201, Wyomissing, PA 19610, (610) 372-0212.
The information provided by this website is for the personal, non-commercial use of consumers and may not be used for any purpose other than to identify prospective properties consumers may be interested in purchasing.
Some properties which appear for sale on this website may no longer be available because they are under contract, have Closed or are no longer being offered for sale.
Data last updated: July 27, 2026 at 8:28 PM EDT
Our co-founder Carmen does a 1-on-1 needs analysis with you, then hand-picks a vetted West Grove Borough agent or lender. Free, no obligation. If you work with a partner we introduce, NookLocal may earn a referral fee from their broker.