$2,225/mo
Price cut: $20 (Jul 24)
1 bd|1 ba|1,051 sqft
131 Bridge St #2410, Phoenixville, PA 19460
Listed by KW Empower
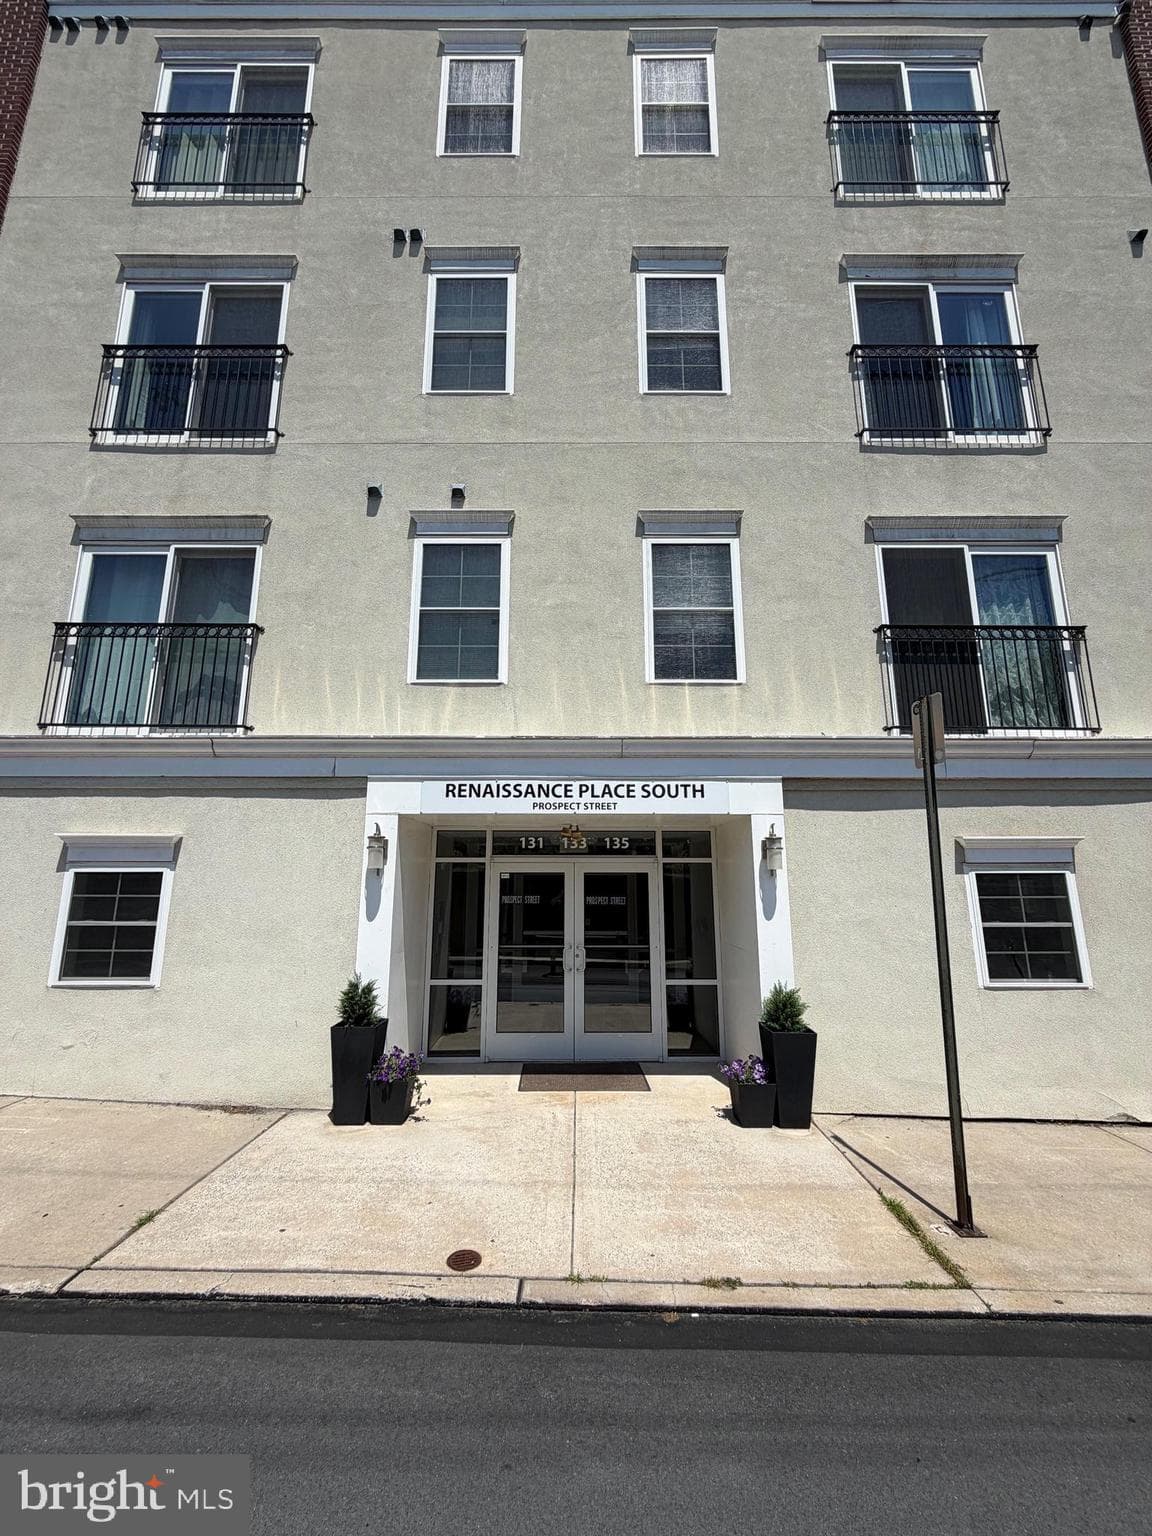
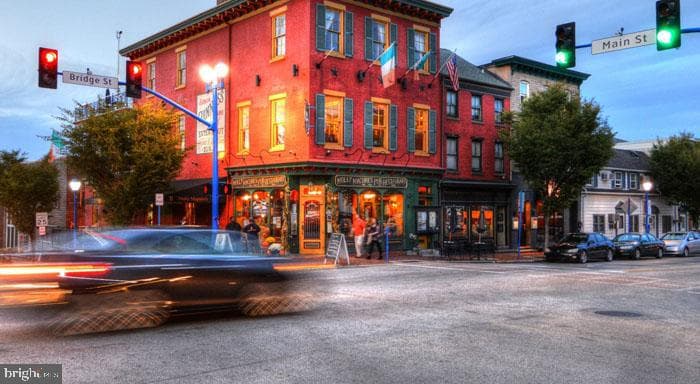
An open kitchen flows into a living room framed by recessed lighting and the quiet hum of a well-considered home — and from the moment you step inside unit 2325, the generous 1,051 square feet of space invites you to breathe a little easier. The layout here is thoughtful in a way that rewards daily life, where every room connects naturally to the next and nothing feels cramped or afterthought. The kitchen earns its place at the center of the story. Upgraded countertops stretch across a clean, functional workspace lined with stainless steel appliances — a full refrigerator, a self-cleaning oven, a microwave, a dishwasher, and a disposal that together make even a weeknight dinner feel unhurried. Whether you are meal-prepping on a Sunday afternoon or pulling together a quick breakfast before heading out, the setup is designed around the way people actually cook. The stove anchors one end, the sink faces outward, and the whole arrangement flows directly into the living space so that conversation never requires shouting across a wall. The bedroom is tucked away with enough separation to feel genuinely private. A walk-in closet offers the kind of storage that actually solves problems rather than creating new ones — room enough for a full wardrobe plus the odds and ends of real life. Ceiling fans move the air quietly overhead, and window treatments throughout the apartment let you dial the light up or down depending on the hour and the mood. Recessed lighting keeps the ceilings clean and uncluttered. Perhaps the detail that matters most on a Tuesday morning: the washer and dryer are in the unit. No scheduling laundry around a shared room downstairs, no hauling a bag down the hall. It is one of those features that sounds modest until you have lived with it, and then it becomes something you notice every single week. Beyond the front door, Phoenix Village wraps its residents in a community that offers more than the basics. The fitness center handles the early morning motivation. The pool handles the summer. The game room and meeting room add the kind of flexible common space that works for both social gatherings and quieter focused afternoons. A picnic area extends daily life outdoors, and building security provides a layer of reassurance that settles into the background in the best possible way. Covered parking in the garage means your car is protected regardless of what the weather decides to do, and elevator access makes moving day and every grocery run that follows considerably less complicated. Phoenixville itself adds another dimension to the equation. Bridge Street's independent restaurants, coffee shops, and local businesses sit within easy reach, and the town's calendar of community events gives the neighborhood a rhythm that feels alive rather than static. Bring a pet along — cats and dogs are welcome here, so the whole household makes the move. Life in a well-designed one-bedroom has a specific texture: the morning light across the countertops, the evening quiet of a space that is scaled to feel full without being overwhelming, the small satisfactions of a home where the practical details were handled well. That is what 1,051 square feet done right actually feels like. Pricing and availability subject to change on a daily basis. Photos are of model units. Parking may be available subject to availability and may be an additional fee.
| Date | Event | Price |
|---|---|---|
| Jul 25, 2026 | Price reduced | $2,215 |
| Jul 24, 2026 | Listed for sale | $2,235 |
Price changes are tracked from when NookLocal first indexed this listing; earlier history may not appear. Tax & assessment details are in the section below.
School district
Phoenixville Area
2025 PA state assessments (PSSA / Keystone) and graduation data. The index measures student outcomes, not school effectiveness, and is not adjusted for demographics. Districts serve all residents; verify enrollment boundaries with the district.
Safety data
Chester County crime & safety numbers →
County figures from FBI and Pennsylvania source data.
Property taxes
Chester County taxes, explained →
Millage, the Common Level Ratio, and what changes after you buy.
© BRIGHT, All Rights Reserved
Information Deemed Reliable But Not Guaranteed
The data relating to real estate for sale on this website appears in part through the BRIGHT Internet Data Exchange program, a voluntary cooperative exchange of property listing data between licensed real estate brokerage firms in which United Real Estate Strive 212 participates, and is provided by BRIGHT through a licensing agreement.
IDX listings are displayed pursuant to broker of record United Real Estate Strive 212, Frank Ramos, Broker/Owner, PA Broker License RM424345, 1220 Broadcasting Rd, Suite 201, Wyomissing, PA 19610, (610) 372-0212.
The information provided by this website is for the personal, non-commercial use of consumers and may not be used for any purpose other than to identify prospective properties consumers may be interested in purchasing.
Some properties which appear for sale on this website may no longer be available because they are under contract, have Closed or are no longer being offered for sale.
Data last updated: July 27, 2026 at 8:28 PM EDT
Our co-founder Carmen does a 1-on-1 needs analysis with you, then hand-picks a vetted West Grove Borough agent or lender. Free, no obligation. If you work with a partner we introduce, NookLocal may earn a referral fee from their broker.