$1,948/mo
Price cut: $20 (Jul 24)
1 bd|1 ba|752 sqft
131 Bridge St #2220, Phoenixville, PA 19460
Listed by KW Empower
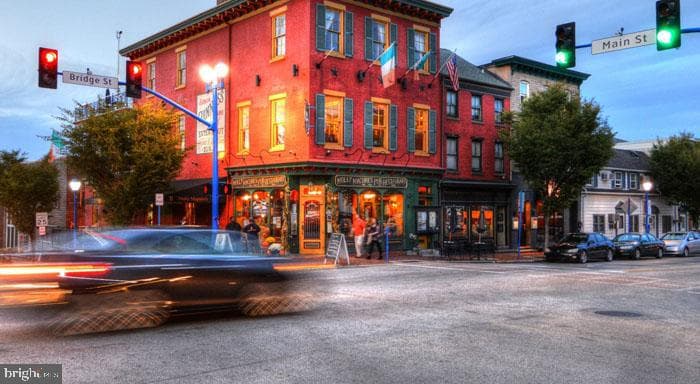
Tucked into a quieter corner of a community that keeps surprising you, this one-bedroom, one-bath residence at Phoenix Village draws you in with an open layout that makes every square foot of its 752 count. From the moment you step inside, the recessed lighting and ceiling fan overhead set a tone of easy, relaxed comfort — a home that feels considered without feeling fussy. The kitchen is where this apartment earns its place in your daily rhythm. Upgraded countertops stretch across a generous prep surface, giving you room to actually cook — whether that means a full Sunday breakfast or a quick weeknight dinner assembled in fifteen minutes. Stainless steel appliances line the space with clean, cohesive intention: a self-cleaning oven, a microwave within reach, a refrigerator that hums quietly beside a dishwasher that handles cleanup without argument. A built-in disposal keeps things tidy, and the open floor plan means that whoever is in the kitchen is never cut off from the living room conversation. You are not cooking alone here. The layout refuses to let you feel that way. The living room flows naturally from that kitchen energy, a space framed by window treatments that let you dial the light exactly where you want it. When you want the full afternoon pour, pull them back and let the room breathe. When you want something quieter, close them down. A ceiling fan moves the air overhead in every season. The bedroom is its own retreat. An entry-level layout means no awkward steps or level changes to navigate, and the walk-in closet is the kind of storage that actually changes how you live — less shuffling, more clarity. The bathroom is clean and functional, completing a floor plan that prioritizes the way people actually move through a home rather than how a floor plan looks on paper. In-unit laundry — a full washer and dryer — removes an errand from your week entirely. It is a small thing until you realize how much mental space it returns to you. Beyond your front door, Phoenix Village wraps residents in a layer of amenities that elevate the everyday. A fitness center means your workout does not require a separate membership or commute. A pool offers a reason to linger on warm evenings. A game room and meeting room give you options depending on the kind of day you are having. A picnic area pulls daily life outdoors when the weather cooperates. The building is secured and elevator-served, and your car — if you have one — rests in covered parking in the garage, sheltered through every season. Phoenixville itself has been rewriting its own story for years, and the neighborhood around Phoenix Village reflects that. The borough's main corridor along Bridge Street sits close at hand, filled with independent restaurants, craft breweries, coffee shops, and a walkable rhythm that makes weekend mornings genuinely enjoyable. Errands, dinner plans, and weekend wandering all happen within a comfortable radius, giving the car-optional lifestyle a real argument in its favor. Cats and dogs are welcome here, because a home that does not include the whole household is not really a home at all. Life at Phoenix Village is one that fits around you — your routines, your pace, your people, and your pets. Pricing and availability subject to change on a daily basis. Photos are of model units. Parking may be available subject to availability and may be an additional fee.
| Date | Event | Price |
|---|---|---|
| Jul 25, 2026 | Price reduced | $1,948 |
| Jul 24, 2026 | Listed for sale | $1,968 |
Price changes are tracked from when NookLocal first indexed this listing; earlier history may not appear. Tax & assessment details are in the section below.
School district
Phoenixville Area
2025 PA state assessments (PSSA / Keystone) and graduation data. The index measures student outcomes, not school effectiveness, and is not adjusted for demographics. Districts serve all residents; verify enrollment boundaries with the district.
Safety data
Chester County crime & safety numbers →
County figures from FBI and Pennsylvania source data.
Property taxes
Chester County taxes, explained →
Millage, the Common Level Ratio, and what changes after you buy.
© BRIGHT, All Rights Reserved
Information Deemed Reliable But Not Guaranteed
The data relating to real estate for sale on this website appears in part through the BRIGHT Internet Data Exchange program, a voluntary cooperative exchange of property listing data between licensed real estate brokerage firms in which United Real Estate Strive 212 participates, and is provided by BRIGHT through a licensing agreement.
IDX listings are displayed pursuant to broker of record United Real Estate Strive 212, Frank Ramos, Broker/Owner, PA Broker License RM424345, 1220 Broadcasting Rd, Suite 201, Wyomissing, PA 19610, (610) 372-0212.
The information provided by this website is for the personal, non-commercial use of consumers and may not be used for any purpose other than to identify prospective properties consumers may be interested in purchasing.
Some properties which appear for sale on this website may no longer be available because they are under contract, have Closed or are no longer being offered for sale.
Data last updated: July 27, 2026 at 8:28 PM EDT
Our co-founder Carmen does a 1-on-1 needs analysis with you, then hand-picks a vetted Tredyffrin Township agent or lender. Free, no obligation. If you work with a partner we introduce, NookLocal may earn a referral fee from their broker.