$1,948/mo
Price cut: $20 (Jul 24)
1 bd|1 ba|752 sqft
131 Bridge St #2213, Phoenixville, PA 19460
Listed by KW Empower
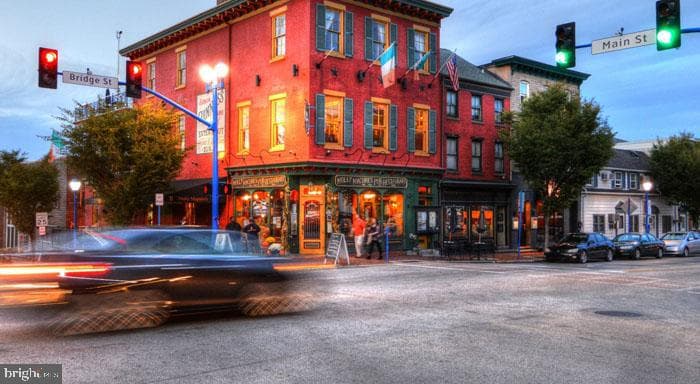
Hardwood-style floors and an open layout make this 752-square-foot one-bedroom, one-bath home feel immediately expansive the moment you step inside. The living space flows without interruption, drawing your eye toward the natural light that filters through the window treatments and into every corner of the room. Recessed lighting keeps the atmosphere warm and even after dark, and a ceiling fan overhead ensures the air stays comfortable no matter the season. The kitchen is the heart of the home, and it earns that role. Upgraded countertops provide generous prep space, clean and smooth underfoot your fingertips as you set down a cutting board and get to work. The stainless steel appliances — refrigerator, stove, self-cleaning oven, microwave, and dishwasher — are arranged for an intuitive workflow, so whether you are making a slow Sunday breakfast or a fast weeknight dinner, nothing feels like a reach. The garbage disposal keeps cleanup effortless, and the overall design invites you to actually cook rather than just warm things up. This is a kitchen that makes a resident out of anyone who stands in it long enough. The bedroom carries the same sense of ease. An entry-level layout means no awkward angles or wasted corners, and the walk-in closet offers the kind of storage that quietly improves daily life. Window treatments give you full control over morning light, and the open floor plan means the transition from bedroom to living space feels natural rather than compartmentalized. In-unit washer and dryer means laundry happens on your schedule, not the building's. That single convenience reshapes the rhythm of an entire week. Beyond your front door, Phoenix Village connects residents to a full suite of community amenities. A fitness center is there for early mornings or late evenings, whenever the motivation strikes. A pool provides a genuine retreat when the summer heat settles over Phoenixville. The game room and meeting room offer versatile spaces depending on your mood — one for unwinding, one for getting things done. A picnic area brings the option to move the evening outdoors, and covered parking in the garage means your vehicle is protected year-round. Building security and elevator access round out the everyday conveniences that make the property feel looked after. Outside, Phoenixville delivers the kind of walkable energy that makes a neighborhood feel alive. Bridge Street is lined with independent restaurants, craft breweries, coffee shops, and local boutiques that reward a slow afternoon stroll. The town's dining corridor mixes long-established favorites with newer spots that keep the scene rotating and interesting. Farmers markets, community events, and weekend programming mean there is almost always something drawing you outside and into the life of the town. Pets are welcome here — cats and dogs alike — so the four-legged members of the household get to settle in just as fully as everyone else. Life at Phoenix Village finds its rhythm quickly. Coffee brewed in a kitchen built for cooking, evenings that spill out into a neighborhood worth exploring, and a home that handles the practical details — storage, laundry, parking, security — so the rest of the day stays yours. Pricing and availability subject to change on a daily basis. Photos are of model units. Parking may be available subject to availability and may be an additional fee.
| Date | Event | Price |
|---|---|---|
| Jul 25, 2026 | Price reduced | $1,958 |
| Jul 24, 2026 | Listed for sale | $1,978 |
Price changes are tracked from when NookLocal first indexed this listing; earlier history may not appear. Tax & assessment details are in the section below.
School district
Phoenixville Area
2025 PA state assessments (PSSA / Keystone) and graduation data. The index measures student outcomes, not school effectiveness, and is not adjusted for demographics. Districts serve all residents; verify enrollment boundaries with the district.
Safety data
Chester County crime & safety numbers →
County figures from FBI and Pennsylvania source data.
Property taxes
Chester County taxes, explained →
Millage, the Common Level Ratio, and what changes after you buy.
© BRIGHT, All Rights Reserved
Information Deemed Reliable But Not Guaranteed
The data relating to real estate for sale on this website appears in part through the BRIGHT Internet Data Exchange program, a voluntary cooperative exchange of property listing data between licensed real estate brokerage firms in which United Real Estate Strive 212 participates, and is provided by BRIGHT through a licensing agreement.
IDX listings are displayed pursuant to broker of record United Real Estate Strive 212, Frank Ramos, Broker/Owner, PA Broker License RM424345, 1220 Broadcasting Rd, Suite 201, Wyomissing, PA 19610, (610) 372-0212.
The information provided by this website is for the personal, non-commercial use of consumers and may not be used for any purpose other than to identify prospective properties consumers may be interested in purchasing.
Some properties which appear for sale on this website may no longer be available because they are under contract, have Closed or are no longer being offered for sale.
Data last updated: July 27, 2026 at 8:28 PM EDT
Our co-founder Carmen does a 1-on-1 needs analysis with you, then hand-picks a vetted Tredyffrin Township agent or lender. Free, no obligation. If you work with a partner we introduce, NookLocal may earn a referral fee from their broker.