$1,277,900
5 bd|4.5 ba|3,534 sqft
1430 Grove Ave #1ap, West Chester, PA 19380
Listed by LPT Realty, LLC
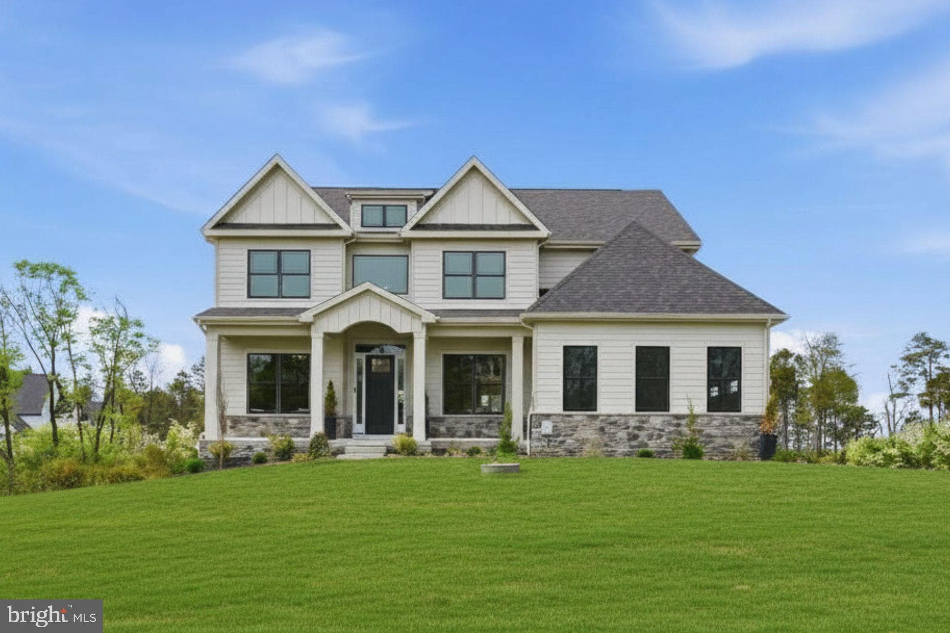
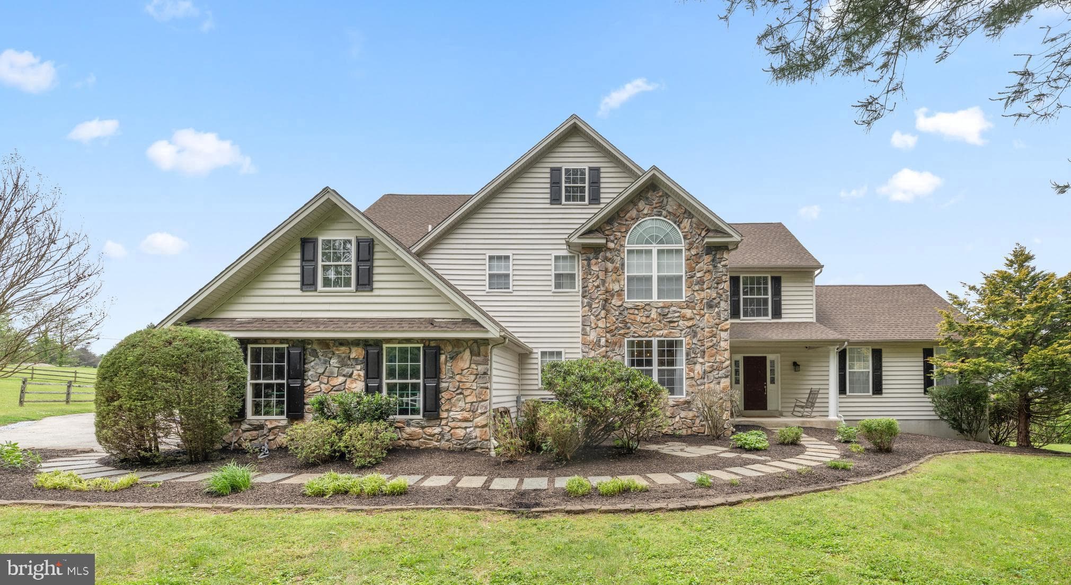
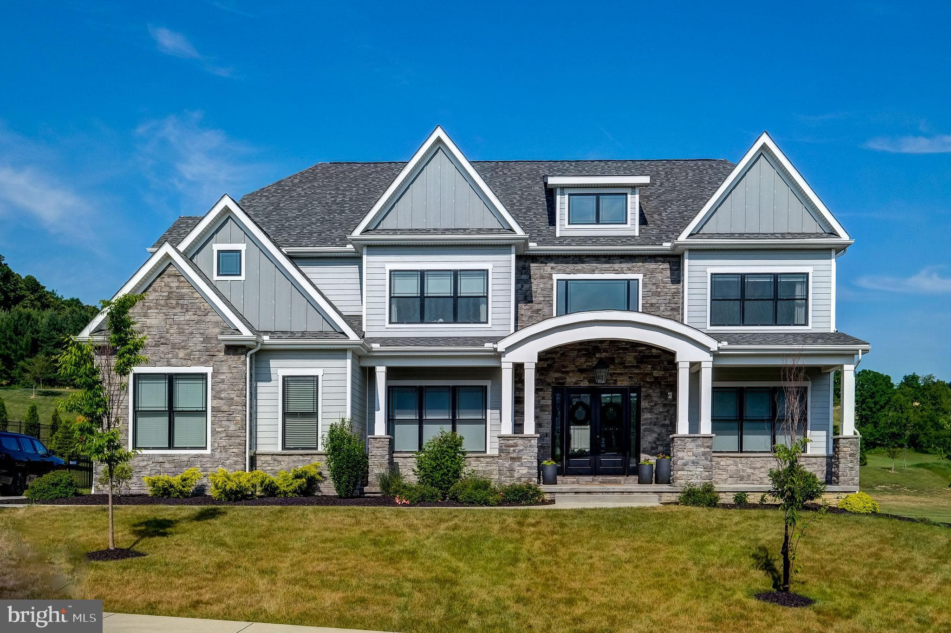
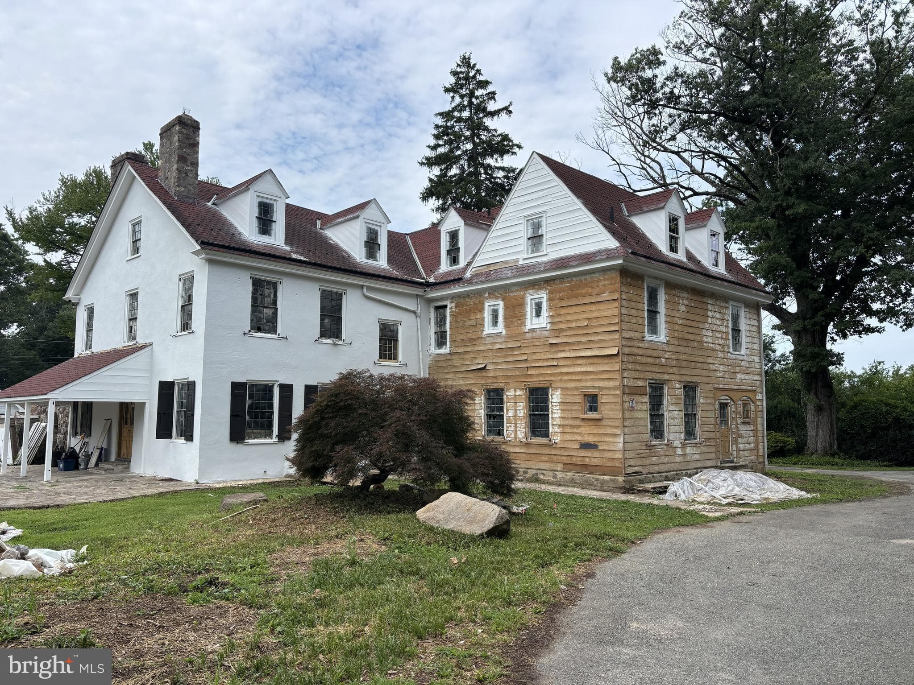
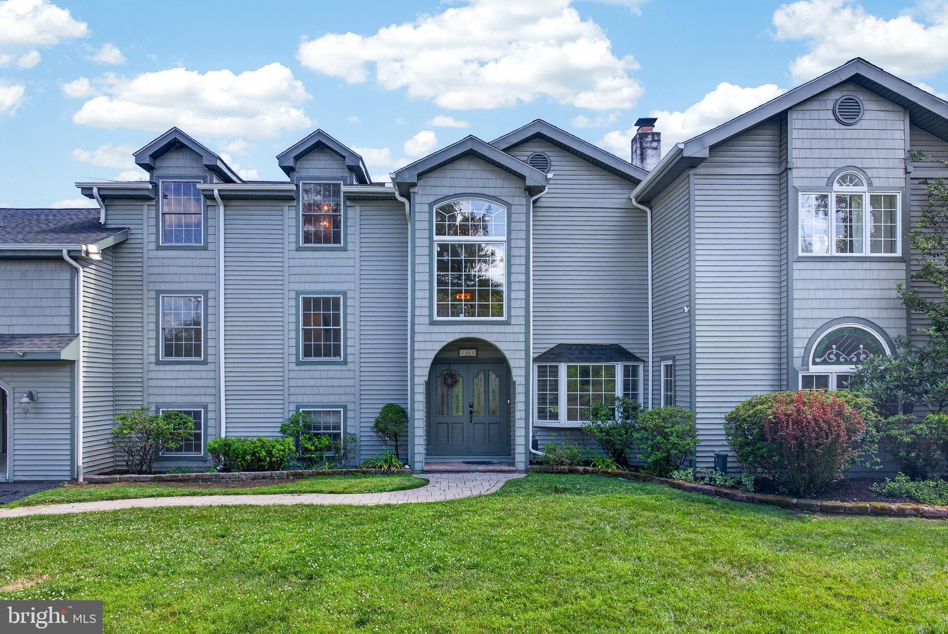
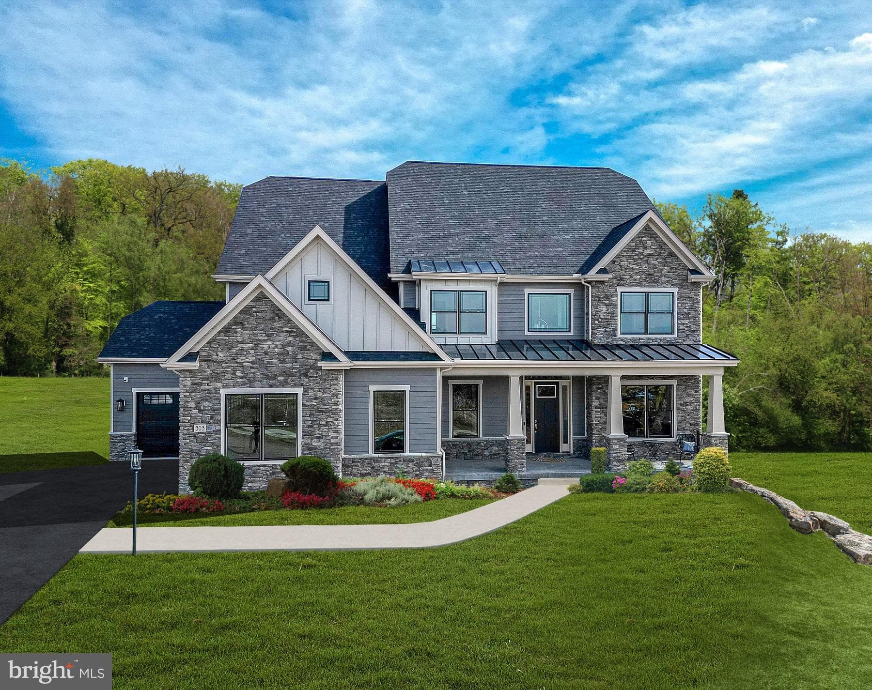
Welcome to 797 Tree Lane, a beautifully appointed 5-bedroom, 5 full and 1 half bath residence set on an impressive 2.8-acre property complete with a private pond, offering a rare blend of luxury, space, and flexibility for modern living. A welcoming front porch leads into the dramatic two-story foyer featuring hardwood flooring and an open, elegant feel that sets the tone for the home. To the left of the foyer is the formal living room with a bright bay window that fills the space with natural light. To the right, the formal dining room features hardwood flooring, and another bay window, creating the perfect setting for entertaining. The spacious kitchen features tile flooring, a large quartz island with double sink, Sub-Zero refrigerator, electric cooktop, double wall oven, microwave, dishwasher, a generous pantry, and fireplace. The adjacent breakfast room includes tile flooring with recessed and track lighting, providing a comfortable space for everyday dining. The impressive great room showcases luxury vinyl plank flooring, a soaring two-story cathedral ceiling with skylights, and a stunning gas fireplace with a floor-to-ceiling stone surround. Two sets of French doors provide seamless access to the outdoor deck and the sunroom, offering tile flooring, a ceiling fan, and access to a second deck area, an ideal place to relax and enjoy the peaceful surroundings. The main-level primary suite is a private retreat featuring a vaulted ceiling, two ceiling fans, a walk-in closet, and sliding doors leading directly to the deck. A striking two-sided gas fireplace connects the bedroom and the en-suite bath, which features tile flooring, vaulted ceiling, double vanity, soaking tub, and separate shower. Additional main-level features include a spacious laundry room with tile flooring, built-in cabinetry, and utility sink, along with a conveniently located half bath. The second floor offers three generously sized bedrooms. One bedroom includes its own en-suite bath with tile flooring, skylight, and tub/shower combination. Two additional bedrooms feature large windows and ceiling fans with lighting and share a well-appointed hall bathroom with tile flooring, a tub/shower combination, and a double vanity, which also serves as an en-suite for the final bedroom on this level. An expansive room completes the second floor, complete with its own outside entrance, perfect for a home office or large hobby room. A standout feature of this home is the thoughtfully designed in-law suite, offering exceptional flexibility for multi-generational living or extended guest accommodations. The main-level portion includes a living room with ceiling fan and a full eat-in kitchen with tile floors. The suite continues to the walk-out lower level featuring a family room with recessed lighting and sliding doors leading to the patio and backyard, a private bedroom with luxury vinyl plank flooring, a full bath with tub/shower, and a bonus room perfect for an office, hobby room, or additional living space. The finished walk-out lower level of the main home adds even more versatility, featuring a spacious family room with gas fireplace and stone surround, recessed lighting, and sliding doors to the patio. A full kitchen with an electric cooktop, refrigerator, and eat-in area creates the perfect space for entertaining or extended stays. This level also includes a full bath with tub/shower, and two additional rooms that can be used as a media room, playroom, home gym, or additional guest space. Completing the home is a three-car attached garage with storage and central vacuum system. With expansive indoor living spaces, multiple outdoor decks, beautiful natural surroundings, and a highly flexible floor plan, this home offers the perfect combination of luxury, comfort, and functionality. Conveniently located just minutes from Downtown West Chester, you’ll enjoy easy access to shopping, dining, and entertainment.
| Date | Event | Price |
|---|---|---|
| Mar 13, 2026 | Listed for sale | $1,275,000 |
Price changes are tracked from when NookLocal first indexed this listing; earlier history may not appear. Tax & assessment details are in the section below.
Estimated value
$1,526,000
Automated estimate, not an appraisal. Sale records through July 2026.
Based on 10 comparable sales nearby, the Chester County assessment ratio, weighted toward the current asking price.
| Address | Closed | Sale price | Bd/Ba | Sqft | Adjusted value |
|---|---|---|---|---|---|
| 923 SHENANDOAH LN, WEST CHESTER, PA 19380 | June 2026 | $1,900,000 | 5/4 | 6,896 | $2,482,637 |
| 3 GERSHWIN DR, WEST CHESTER, PA 19380 | February 2026 | $2,115,000 | 5/5 | 7,360 | $2,629,540 |
| 327 TWIN POND DR, WEST CHESTER, PA 19382 | June 2026 | $1,545,000 | 5/5 | 6,702 | $1,942,196 |
| 4 AMANDA LN, WEST CHESTER, PA 19380 | February 2026 | $1,650,000 | 5/4 | 6,579 | $2,212,017 |
| 1168 SKELP LEVEL RD, DOWNINGTOWN, PA 19335 | June 2026 | $1,400,000 | 4/4 | 7,179 | $1,494,283 |
| 987 N NEW ST, WEST CHESTER, PA 19380 | March 2025 | $1,400,000 | 5/4 | 7,030 | $1,784,383 |
Estimated at current rates
$15,062 / year
≈ $1,255 per month
MLS shows (2025)
$15,063
School tax
WEST CHESTER AREA · 23.38 mills (2025-26)
$11,530
County tax
Chester County · 5.16 mills (2025)
$2,546
Municipal tax
As recorded for 2025, varies by municipality
$986
Recomputed from the county assessment ($493,070, 1998 base year) × current millage. Portals typically reprint the recorded 2025 bill. Pennsylvania does not reassess on sale. Estimate only. Verify with Chester County before relying on it. Learn more: PA property tax calculator · Common Level Ratio by county.
Loan term
Estimated monthly payment
$8,027/mo
Taxes use NookLocal's estimate at current millage rates, not the stale figure on the MLS. The default rate is the average 30-year rate as of July 2026; insurance is estimated at 0.35% of the price per year. Below 20% down, lenders usually add mortgage insurance, which this estimate doesn't include. Estimate only; verify before relying on it.
School district
West Chester Area
2025 PA state assessments (PSSA / Keystone) and graduation data. The index measures student outcomes, not school effectiveness, and is not adjusted for demographics. Districts serve all residents; verify enrollment boundaries with the district.
Safety data
Chester County crime & safety numbers →
FBI and Pennsylvania source data, presented without spin.
Property taxes
Chester County taxes, explained →
Millage, the Common Level Ratio, and what changes after you buy.
© BRIGHT, All Rights Reserved
Information Deemed Reliable But Not Guaranteed
The data relating to real estate for sale on this website appears in part through the BRIGHT Internet Data Exchange program, a voluntary cooperative exchange of property listing data between licensed real estate brokerage firms in which United Real Estate Strive 212 participates, and is provided by BRIGHT through a licensing agreement.
IDX listings are displayed pursuant to broker of record United Real Estate Strive 212, Frank Ramos, Broker/Owner, PA Broker License RM424345, 1220 Broadcasting Rd, Suite 201, Wyomissing, PA 19610, (610) 372-0212.
The information provided by this website is for the personal, non-commercial use of consumers and may not be used for any purpose other than to identify prospective properties consumers may be interested in purchasing.
Some properties which appear for sale on this website may no longer be available because they are under contract, have Closed or are no longer being offered for sale.
Data last updated: July 8, 2026 at 2:25 PM EDT
Our concierge desk does a 1-on-1 needs analysis with you, then hand-picks a vetted East Bradford Township agent or lender, not whoever paid for your ZIP. Free, no obligation. If you work with a partner we introduce, NookLocal may earn a referral fee from their broker.