$4,300/mo
3 bd|3.5 ba|2,280 sqft
2407 Grays Ferry Ave, Philadelphia, PA 19146
Listed by Resident Philly LLC
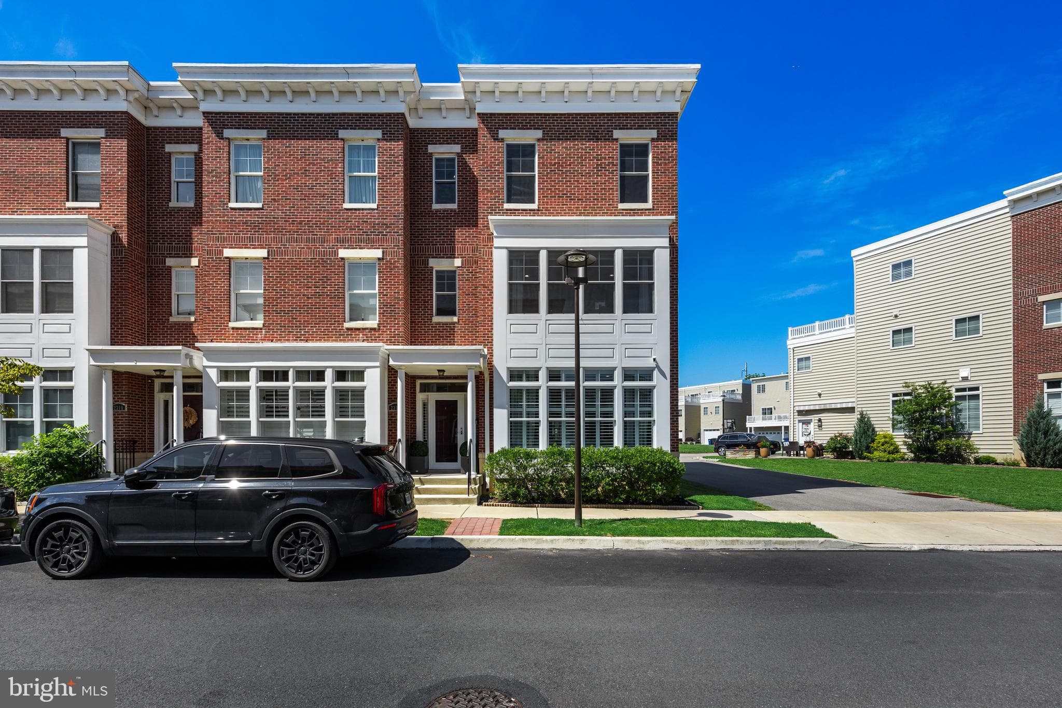
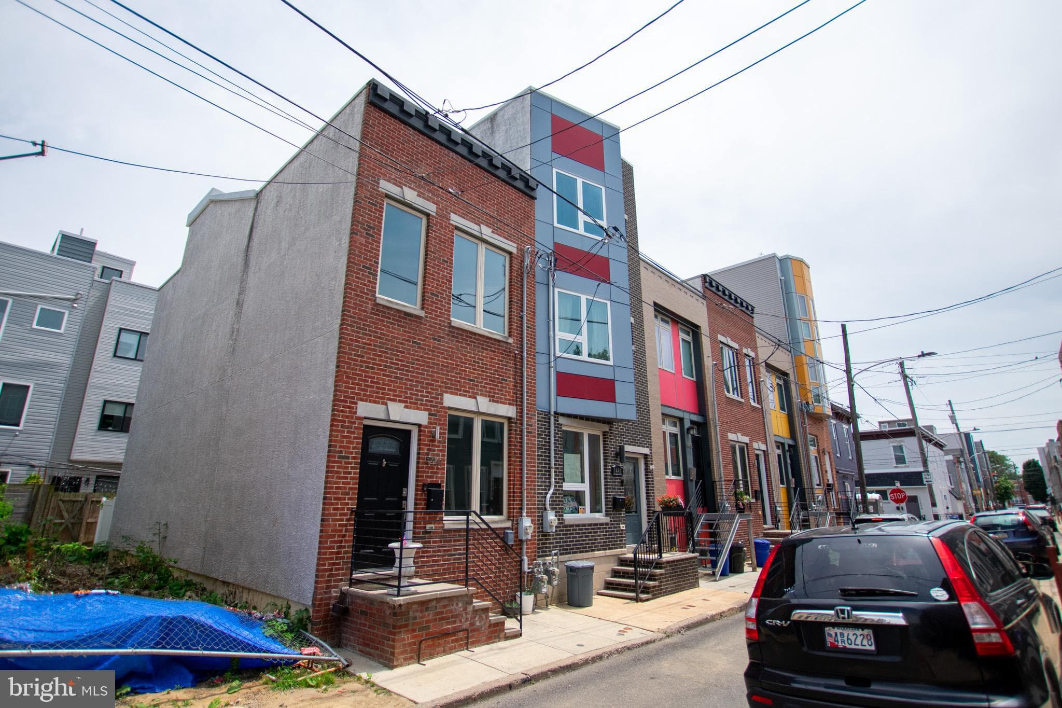
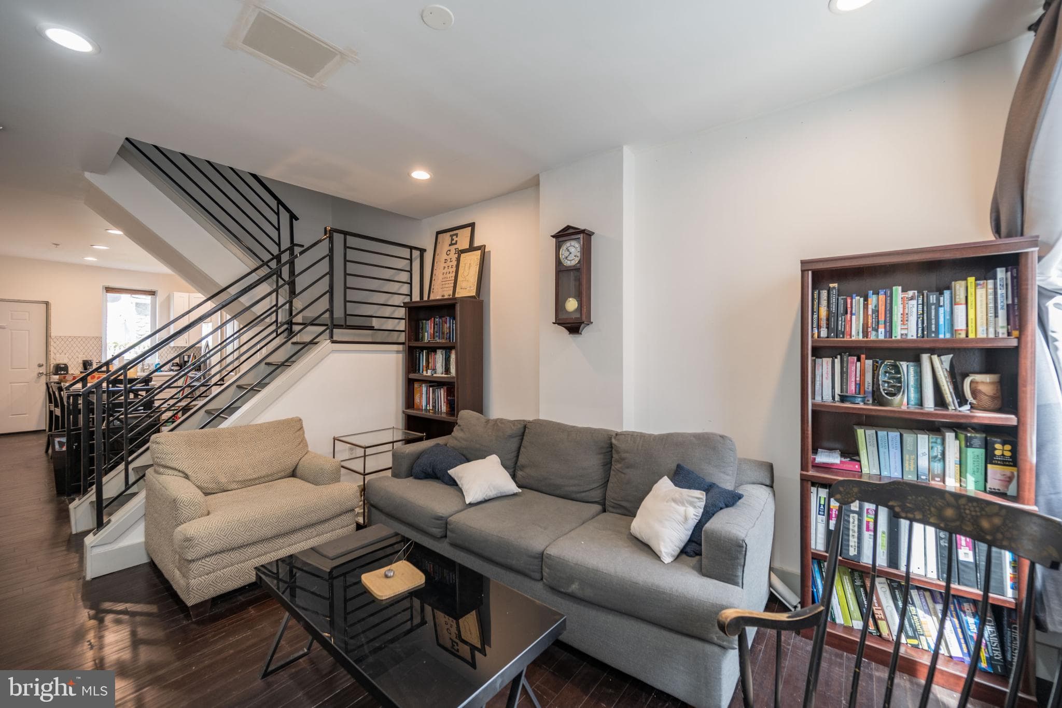
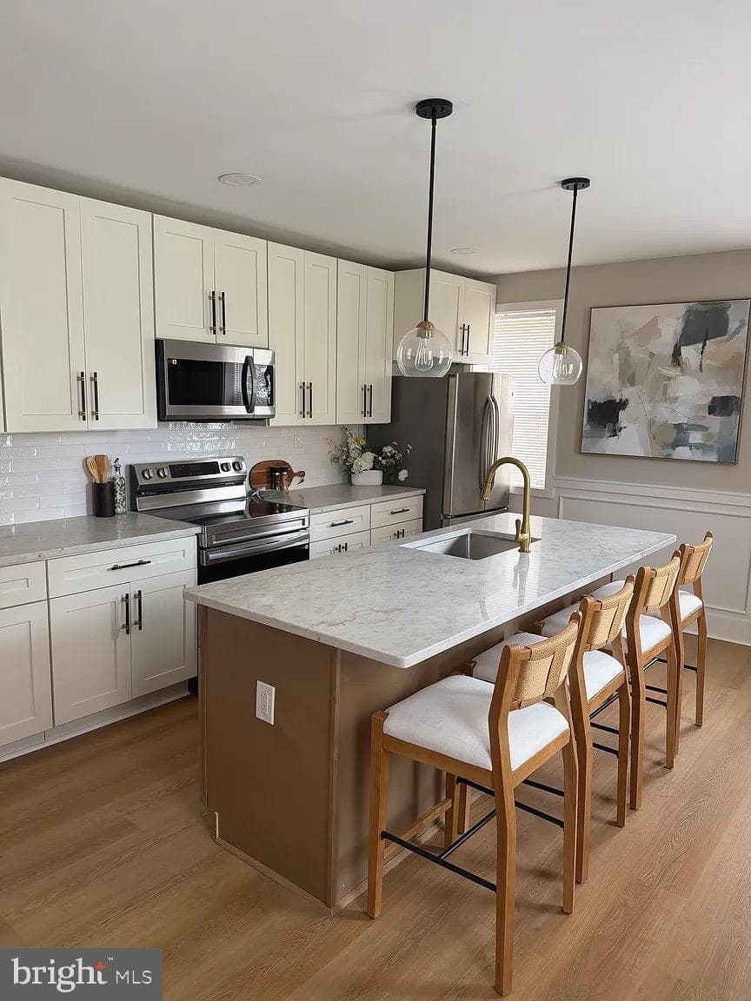
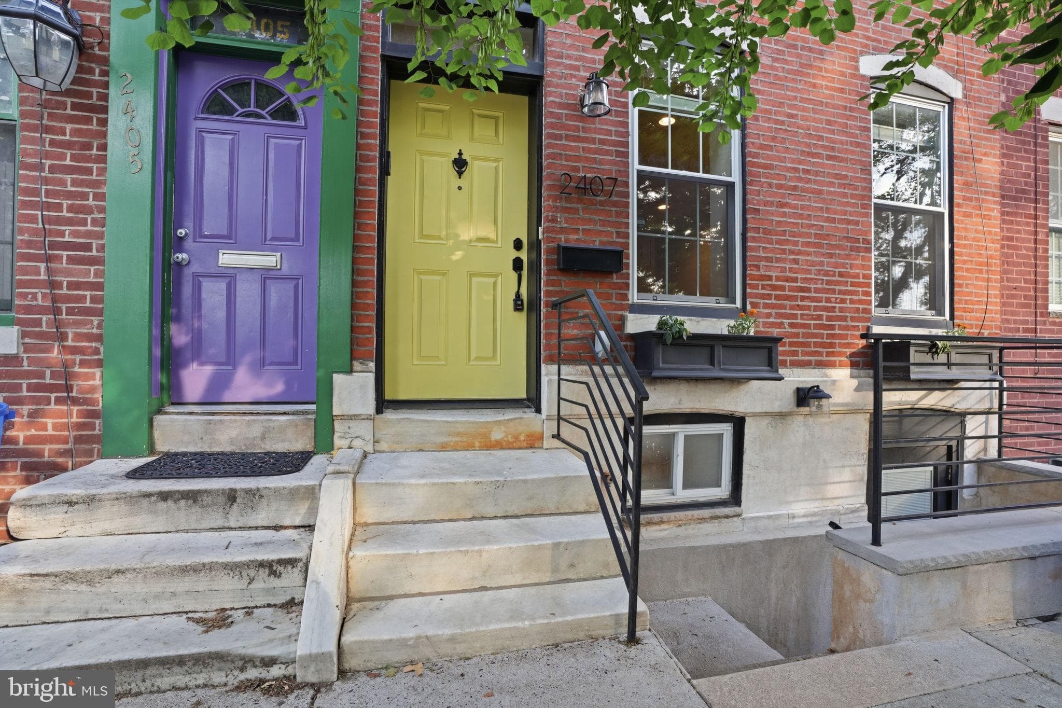
Available fully furnished for $4,900 per month, this beautifully maintained four-bedroom, two-bath corner townhome offers a true turnkey living experience. Thoughtfully furnished and move-in ready, it's the perfect opportunity for anyone seeking a seamless relocation, corporate housing, or an upscale city residence without the hassle of furnishing a home. Situated on an oversized 18-foot-wide corner lot, the home combines generous living space with a private outdoor retreat and the rare convenience of two-car parking. The bright, open main level features spacious living and dining areas that flow into a well-appointed kitchen with custom cabinetry, quartz countertops, stainless steel appliances, a pantry, and a stylish tile backsplash. Just beyond the kitchen, enjoy a fully fenced backyard designed for relaxing and entertaining, complete with a partially covered patio, landscaped rose garden, storage shed, and two-car parking accessed through an extra-wide roll-up gate. The current owners also maintain a productive vegetable garden and compost area, where they regularly grow pumpkins, butternut squash, tomatoes, and other seasonal produce. Tenants are welcome to continue the garden and enjoy harvesting their own fresh vegetables if they choose. The upper floors offer four bedrooms and two full bathrooms with an exceptionally flexible layout. One of the bedrooms features a built-in Murphy bed, allowing the space to function as a comfortable guest bedroom when needed while serving as an ideal home office or den the rest of the time. The second floor includes two spacious bedrooms and a full bath, while the third floor offers two additional bedrooms, a beautifully renovated full bath with marble-look porcelain tile, and a conveniently located laundry closet with washer and dryer. Additional highlights include central air conditioning, an energy-efficient HVAC system replaced in 2021, and a fully electric design complemented by an installed solar energy system that keeps electricity costs extremely low for typical use. Additional features include abundant storage throughout and low-maintenance outdoor hardscaping. Located in the heart of Washington West/Hawthorne, you'll be just steps from the Avenue of the Arts, Rittenhouse Square, Washington Square, and some of Philadelphia's finest restaurants, cafés, and shopping. Whole Foods, Sprouts, Target, and neighborhood favorites are all within easy walking distance, while nearby Broad Street Line subway stations and multiple bus routes make commuting throughout the city effortless. With an exceptional Walk Score of 97, you'll enjoy the very best of Philadelphia right outside your front door.
How the bedrooms and baths are distributed across the floors, as reported by the listing agent.
| Date | Event | Price |
|---|---|---|
| Jul 9, 2026 | Listed for sale | $4,500 |
Price changes are tracked from when NookLocal first indexed this listing; earlier history may not appear. Tax & assessment details are in the section below.
School district
Philadelphia City
2025 PA state assessments (PSSA / Keystone) and graduation data. The index measures student outcomes, not school effectiveness, and is not adjusted for demographics. Districts serve all residents; verify enrollment boundaries with the district.
Safety data
Philadelphia County crime & safety numbers →
FBI and Pennsylvania source data, presented without spin.
Property taxes
Philadelphia County taxes, explained →
Millage, the Common Level Ratio, and what changes after you buy.
© BRIGHT, All Rights Reserved
Information Deemed Reliable But Not Guaranteed
The data relating to real estate for sale on this website appears in part through the BRIGHT Internet Data Exchange program, a voluntary cooperative exchange of property listing data between licensed real estate brokerage firms in which United Real Estate Strive 212 participates, and is provided by BRIGHT through a licensing agreement.
IDX listings are displayed pursuant to broker of record United Real Estate Strive 212, Frank Ramos, Broker/Owner, PA Broker License RM424345, 1220 Broadcasting Rd, Suite 201, Wyomissing, PA 19610, (610) 372-0212.
The information provided by this website is for the personal, non-commercial use of consumers and may not be used for any purpose other than to identify prospective properties consumers may be interested in purchasing.
Some properties which appear for sale on this website may no longer be available because they are under contract, have Closed or are no longer being offered for sale.
Data last updated: July 9, 2026 at 6:36 PM EDT
Our concierge desk does a 1-on-1 needs analysis with you, then hand-picks a vetted Philadelphia agent or lender, not whoever paid for your ZIP. Free, no obligation. If you work with a partner we introduce, NookLocal may earn a referral fee from their broker.