$925,000
5 bd|3.5 ba|4,175 sqft
1134 Persimmon Dr, Lancaster, PA 17601
Listed by Berkshire Hathaway HomeServices Homesale Realty
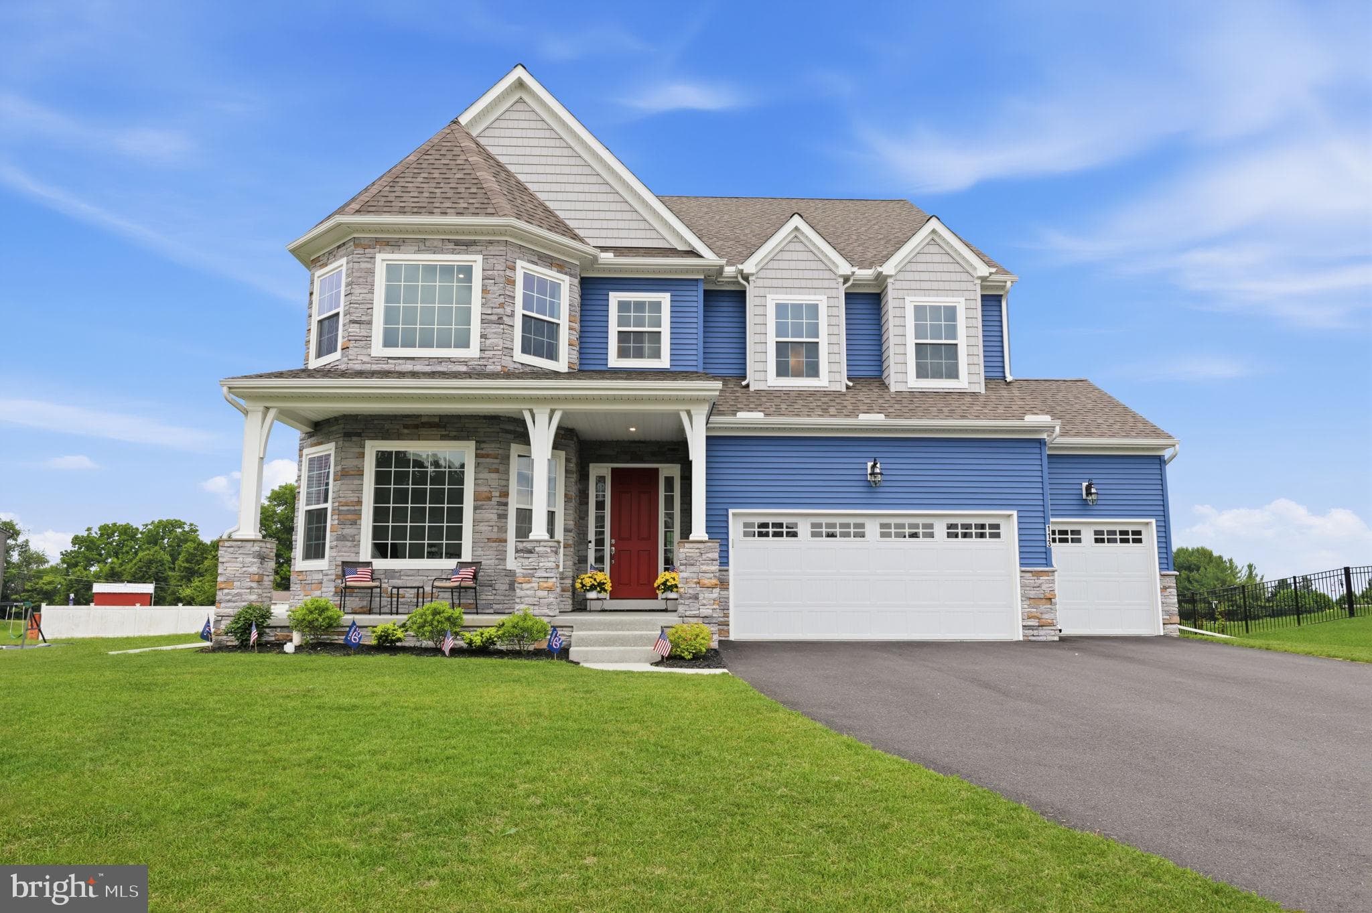
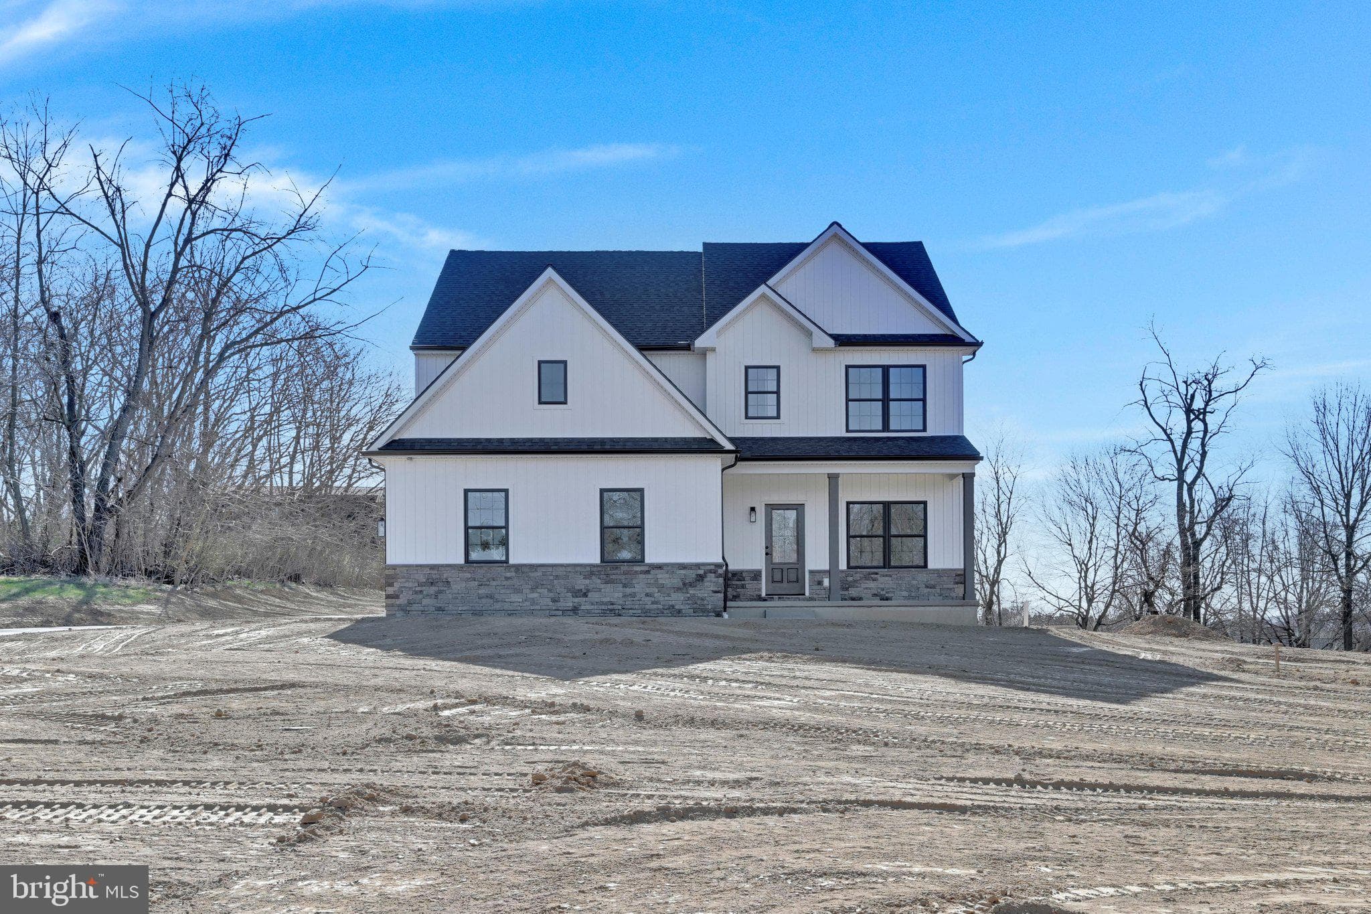
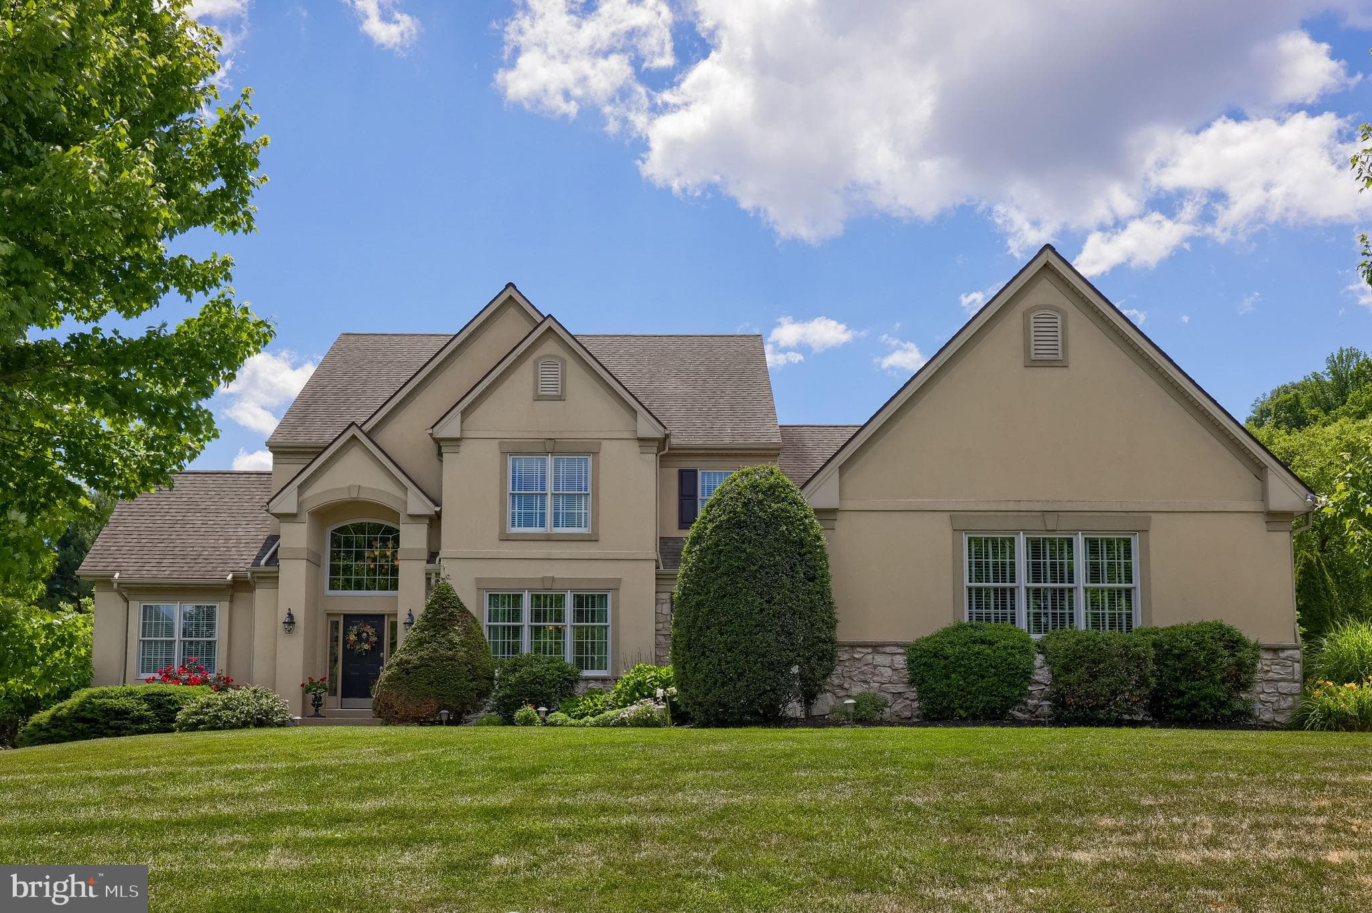
Step inside this beautiful Magnolia Cottage Model Home located in Lancaster, PA! Inside the Foyer is an open layout with sight lines from the front to the rear of the home. To your right is the Living Room with three 20x20 windows allowing for more natural light and a more formal sitting area. To your left is a Dining Room with a chevron trim accent wall and beautiful views of the open staircase. Access to the finished Basement is available right beside the Dining Room. Next is the beautiful Garden Kitchen with a walk-in pantry customized with built-in shelving for extra storage. Off the Kitchen is a Mudroom with a bench and pegs for coats and shoes. Next to the bench is a walk-in coat closet conveniently located off the garage entrance. Off the Kitchen is a 3-paneled slider door leading out to the covered rear deck. This deck space has a staircase that connects to the lower patio with access to the partially Finished Basement. The open floorplan is complete on the first floor with the 2-story Family Room off the Garden Kitchen with a wall of windows and a Kennedy gas fireplace with floor-to-ceiling trim detail. Off the Family Room is a first-floor study with 5' Charleston wainscoting trim and a built-in bookshelf. Right next to the Study is a Powder Room. Upstairs you are greeted by the Owner's Suite with cathedral ceilings and floor-to-ceiling Charleston wainscoting trim. This room features a large walk-in closet and a Tranquility Bath with a split vanity, freestanding tub, and glass-enclosed walk-in tiled shower. Just outside the Owner's Suite is the Laundry Room with cabinets for storage and a sink next to the washer and dryer. This room also features a vertical trim accent. Across from the Laundry Room is the second Bedroom with a Playhouse added in place of the closet. This can be made into a walk-in closet at a later time. Down the hall, you can take in the views of the 2-story Family Room while on your way to the third Bedroom on your left. outside the third Bedroom is the Family Bathroom with two vanities and a separate shower room. Down the hall is the fourth Bedroom on the second floor featuring ample natural light and a walk-in closet. The partially finished Basement features a painted brick veneer accent wall, a sitting area for games, and a living space perfect for entertaining. Next to the entertaining space is a Basement cafe with bartop seating and space for a full-sized refrigerator. The Basement has access through a 3-paneled slider door to the rear patio completing this stunning home. Discover the Enclave at Independence Ridge - a new and exciting community of single-family homes for sale in Lancaster, PA. With 55 homesites to choose from, most averaging between 1/4 to 1/3 acre in size, you'll find the perfect place to build your dream home. Located just off Centerville Road and near Route 30, Enclave at Independence Ridge offers the ideal location for those looking for convenience and easy access to the area's top restaurants, shopping, and attractions. You'll have quick and easy access to Route 30, 283, 222, and 272, making it easy to explore all that Lancaster County has to offer. Enclave at Independence Ridge offers a variety of customizable floorplans, each with over 10,000 structural and decorative customizations. Looking for more customization? Additional changes are available through our Design Time option. Your Designer will be with you every step of the way to help bring your vision to life. Our quality homes are backed with an industry-leading 20-year warranty structural warranty. Learn more about how Keystone Custom Homes are 80% more efficient than used homes and 50% more efficient than other new homes.
| Date | Event | Price |
|---|---|---|
| Jun 15, 2026 | Listed for sale | $989,990 |
Price changes are tracked from when NookLocal first indexed this listing; earlier history may not appear. Tax & assessment details are in the section below.
Estimated value
$898,000
Automated estimate, not an appraisal. Sale records through July 2026.
Based on 10 comparable sales nearby, weighted toward the current asking price.
| Address | Closed | Sale price | Bd/Ba | Sqft | Adjusted value |
|---|---|---|---|---|---|
| 2640 SPRING VALLEY RD, LANCASTER, PA 17601 | June 2026 | $815,000 | 4/2 | 3,935 | $669,526 |
| 2958 HEARTHSIDE LN, LANCASTER, PA 17601 | July 2025 | $625,000 | 4/2 | 3,743 | $676,143 |
| 818 COOPERS CT, LANCASTER, PA 17601 | June 2025 | $655,000 | 4/2 | 3,962 | $683,243 |
| 1263 FAWNWOOD DR, LANCASTER, PA 17601 | June 2026 | $765,000 | 4/2 | 3,600 | $746,164 |
| 1285 GETZ WAY, LANCASTER, PA 17601 | February 2026 | $735,000 | 4/2 | 3,598 | $828,587 |
| 2619 WEXFORD DR, LANCASTER, PA 17601 | June 2026 | $775,000 | 4/3 | 4,012 | $710,106 |
Recorded property taxes: $0 (2026 bill as recorded in the MLS).
Loan term
Estimated monthly payment
$5,292/mo
Taxes use the amount recorded on the MLS. The default rate is the average 30-year rate as of July 2026; insurance is estimated at 0.35% of the price per year. Below 20% down, lenders usually add mortgage insurance, which this estimate doesn't include. Estimate only; verify before relying on it.
School district
Hempfield
2025 PA state assessments (PSSA / Keystone) and graduation data. The index measures student outcomes, not school effectiveness, and is not adjusted for demographics. Districts serve all residents; verify enrollment boundaries with the district.
Safety data
Lancaster County crime & safety numbers →
FBI and Pennsylvania source data, presented without spin.
Property taxes
Lancaster County taxes, explained →
Millage, the Common Level Ratio, and what changes after you buy.
© BRIGHT, All Rights Reserved
Information Deemed Reliable But Not Guaranteed
The data relating to real estate for sale on this website appears in part through the BRIGHT Internet Data Exchange program, a voluntary cooperative exchange of property listing data between licensed real estate brokerage firms in which United Real Estate Strive 212 participates, and is provided by BRIGHT through a licensing agreement.
IDX listings are displayed pursuant to broker of record United Real Estate Strive 212, Frank Ramos, Broker/Owner, PA Broker License RM424345, 1220 Broadcasting Rd, Suite 201, Wyomissing, PA 19610, (610) 372-0212.
The information provided by this website is for the personal, non-commercial use of consumers and may not be used for any purpose other than to identify prospective properties consumers may be interested in purchasing.
Some properties which appear for sale on this website may no longer be available because they are under contract, have Closed or are no longer being offered for sale.
Data last updated: July 8, 2026 at 2:40 PM EDT
Our concierge desk does a 1-on-1 needs analysis with you, then hand-picks a vetted East Hempfield Township agent or lender, not whoever paid for your ZIP. Free, no obligation. If you work with a partner we introduce, NookLocal may earn a referral fee from their broker.