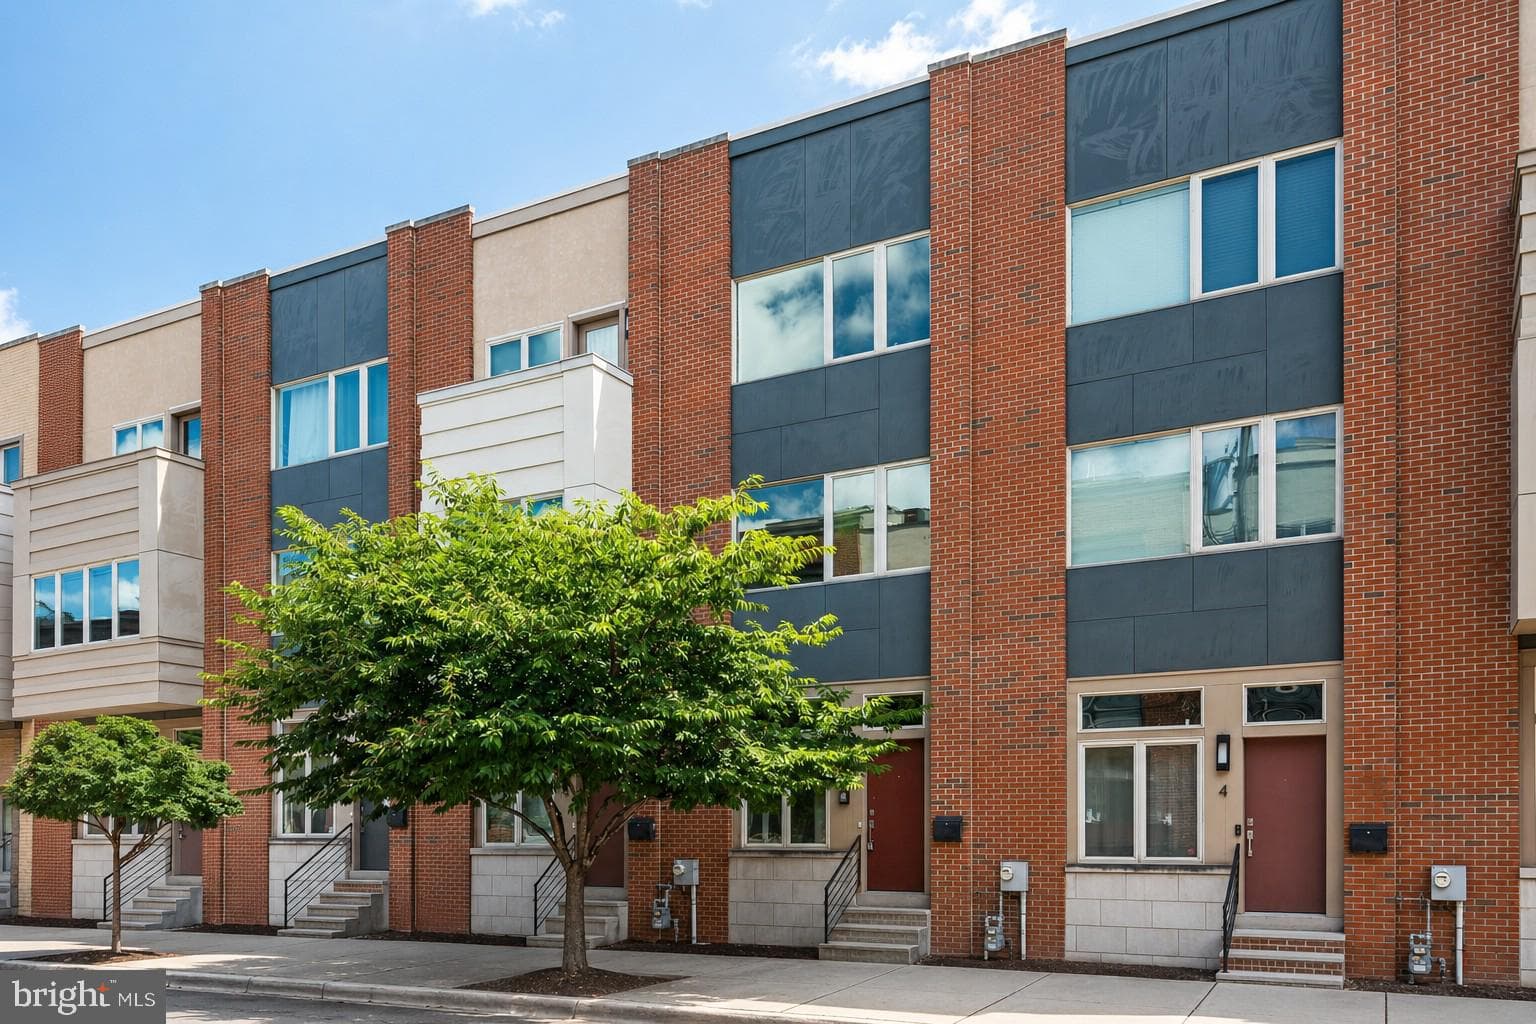
$585,000
3 bd|2.5 ba|1,915 sqft
919 N 5th St #7, Philadelphia, PA 19123
Listed by KW Empower
Welcome to 5131 Cedar Avenue, a meticulous down-to-the-studs renovation by one of Philadelphia's most respected builders, where timeless character meets the confidence of entirely new construction behind the walls. Every major system has been replaced, including the mechanicals, roof, plumbing, electrical, and more, allowing you to enjoy the charm of a classic Cedar Park rowhome without inheriting the headaches that often come with one. The home also qualifies for Philadelphia's Rehab Construction for Residential Properties (Ordinance 961) tax abatement, offering significant property tax savings for the next 10 years. Before you even step inside, the setting makes an impression. Sitting on an exceptionally rare 15' x 117' lot, the home is framed by a beautifully landscaped front yard that feels worlds away from the typical Philadelphia streetscape. A charming covered front porch welcomes you inside, where restored original hardwood floors immediately ground the home in its history. The living room is warm and refined, centered around a custom-built fireplace with thoughtfully integrated accent shelving that creates a natural focal point. Beyond, a spacious dining area flows effortlessly into the stunning kitchen, designed for both everyday living and entertaining, featuring oversized shaker cabinetry, brand-new stainless steel appliances, and an expansive island with bar seating. One of the renovation's most thoughtful details is tucked just beyond the kitchen. The pantry is finished with repurposed original doors salvaged during construction, preserving a tangible piece of the home's past within an otherwise completely transformed interior. A first-floor powder room, an amenity every city homeowner appreciates, adds convenience without sacrificing space. Out back, a brand-new rear deck overlooks what is truly one of the property's defining features.The backyard is enormous by Philadelphia standards, featuring a brand-new paver patio and thoughtfully landscaped garden space that creates endless opportunities for outdoor dining, entertaining, gardening, or simply enjoying a quiet evening outside. The restored original staircase leads to a second floor that feels remarkably grand thanks to soaring 10-foot ceilings throughout. The primary suite offers a peaceful retreat with a beautifully appointed en-suite bathroom featuring a custom-fabricated dual vanity and striking two-toned European tile. The hall bathroom continues the same elevated design language with carefully selected finishes and a soaking tub, while two additional bedrooms offer generous proportions and abundant natural light. Below the home, a feature that is rarely this well executed in a Philadelphia rowhome: a massive basement spanning the full footprint of the property. Fully restored and professionally waterproofed, the space offers outstanding flexibility for storage, hobbies, a home gym, workshop, or future finishing potential. A dedicated walkout door to the front yard makes moving bikes, seasonal furniture, tools, and larger items in and out remarkably easy without ever passing through the main living space. Life here extends well beyond the property lines. Cedar Park has become one of Philadelphia's most beloved neighborhoods, celebrated for its tree-lined streets, historic architecture, neighborhood cafés, restaurants, and strong sense of community. You're just minutes from the University of Pennsylvania, Drexel University, Children's Hospital of Philadelphia, and Penn Presbyterian Medical Center, making this an exceptional location for professionals, faculty, and students alike. Spend your weekends walking to neighborhood favorites for coffee, dinner, or the local farmers market, then come home to a property that offers something remarkably difficult to find in the city: exceptional craftsmanship, an oversized lot with incredible outdoor living, and the peace of mind that comes from knowing virtually every inch has already been rebuilt.
How the bedrooms and baths are distributed across the floors, as reported by the listing agent.
| Date | Event | Price |
|---|---|---|
| Jul 23, 2026 | Listed for sale | $550,000 |
Price changes are tracked from when NookLocal first indexed this listing; earlier history may not appear. Tax & assessment details are in the section below.
Estimated value
$492,000
Automated estimate, not an appraisal. Sale records through July 2026.
Based on 10 comparable sales nearby, the Philadelphia County assessment ratio, weighted toward the current asking price.
| Address | Closed | Sale price | Bd/Ba | Sqft | Adjusted value |
|---|---|---|---|---|---|
| 5029 PENTRIDGE ST, PHILADELPHIA, PA 19143 | July 2026 | $525,000 | 3/2 | 1,954 | $511,429 |
| 723 S 58TH ST, PHILADELPHIA, PA 19143 | June 2026 | $245,000 | 3/1 | 1,896 | $337,335 |
| 6224 CEDAR AVE, PHILADELPHIA, PA 19143 | June 2026 | $375,000 | 3/2 | 1,788 | $365,800 |
| 6034 OSAGE AVE, PHILADELPHIA, PA 19143 | June 2026 | $365,000 | 4/3 | 1,908 | $310,390 |
| 809 S 19TH ST, PHILADELPHIA, PA 19146 | June 2026 | $925,000 | 3/2 | 1,900 | $698,265 |
| 109 SURGEON GENERAL CT, PHILADELPHIA, PA 19146 | June 2026 | $740,000 | 3/2 | 1,850 | $485,628 |
Recorded property taxes: $3,179 (2027 bill as recorded in the MLS).
Loan term
Estimated monthly payment
$3,186/mo
Taxes use the amount recorded on the MLS. The default rate is the average 30-year rate as of July 2026; insurance is estimated at 0.35% of the price per year. Below 20% down, lenders usually add mortgage insurance, which this estimate doesn't include. Estimate only; verify before relying on it.
School district
The School District Of Philadelphia
2025 PA state assessments (PSSA / Keystone) and graduation data. The index measures student outcomes, not school effectiveness, and is not adjusted for demographics. Districts serve all residents; verify enrollment boundaries with the district.
Safety data
Philadelphia County crime & safety numbers →
County figures from FBI and Pennsylvania source data.
Property taxes
Philadelphia County taxes, explained →
Millage, the Common Level Ratio, and what changes after you buy.
© BRIGHT, All Rights Reserved
Information Deemed Reliable But Not Guaranteed
The data relating to real estate for sale on this website appears in part through the BRIGHT Internet Data Exchange program, a voluntary cooperative exchange of property listing data between licensed real estate brokerage firms in which United Real Estate Strive 212 participates, and is provided by BRIGHT through a licensing agreement.
IDX listings are displayed pursuant to broker of record United Real Estate Strive 212, Frank Ramos, Broker/Owner, PA Broker License RM424345, 1220 Broadcasting Rd, Suite 201, Wyomissing, PA 19610, (610) 372-0212.
The information provided by this website is for the personal, non-commercial use of consumers and may not be used for any purpose other than to identify prospective properties consumers may be interested in purchasing.
Some properties which appear for sale on this website may no longer be available because they are under contract, have Closed or are no longer being offered for sale.
Data last updated: July 27, 2026 at 2:24 PM EDT
Our co-founder Carmen does a 1-on-1 needs analysis with you, then hand-picks a vetted Philadelphia agent or lender. Free, no obligation. If you work with a partner we introduce, NookLocal may earn a referral fee from their broker.


