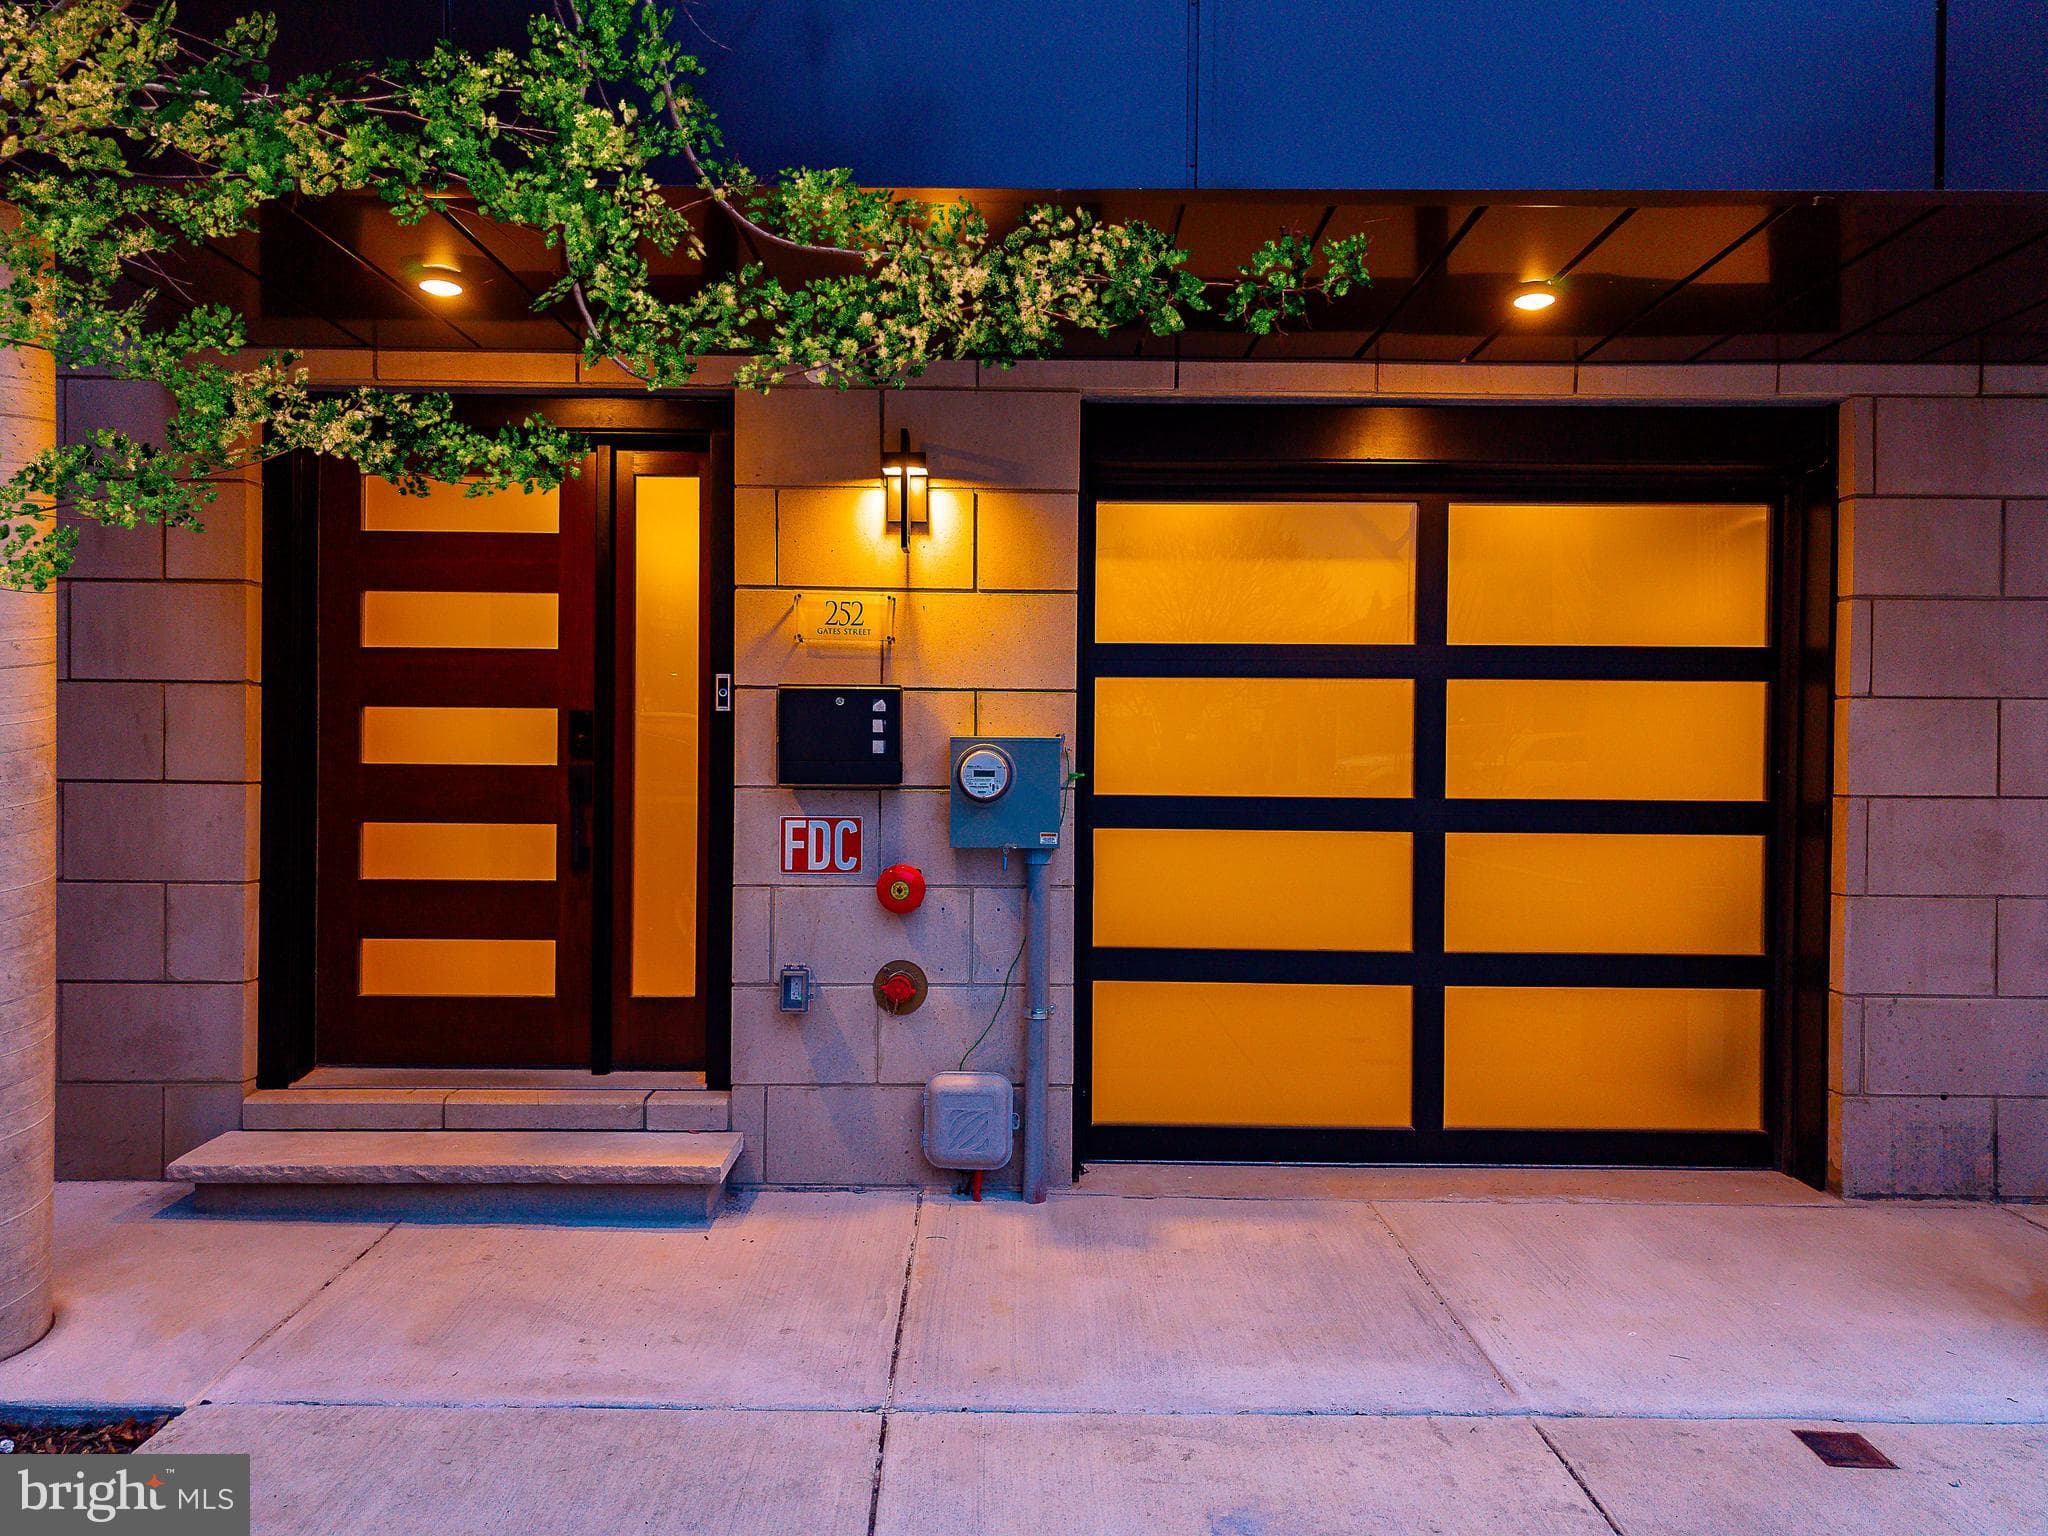
$1,175,000
4 bd|4.5 ba|3,950 sqft
252 Gates St, Philadelphia, PA 19128
Listed by Elite Realty Group Unl. Inc.
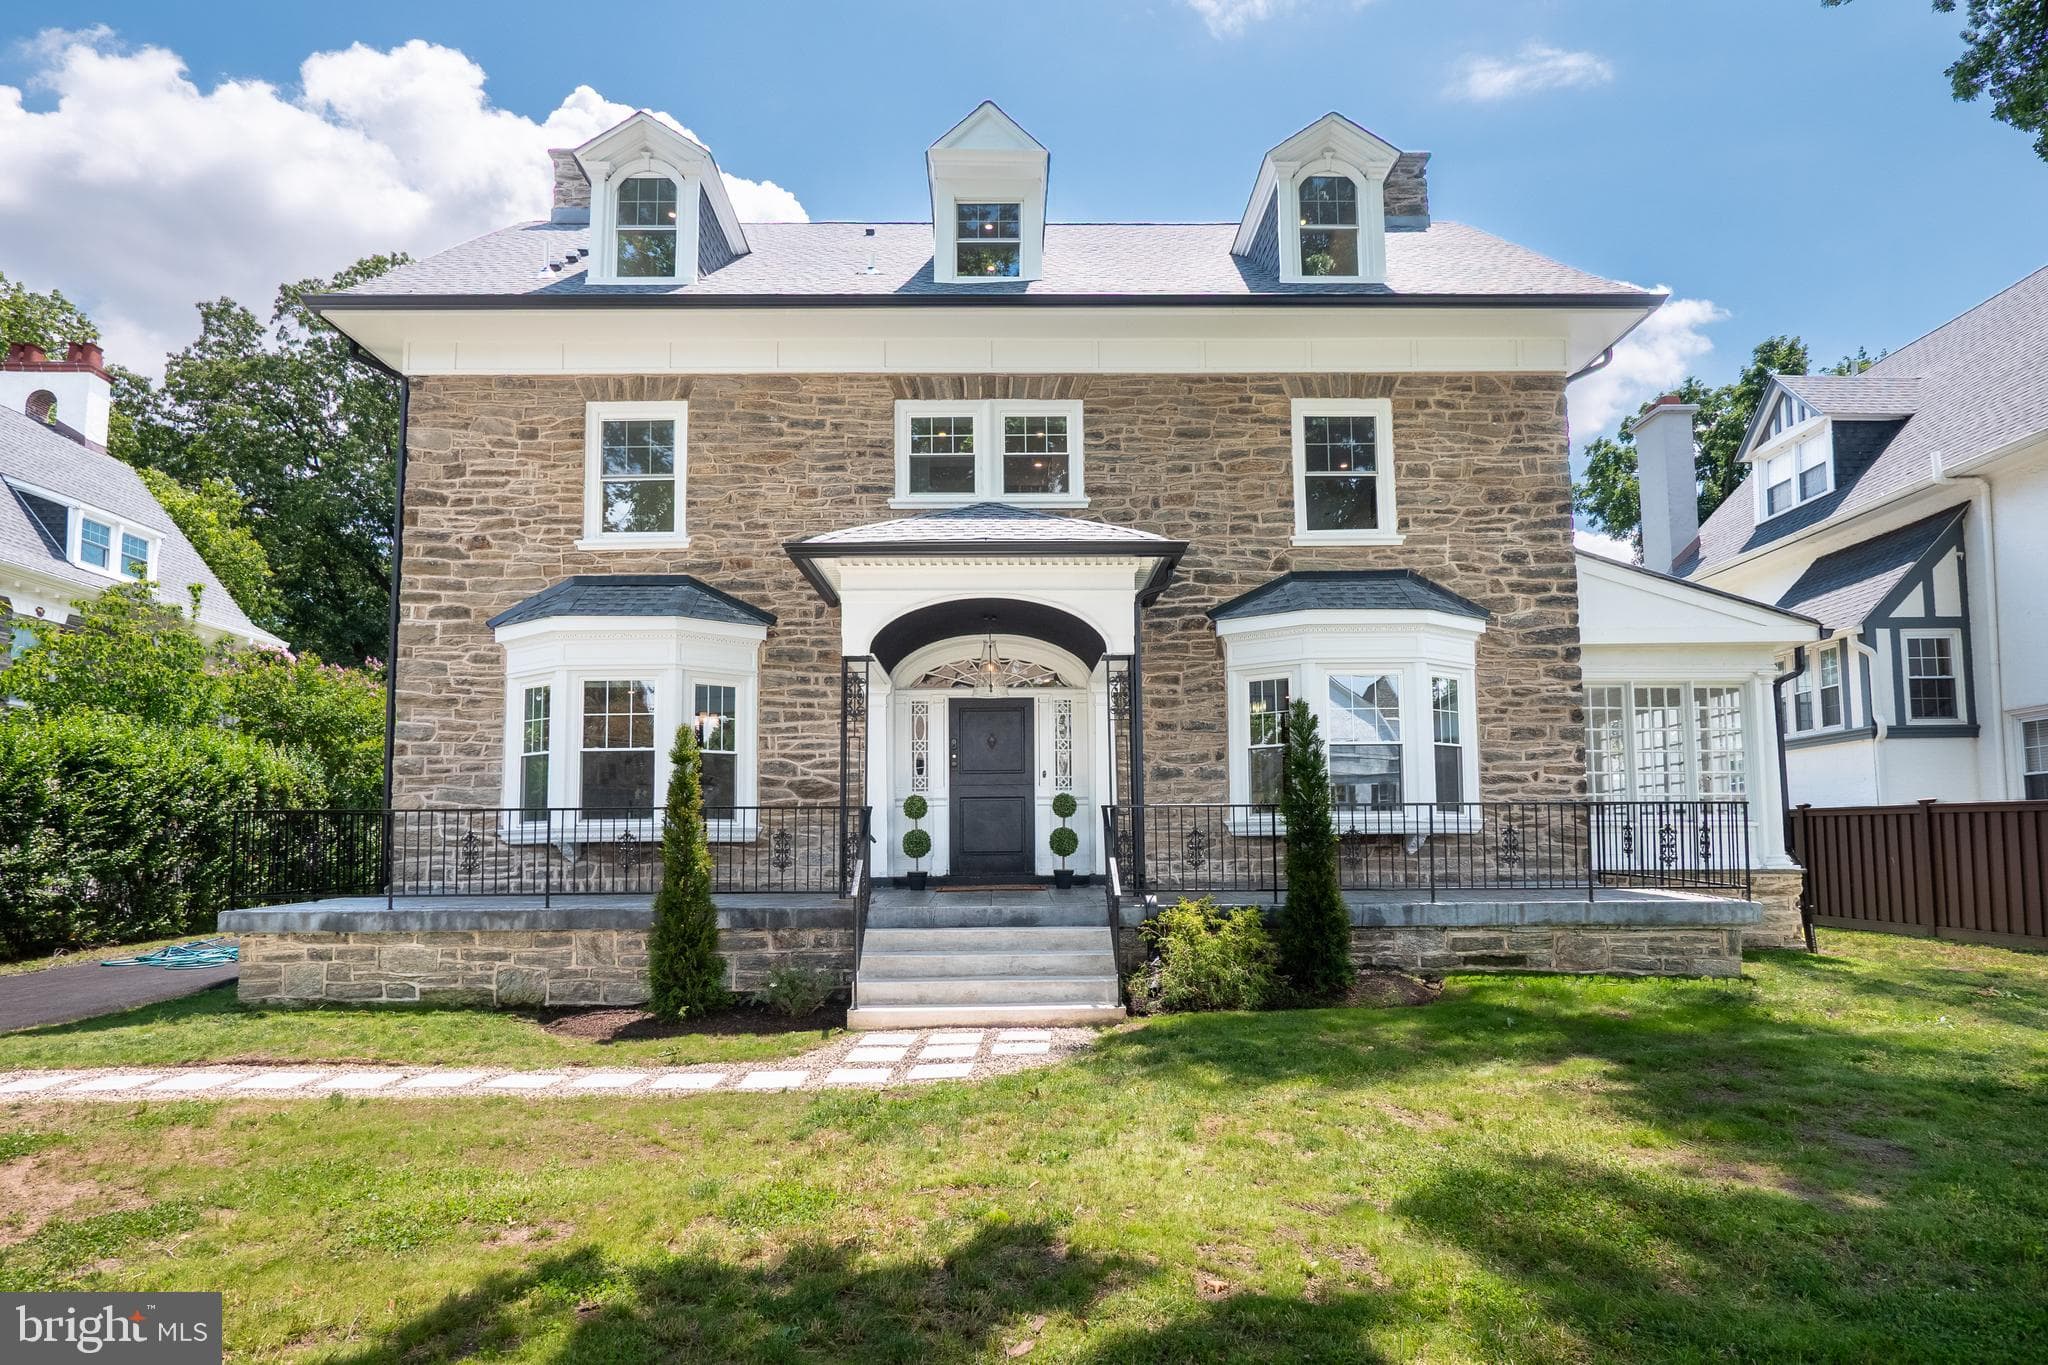
Modern and luxurious. This 5 Bedroom / 4 Full, 2 Half Bath custom-built, contemporary-style home in Upper Roxborough is truly one of a kind with over 4,000 SF of luxury finished space, and approximately 2 years remaining on the 10-year property tax abatement. The entire home is freshly painted and features refinished floors on the 1st floor and stairs. A wide covered front porch leads to a 4-panel glass front door with side/top transoms into a sun-flooded open living area with floor-to-ceiling windows, a massive linear fireplace on a textured tile gray accent wall, built-in speakers, an oversized propeller fan, and a coat closet. The 1st floor boasts 10ft ceilings and a powder room with textured 3D cube tile. Beyond is an enormous true chef’s eat-in kitchen with high-end Thermador appliances (oversized cabinet-depth fridge, professional 6-burner cooktop with grill and pot-filler, hood, double oven, built-in island microwave), Calacatta quartz counters, island seating for 4+, LED pendants, 42” cabinetry with top glass-door accent cabinets and crown molding, LED recessed lights, stainless barn sink, wavy subway glass backsplash, wet/coffee bar, pantry cabinets, and 7ft wine/bev fridge. The kitchen opens to a dining area with a 2-tier LED square chandelier and 7ft glass French doors to a fully fenced backyard lined with arborvitae trees. Hand-scraped wide-plank engineered hardwood flooring runs through the rest of the home, and wide stairwells feature custom tubular steel railings and custom floor-to-ceiling millwork outline-trimmed walls. The 2nd floor has 4 bedrooms, 3 full baths, and a laundry room/large hall closet. All bedrooms have built-in TV wiring; front bedrooms are sun-flooded and spacious. The front full hall bath has a tub with a wavy textured tile surround, inset storage, 1-piece toilet, white vanity, and frosted glass door. The left rear bedroom is ensuite with a Juliette balcony; its bath features a frosted glass door, textured denim-style tile floor/shower surround, double rainfall showerheads, glass enclosure, LED lights, and inset storage. The right rear bedroom also has a Juliette balcony, with an adjacent full hall bath featuring a frosted glass door, textured gray tile, double rainfall showerheads, shower wand, and LED lights. The 3rd floor features an ultra-fabulous owner’s suite. The massive main bedroom has picture windows, a balcony, a marble-topped vanity station, a built-in linear fireplace, and a kitchenette/wet bar with oversized subway marble tile, marble top, and wine/bev fridge. Also featured is a tray ceiling with LED lights, built-in speakers, and a fan. The enormous walk-in closet holds a 2nd laundry area and custom floor-to-ceiling built-ins. The owner’s bath features two walls of floor-to-ceiling marble, a marble-topped double vanity, freestanding soaking tub under a picture window, modern chandelier, 1-piece toilet, speakers, and a glass step-in marble shower with a rainfall head, bench, LED lights, 6 body jets, and a wand. The stairwell to the roof deck features a glass chandelier. The massive rooftop deck covers the home's footprint, offering front/rear living spaces, a large L-shaped outdoor kitchen/bar with speakers, a hose connection, and a brand-new roof coating on all roofing surfaces. The finished basement adds incredible living space with hand-scraped flooring, built-in speakers, a half bath with textured tile wall, storage, a full custom bar with leathered granite top, double commercial stainless sink, mounts for 5 TVs, and custom wine storage. Beyond is a sunken family room/gym with a 6-tray ceiling with crown molding, peninsula bar, and egress window. Parking is a breeze - the driveway has plenty of room for up to three cars! Convenient to Chestnut Hill, Center City, the suburbs, and highways. Schedule your showing today!
| Date | Event | Price |
|---|---|---|
| Jul 8, 2026 | Listed for sale | $1,099,000 |
Price changes are tracked from when NookLocal first indexed this listing; earlier history may not appear. Tax & assessment details are in the section below.
Estimated value
$1,174,000
Automated estimate, not an appraisal. Sale records through July 2026.
Based on 10 comparable sales nearby, the Philadelphia County assessment ratio, weighted toward the current asking price.
| Address | Closed | Sale price | Bd/Ba | Sqft | Adjusted value |
|---|---|---|---|---|---|
| 4145 TIMBER LN, PHILADELPHIA, PA 19129 | December 2025 | $1,300,000 | 5/4 | 4,213 | $1,082,026 |
| 6482 SHERWOOD RD, PHILADELPHIA, PA 19151 | June 2026 | $918,000 | 5/3 | 4,285 | $1,734,839 |
| 6622 LINCOLN DR, PHILADELPHIA, PA 19119 | May 2026 | $925,000 | 4/3 | 4,250 | $1,230,062 |
| 7700 LINCOLN DR, PHILADELPHIA, PA 19118 | June 2026 | $1,545,000 | 6/3 | 4,383 | $1,818,595 |
| 400 E. EVERGREEN AVENUE, PHILADELPHIA, PA 19118 | November 2025 | $1,800,000 | 5/3 | 4,018 | $2,344,761 |
| 210 WHITEMARSH, PHILADELPHIA, PA 19118 | November 2025 | $1,700,000 | 5/3 | 3,956 | $2,075,549 |
Recorded property taxes: $2,487 (2026 bill as recorded in the MLS).
Loan term
Estimated monthly payment
$6,045/mo
Taxes use the amount recorded on the MLS. The default rate is the average 30-year rate as of July 2026; insurance is estimated at 0.35% of the price per year. Below 20% down, lenders usually add mortgage insurance, which this estimate doesn't include. Estimate only; verify before relying on it.
School district
Philadelphia City
2025 PA state assessments (PSSA / Keystone) and graduation data. The index measures student outcomes, not school effectiveness, and is not adjusted for demographics. Districts serve all residents; verify enrollment boundaries with the district.
Safety data
Philadelphia County crime & safety numbers →
FBI and Pennsylvania source data, presented without spin.
Property taxes
Philadelphia County taxes, explained →
Millage, the Common Level Ratio, and what changes after you buy.
© BRIGHT, All Rights Reserved
Information Deemed Reliable But Not Guaranteed
The data relating to real estate for sale on this website appears in part through the BRIGHT Internet Data Exchange program, a voluntary cooperative exchange of property listing data between licensed real estate brokerage firms in which United Real Estate Strive 212 participates, and is provided by BRIGHT through a licensing agreement.
IDX listings are displayed pursuant to broker of record United Real Estate Strive 212, Frank Ramos, Broker/Owner, PA Broker License RM424345, 1220 Broadcasting Rd, Suite 201, Wyomissing, PA 19610, (610) 372-0212.
The information provided by this website is for the personal, non-commercial use of consumers and may not be used for any purpose other than to identify prospective properties consumers may be interested in purchasing.
Some properties which appear for sale on this website may no longer be available because they are under contract, have Closed or are no longer being offered for sale.
Data last updated: July 8, 2026 at 2:51 PM EDT
Our concierge desk does a 1-on-1 needs analysis with you, then hand-picks a vetted Philadelphia agent or lender, not whoever paid for your ZIP. Free, no obligation. If you work with a partner we introduce, NookLocal may earn a referral fee from their broker.