$3,600/mo
3 bd|2.5 ba|2,159 sqft
111 Livingston Ln, Exton, PA 19341
Listed by Keller Williams Realty Wilmington
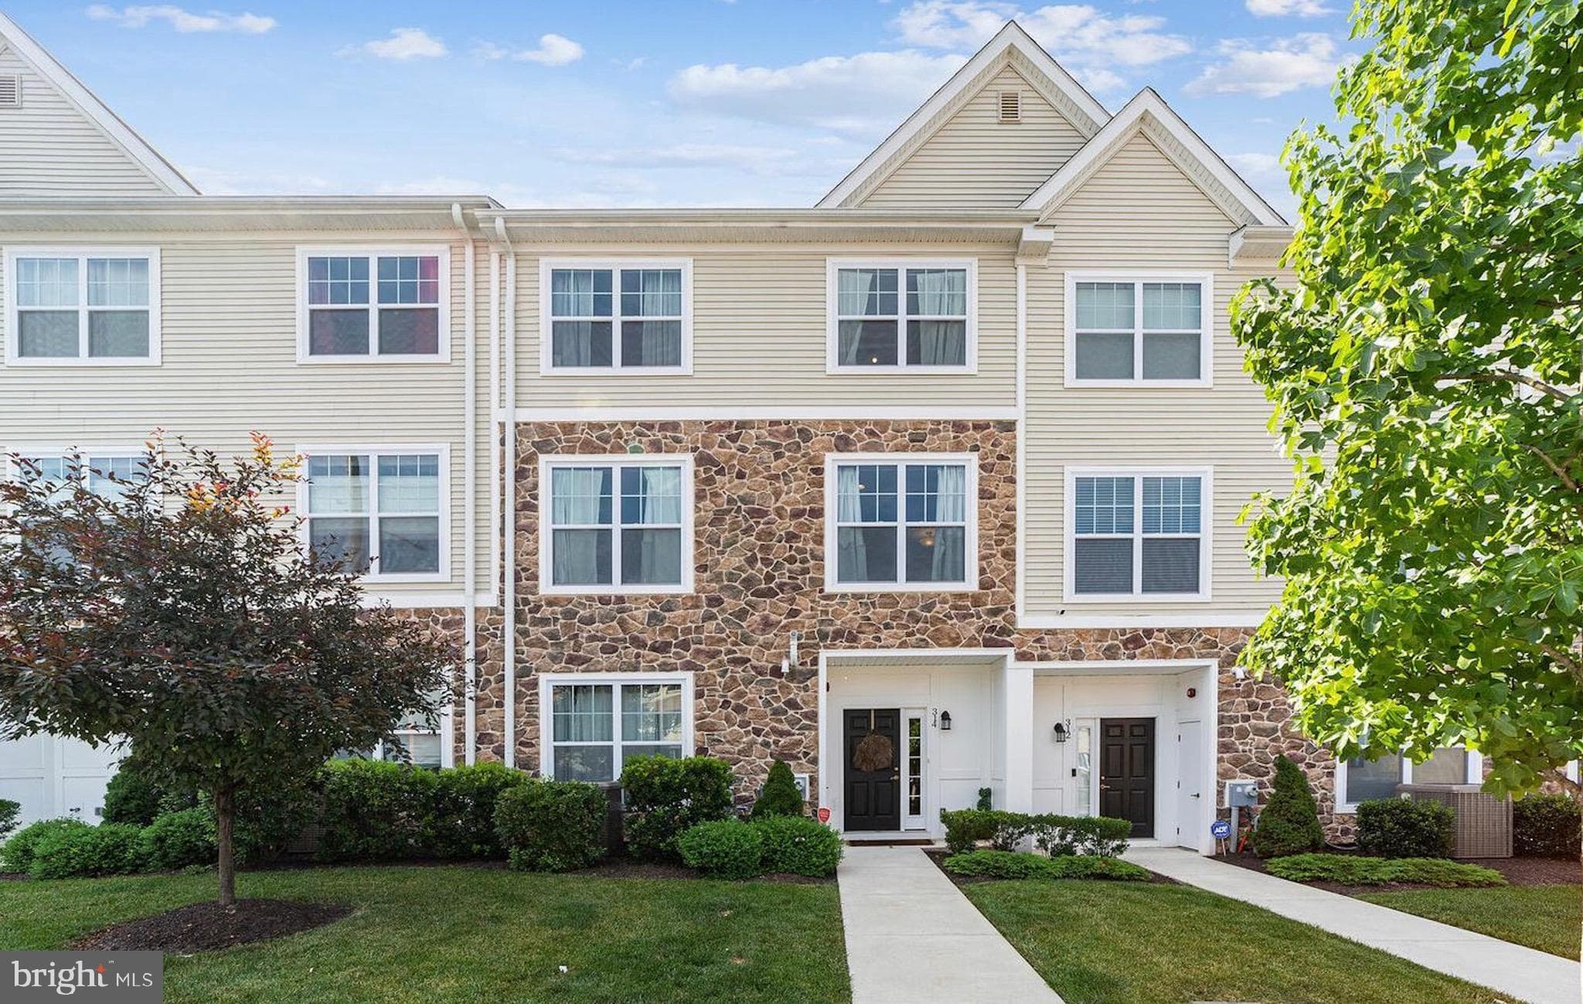
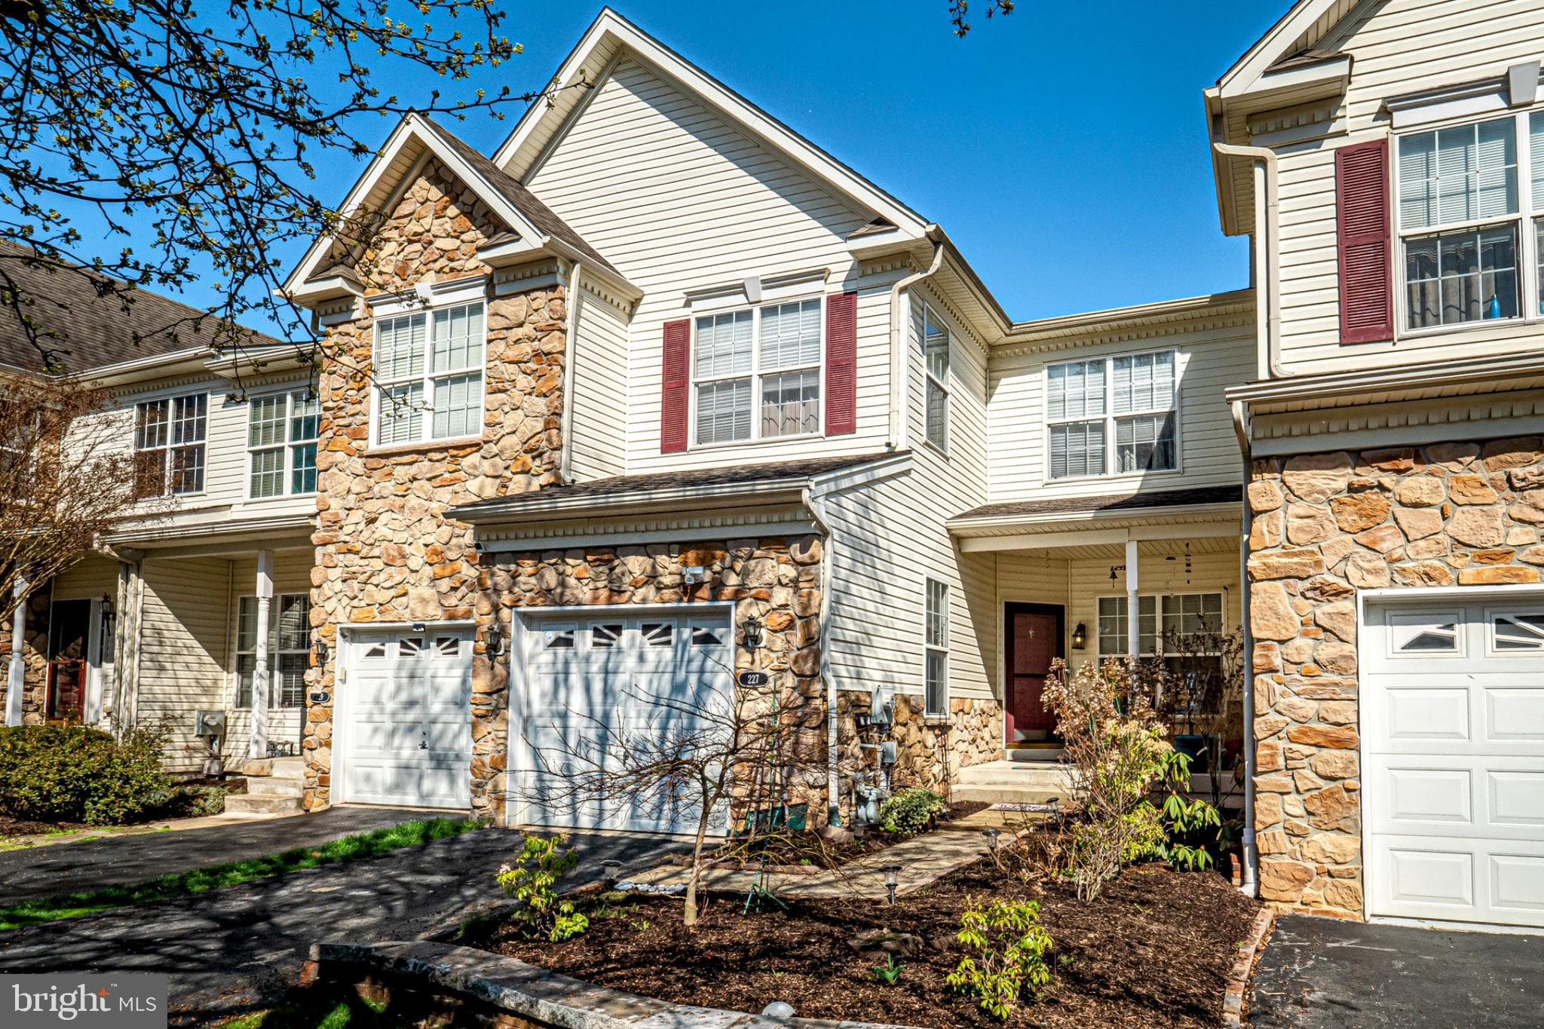
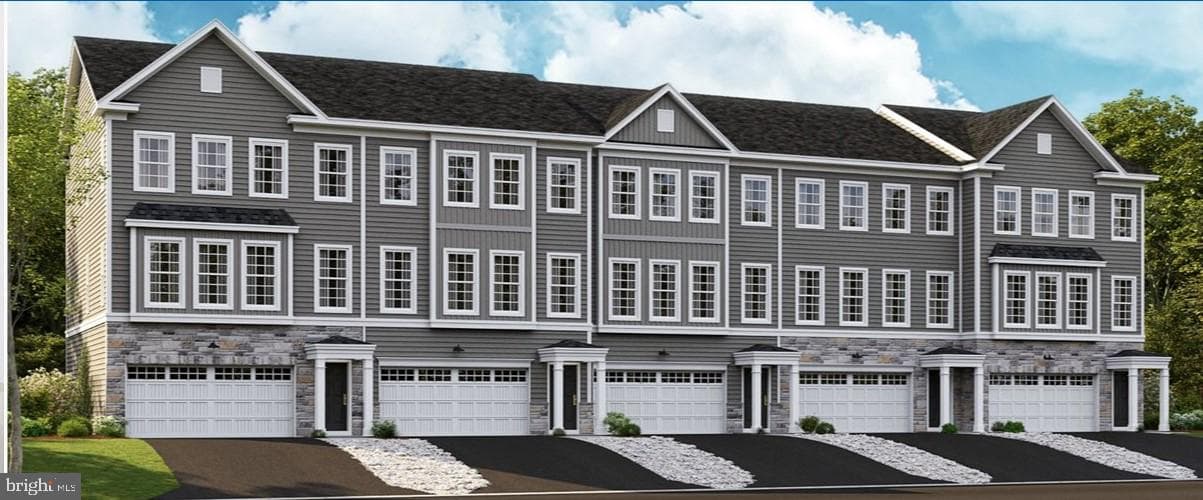
Welcome to this elegant and spacious Radnor model end-unit carriage home, ideally situated on a premium lot in the highly desirable Whiteland Woods community. With abundant windows, soaring cathedral ceilings, and an open, light-filled floor plan, this exceptional end unit offers a sense of space, privacy, and natural light that makes it feel more like a single-family home. One of the home’s most distinctive features is the beautiful sunroom—a bright and inviting space surrounded by windows and overlooking expansive shared open grounds. Step outside to the Trex deck and enjoy peaceful views and direct access to beautifully maintained green space, creating a wonderful setting for relaxing, entertaining, or enjoying the outdoors. Inside, the home features generously sized bedrooms and bathrooms, beautifully updated bathrooms, and a well-appointed kitchen with elegant granite countertops, a newer microwave/oven and dishwasher. The expansive finished basement adds tremendous versatility and valuable additional living space. With a separate finished room and generous open areas, the lower level can easily accommodate multiple uses at once—whether as a home gym, entertainment or media area, home office, playroom, or guest space—allowing the home to adapt to a variety of lifestyles and needs. Fresh, neutral interiors and abundant natural light enhance the home’s bright, welcoming, and move-in-ready feel. The premium end-unit location is directly across from the community clubhouse, pool, and fitness center, putting Whiteland Woods’ outstanding amenities just steps away. Residents also enjoy tennis courts, scenic walking trails, outdoor pools, a hot tub, and two playgrounds. Conveniently located near the Exton train station, Main Street at Exton, shopping, dining, and major commuter routes, this home offers an exceptional combination of space, flexibility, natural light, convenience, and community living. Come experience what makes this special end-unit carriage home truly stand apart.
How the bedrooms and baths are distributed across the floors, as reported by the listing agent.
| Date | Event | Price |
|---|---|---|
| Jul 20, 2026 | Listed for sale | $3,600 |
Price changes are tracked from when NookLocal first indexed this listing; earlier history may not appear. Tax & assessment details are in the section below.
School district
West Chester Area
2025 PA state assessments (PSSA / Keystone) and graduation data. The index measures student outcomes, not school effectiveness, and is not adjusted for demographics. Districts serve all residents; verify enrollment boundaries with the district.
Safety data
Chester County crime & safety numbers →
County figures from FBI and Pennsylvania source data.
Property taxes
Chester County taxes, explained →
Millage, the Common Level Ratio, and what changes after you buy.
© BRIGHT, All Rights Reserved
Information Deemed Reliable But Not Guaranteed
The data relating to real estate for sale on this website appears in part through the BRIGHT Internet Data Exchange program, a voluntary cooperative exchange of property listing data between licensed real estate brokerage firms in which United Real Estate Strive 212 participates, and is provided by BRIGHT through a licensing agreement.
IDX listings are displayed pursuant to broker of record United Real Estate Strive 212, Frank Ramos, Broker/Owner, PA Broker License RM424345, 1220 Broadcasting Rd, Suite 201, Wyomissing, PA 19610, (610) 372-0212.
The information provided by this website is for the personal, non-commercial use of consumers and may not be used for any purpose other than to identify prospective properties consumers may be interested in purchasing.
Some properties which appear for sale on this website may no longer be available because they are under contract, have Closed or are no longer being offered for sale.
Data last updated: July 27, 2026 at 8:28 PM EDT
Our co-founder Carmen does a 1-on-1 needs analysis with you, then hand-picks a vetted West Whiteland Township agent or lender. Free, no obligation. If you work with a partner we introduce, NookLocal may earn a referral fee from their broker.