$4,950/mo
4 bd|2.5 ba|2,284 sqft
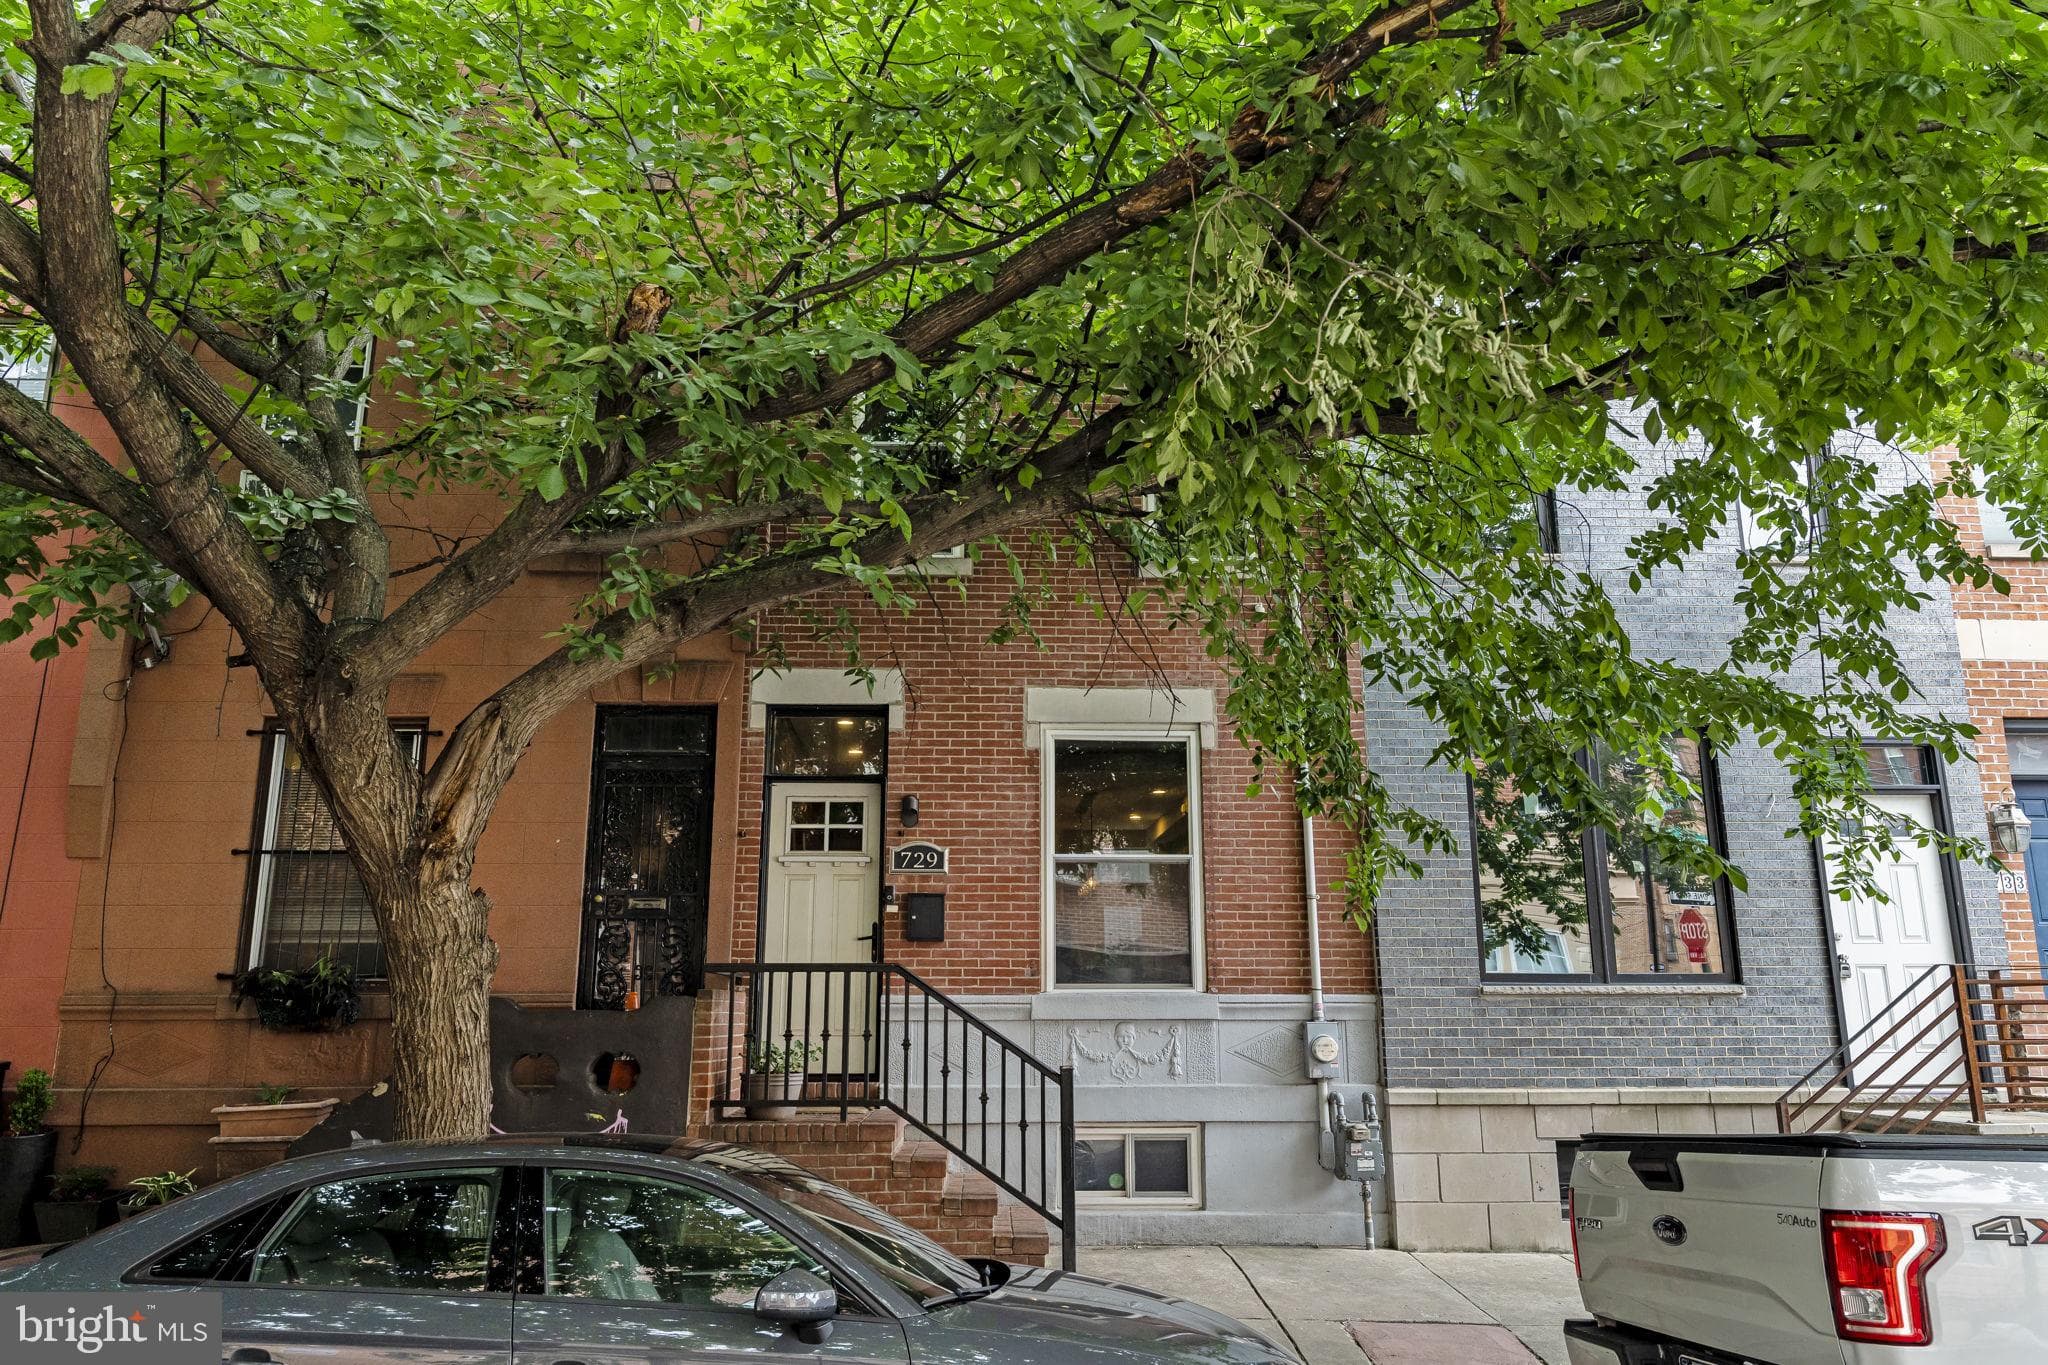
729 S 15th St, Philadelphia, PA 19146
Listed by Compass Pennsylvania, LLC
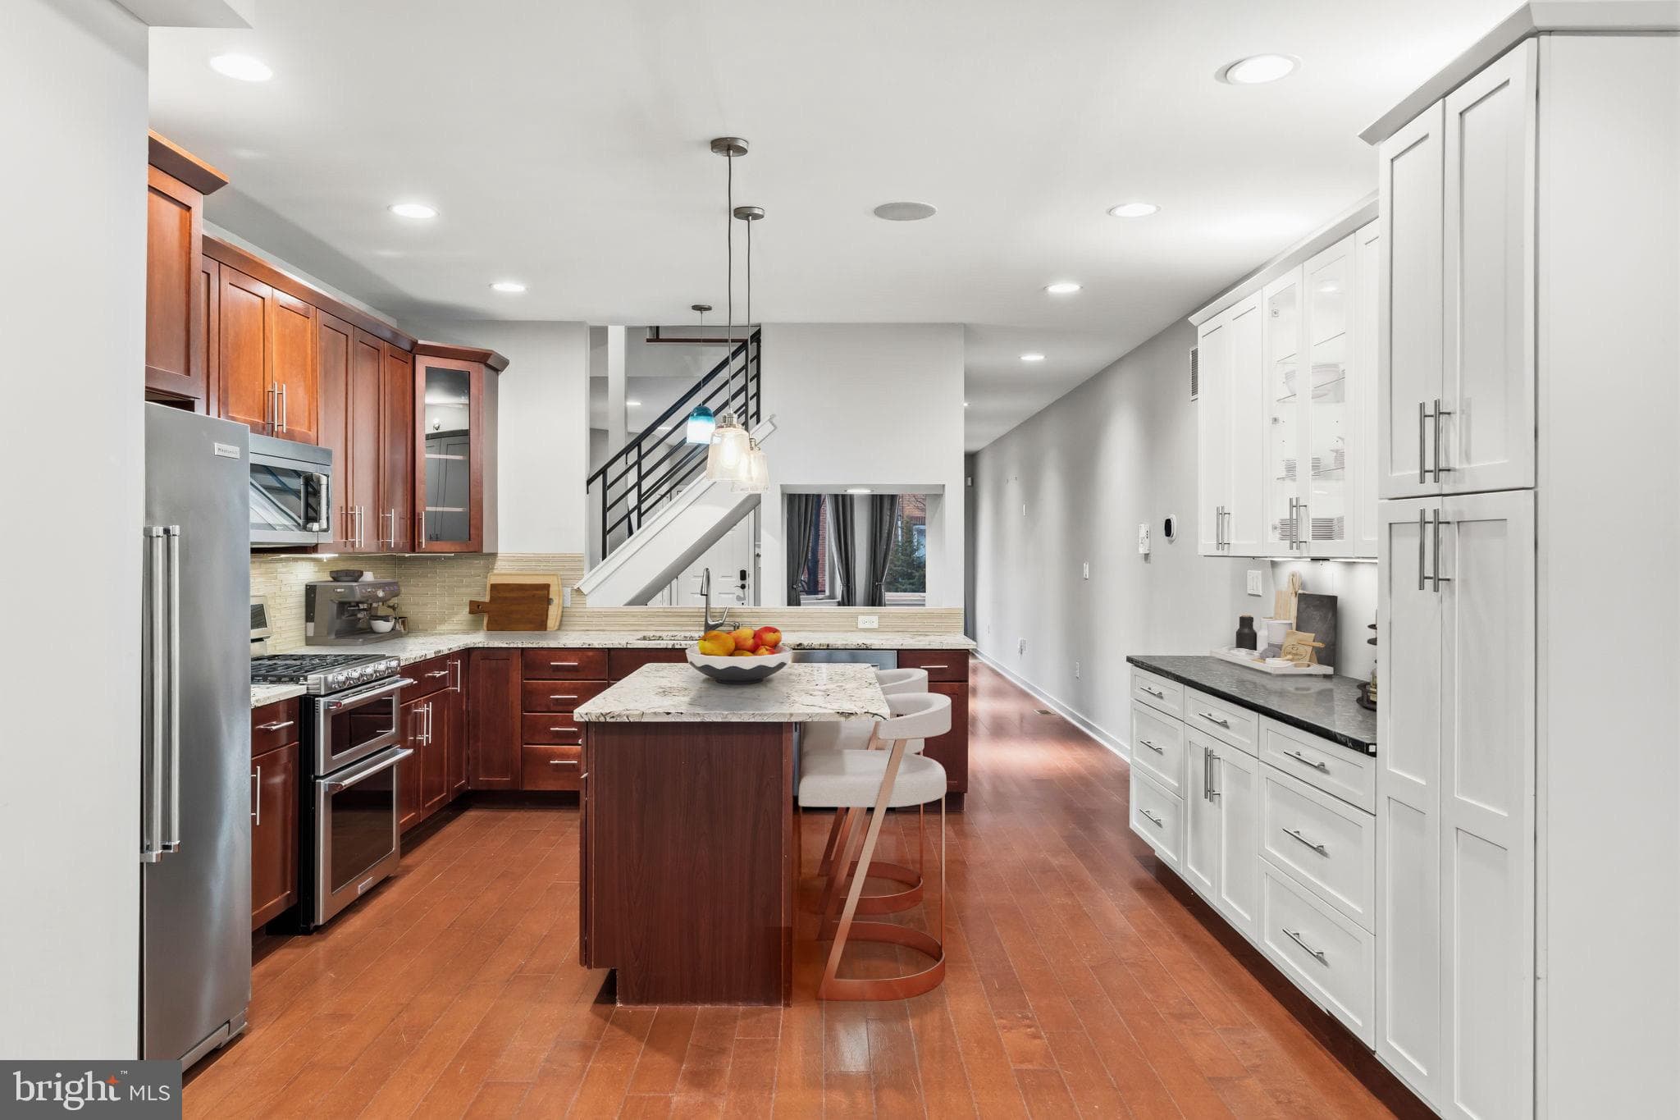
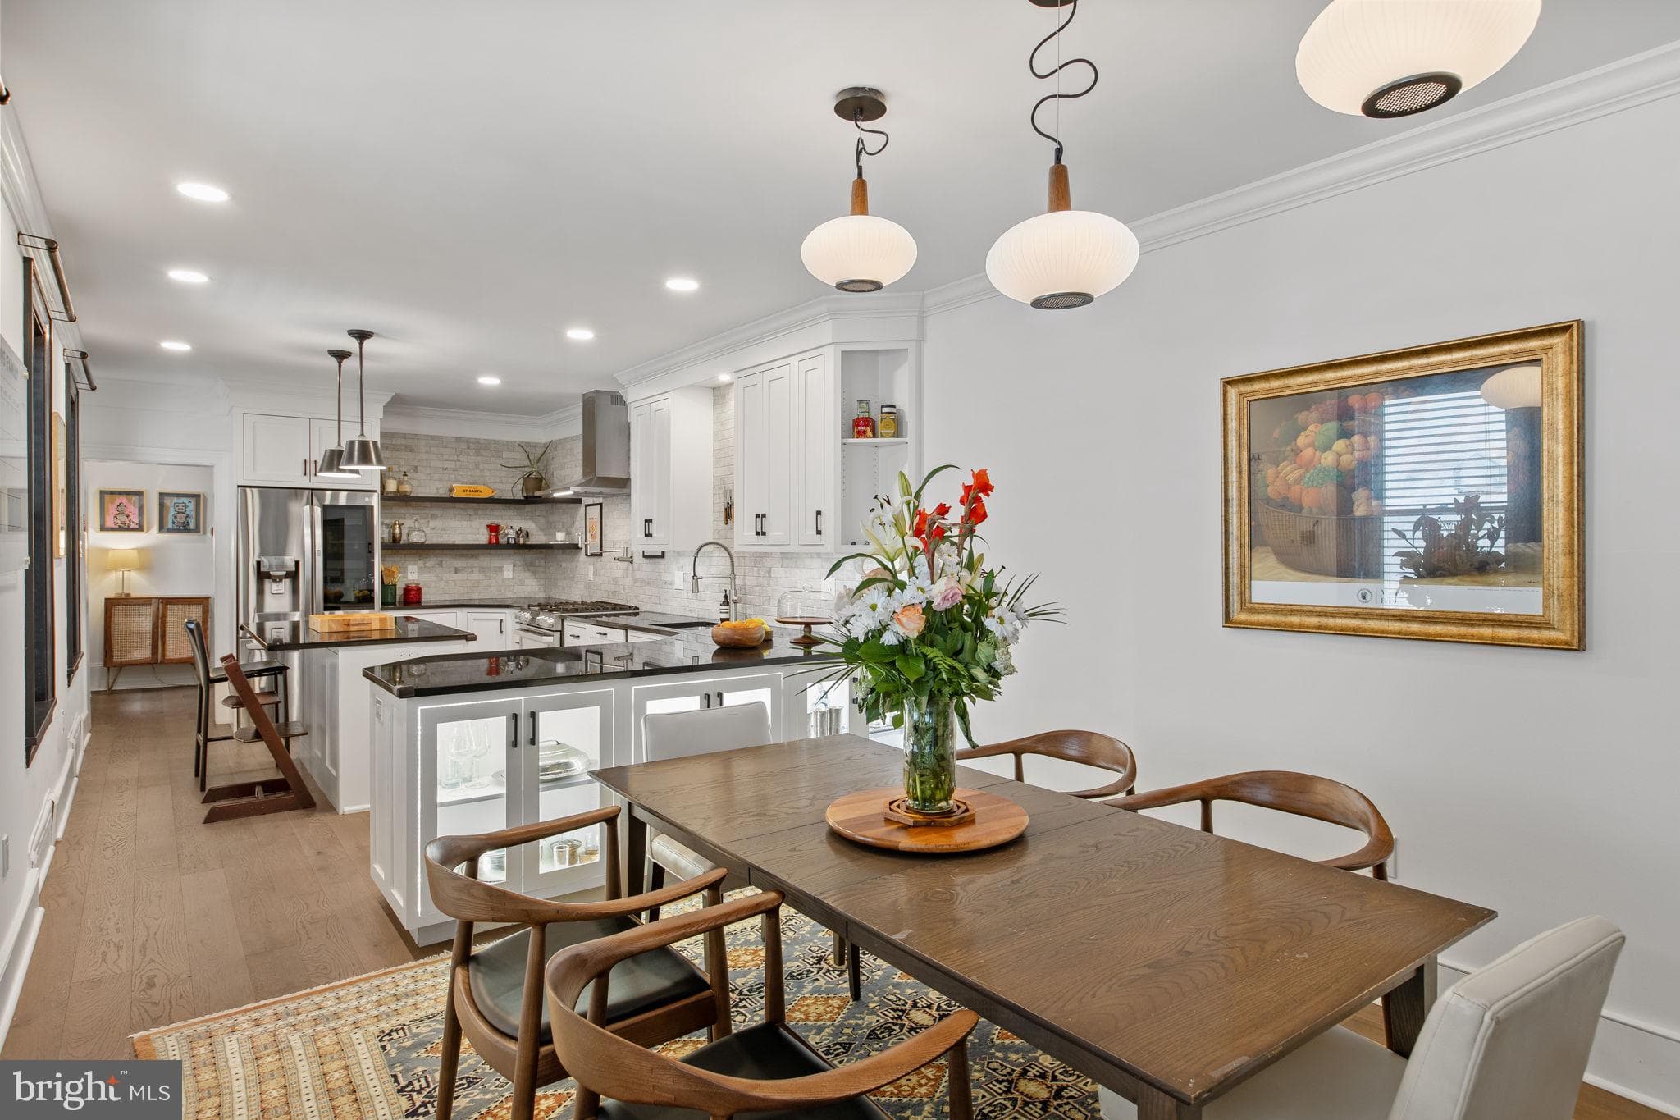
Welcome to 138 S. Front Street, a beautifully appointed 4-bedroom, 5 full bath, and 2 half bath townhome located in the highly sought-after Society Hill neighborhood of Philadelphia. Spanning five levels of finished living space, this residence offers an exceptional blend of luxury, functionality, and prime city living. Enjoy a highly walkable location with convenient access to shopping, dining, fitness centers, coffee shops, and more. Commuters will appreciate the proximity to I-95 and the Ben Franklin Bridge. The home also features an attached two-car garage, included at no additional cost! No waiting for a paid parking space to become available or needing to pay for valet parking. The entry level includes a private bedroom suite with a full bath, a spacious storage closet, and direct garage access. An in-home elevator services all levels, providing added convenience throughout. The second floor showcases a stunning living room with a dramatic two-story ceiling, hardwood flooring, and a floor-to-ceiling stone fireplace. This level also includes a dining area, powder room, and a gourmet kitchen designed with both style and functionality in mind. Features include white shaker cabinetry, quartz countertops, a large center island with seating, and a custom dry bar with open shelving—ideal for entertaining or a coffee station. High-end stainless-steel appliances include a Wolf 6-burner gas range with hood, French-door refrigerator, dishwasher, built-in wall oven and microwave, wine refrigerator, and an additional mini refrigerator. A private deck is located just off the kitchen. The upper levels feature a luxurious primary suite with an expansive walk-in closet (dual entry) and a spa-like en-suite bath complete with a soaking tub, dual vanity, and walk-in shower. Two additional bedrooms each offer en-suite bathrooms and generous closet space, with a versatile bonus area perfect for a home office, study space, or reading nook. A conveniently located upper-floor laundry area adds ease to daily living. Outdoor living is elevated with multiple decks, including a spacious rooftop terrace offering beautiful views of the Delaware River. The rooftop level also includes a half bath, wet bar, and a built-in outdoor kitchen with grill and mini refrigerator—perfect for entertaining. A hot tub is available for tenant use; however, the tenant is responsible for all opening, maintenance, servicing, cleaning, and closing. The finished basement provides additional living space, complete with a media area featuring a projector, a mini wet bar, a full bathroom with walk-in shower, and a flexible area ideal for a home office or lounge. This professionally managed property is available for lease beginning August 1st. Lease Terms & Requirements: First month’s rent, last month’s rent, and security deposit due at lease signing. Applicants must complete a credit and background check. Minimum verifiable gross income of 3x monthly rent. Satisfactory credit history required including no evictions within the past 5 years. Verifiable rental history with on-time payments required. Exceptions may apply in accordance with applicable laws. Pets considered on a case-by-case basis with a $500 pet deposit ($250 refundable) and $40/month per pet.
How the bedrooms and baths are distributed across the floors, as reported by the listing agent.
| Date | Event | Price |
|---|---|---|
| May 6, 2026 | Listed for sale | $8,900 |
Price changes are tracked from when NookLocal first indexed this listing; earlier history may not appear. Tax & assessment details are in the section below.
School district
Philadelphia City
2025 PA state assessments (PSSA / Keystone) and graduation data. The index measures student outcomes, not school effectiveness, and is not adjusted for demographics. Districts serve all residents; verify enrollment boundaries with the district.
Safety data
Philadelphia County crime & safety numbers →
County figures from FBI and Pennsylvania source data.
Property taxes
Philadelphia County taxes, explained →
Millage, the Common Level Ratio, and what changes after you buy.
© BRIGHT, All Rights Reserved
Information Deemed Reliable But Not Guaranteed
The data relating to real estate for sale on this website appears in part through the BRIGHT Internet Data Exchange program, a voluntary cooperative exchange of property listing data between licensed real estate brokerage firms in which United Real Estate Strive 212 participates, and is provided by BRIGHT through a licensing agreement.
IDX listings are displayed pursuant to broker of record United Real Estate Strive 212, Frank Ramos, Broker/Owner, PA Broker License RM424345, 1220 Broadcasting Rd, Suite 201, Wyomissing, PA 19610, (610) 372-0212.
The information provided by this website is for the personal, non-commercial use of consumers and may not be used for any purpose other than to identify prospective properties consumers may be interested in purchasing.
Some properties which appear for sale on this website may no longer be available because they are under contract, have Closed or are no longer being offered for sale.
Data last updated: July 12, 2026 at 2:32 PM EDT
Our concierge desk does a 1-on-1 needs analysis with you, then hand-picks a vetted Philadelphia agent or lender. Free, no obligation. If you work with a partner we introduce, NookLocal may earn a referral fee from their broker.