$999,999
3 bd|2.5 ba|3,264 sqft
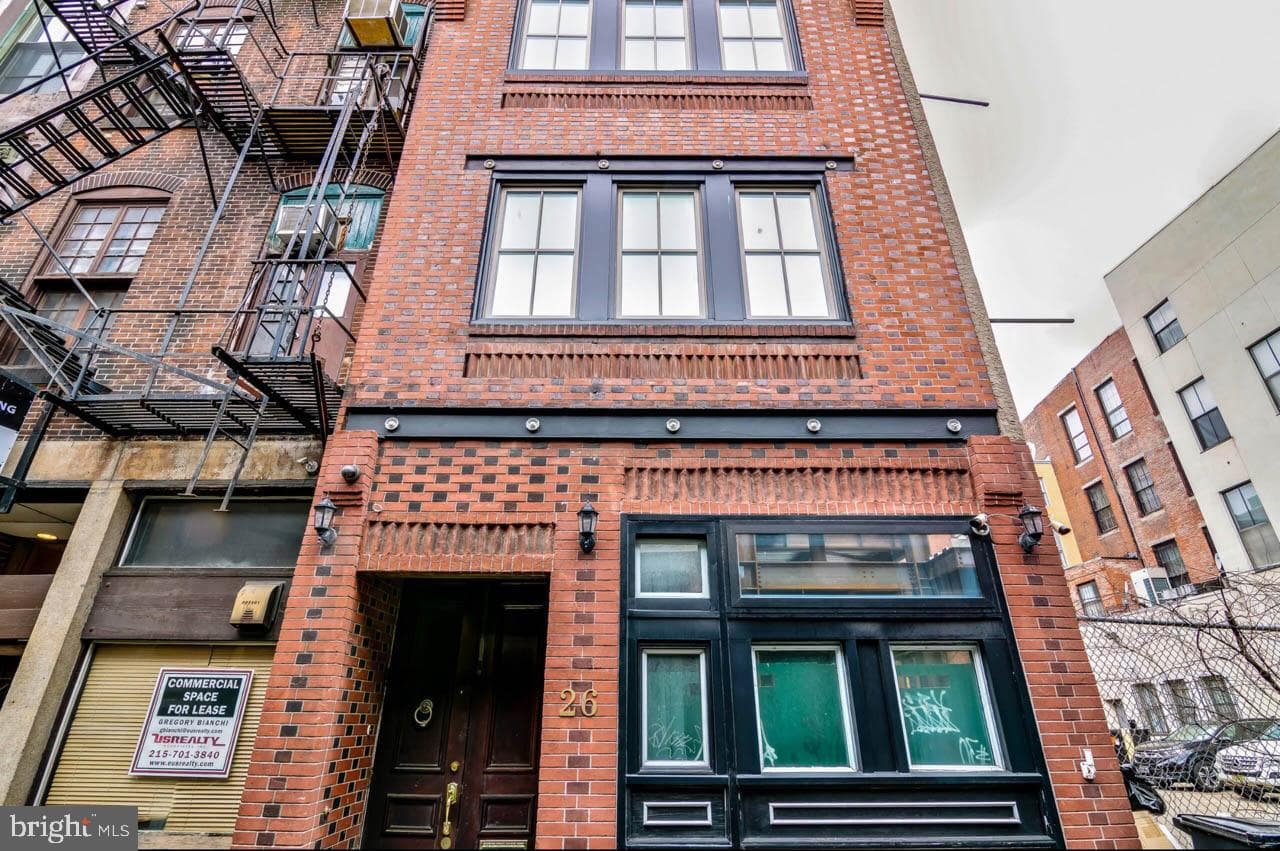
26 S Strawberry St, Philadelphia, PA 19106
Listed by Tesla Realty Group, LLC
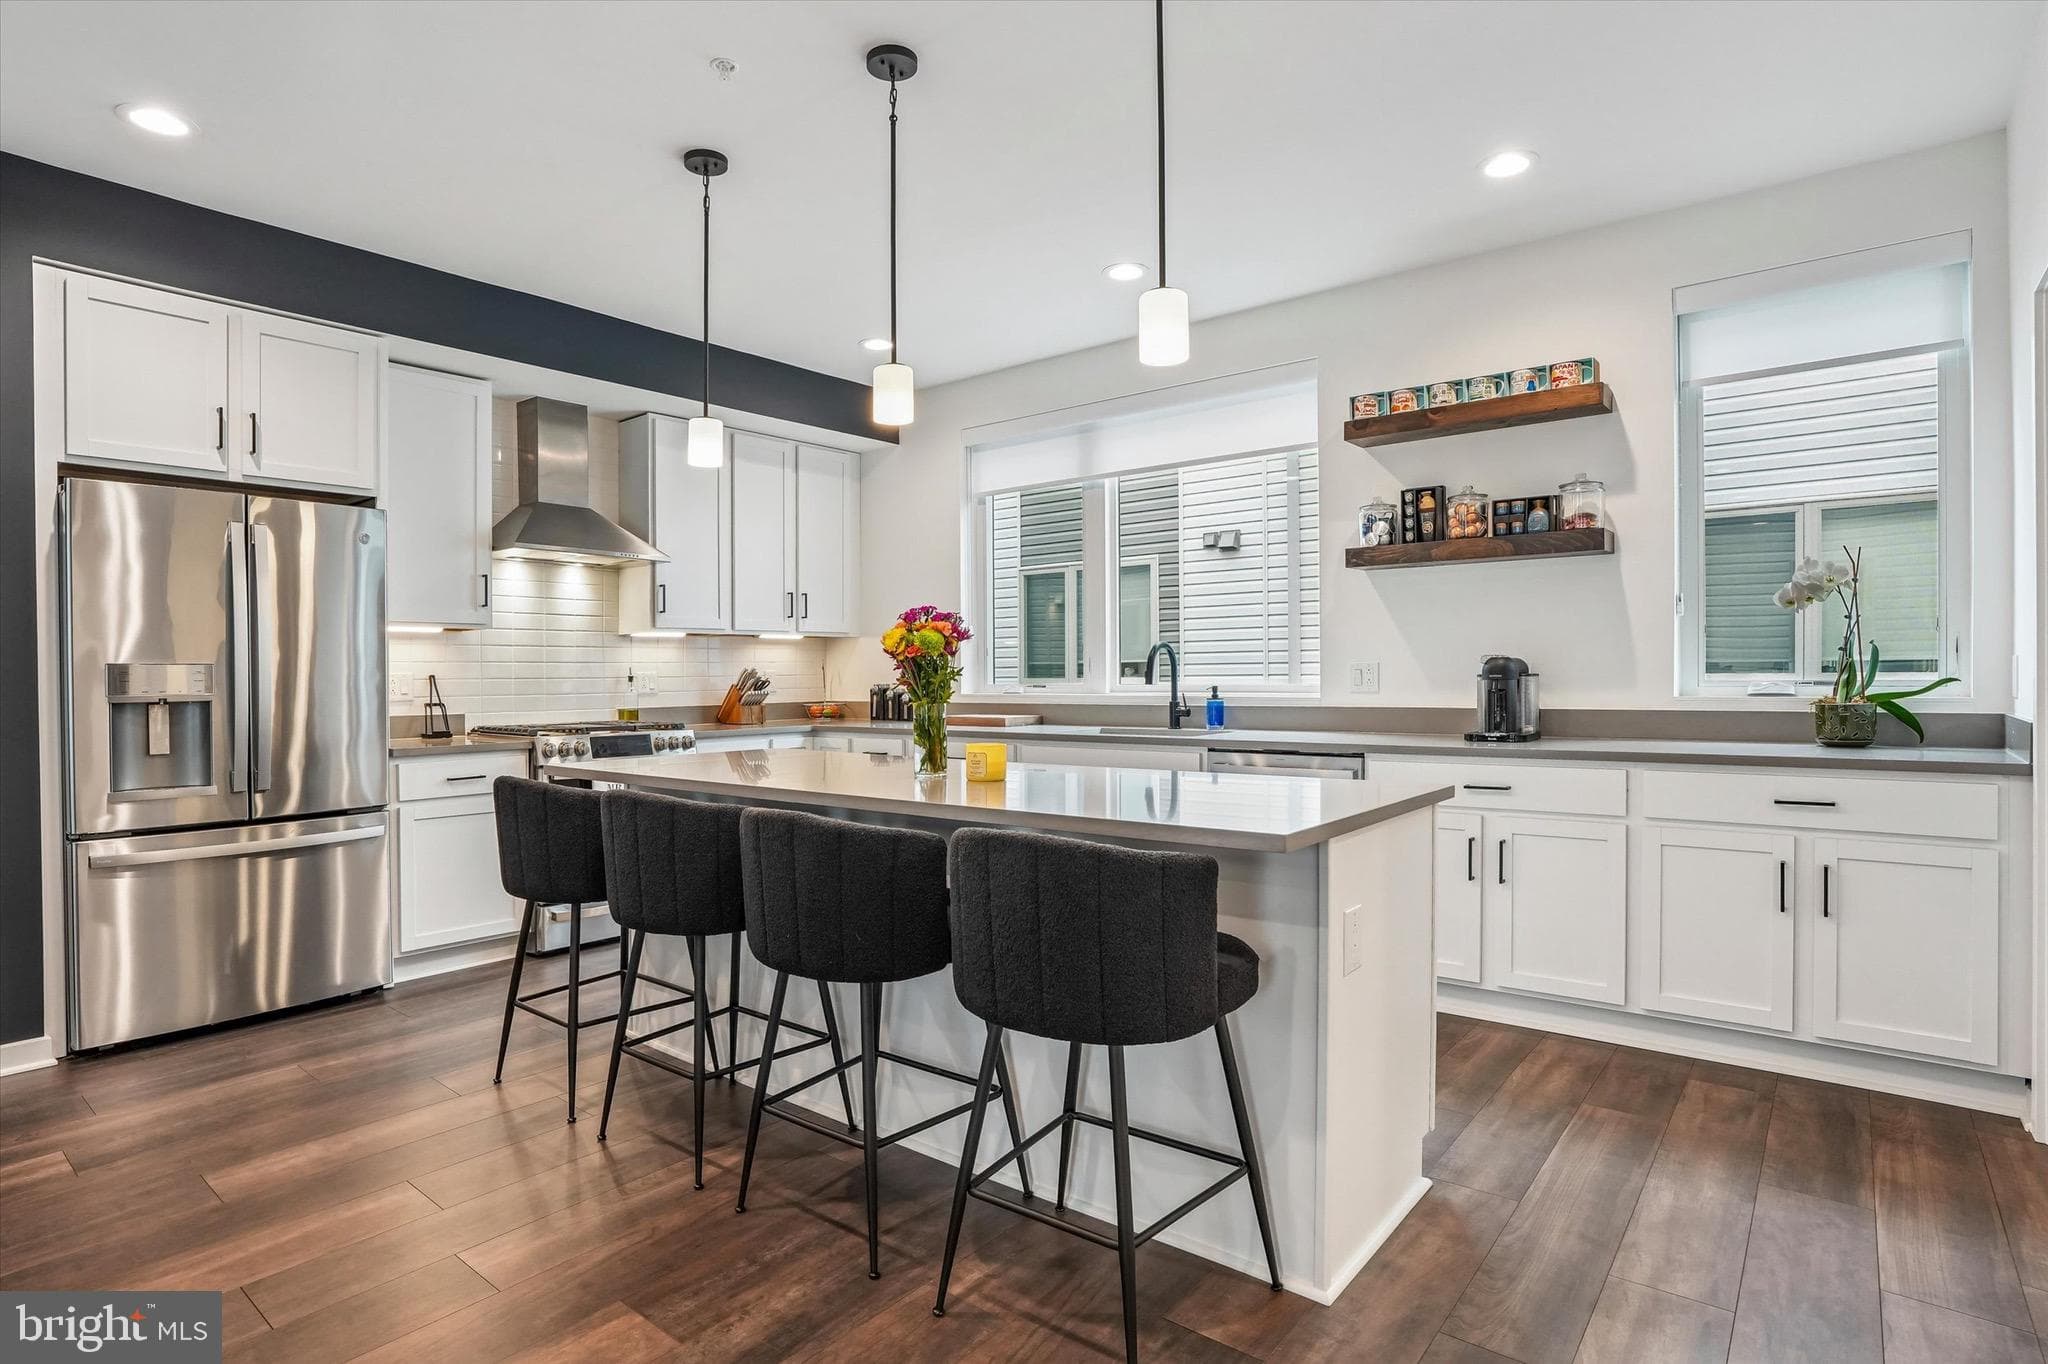
Welcome to 1012 N 5th Street — where historic character meets elevated modern living. This breathtaking, fully renovated 5-bedroom, 2.5-bathroom townhouse sits in the heart of Northern Liberties, offering approximately 3,218 square feet of thoughtfully restored interiors that celebrate the home's original craftsmanship while delivering every modern comfort. Soaring ceilings, oversized east-facing windows, rich hardwood floors, and an abundance of natural light set the tone from the moment you arrive. A gracious entry vestibule welcomes you into a grand, sun-drenched living room — expansive in scale, flexible in use, and stunning as a first impression. The space can easily accommodate both formal living and dining, offering the kind of optionality rarely found at this size. A sweeping curved staircase serves as the historic centerpiece, drawing you through to the chef's kitchen and breakfast room beyond. The kitchen is a true showpiece — outfitted with premium appliances, custom cabinetry, and expansive countertops that balance form and function effortlessly. Open to the breakfast area (currently serving as the primary dining space), the room is anchored by a striking limited-edition Shinola pendant lighting set that elevates the entire space. A chic powder room and thoughtfully designed mudroom complete the main level. Step outside to a professionally redesigned private oasis. Stretching approximately 34 feet deep and nearly 600 square feet, this extraordinary outdoor space was thoughtfully reimagined from the ground up — and it shows. Elegant Carpinus betulus 'Frans Fontaine' columnar trees and Limelight hydrangeas add seasonal color and lush texture. A dedicated vegetable garden and curated rose garden speak to the level of intention behind every planting decision. Raised planters, a wood-burning fireplace, and generous entertaining areas complete the picture. Whether it's morning coffee, al fresco dinners, or a quiet evening by the fire, this garden is a true extension of the home. The entire second floor is devoted to rest and rejuvenation. The primary suite is exceptional in size — a hall spa-inspired bathroom features a freestanding soaking tub and an oversized steam shower wrapped in penny tile with a built-in bench. A separate walk-in closet, practically bedroom-sized, adds a level of luxury rarely seen at this price point. A generous guest bedroom and a laundry room that redefines the standard — with full-size front-loading machines, an oversized utility sink, extensive storage, and a built-in steamer column — complete the floor. The third floor is as versatile as it is impressive. A spacious secondary family room — or optional fifth bedroom — comes complete with a wet bar, Bosch dishwasher, and dual refrigerator drawers, making it a natural fit for entertaining, hosting guests, or creating a private lounge. A beautifully appointed full hall bathroom with a striking exposed brick accent wall adds warmth and character to the floor. Two additional generously sized bedrooms round out the level, including a stunning front room with eastern exposure and soaring cathedral ceilings. A large, high-ceilinged unfinished basement offers a blank canvas ready for your vision — whether that's a home gym, media room, playroom, wine cellar, or expanded storage. The home sits on a massive 18 x 110-foot lot — an exceptional footprint for a Northern Liberties townhouse, offering both the outdoor depth and interior scale that define this property. Dual-zone, high-velocity central air and radiant heat 1012 n 5t has been outfitted with an exceptional array of smart home and premium features designed for modern living at its finest. Ideally situated in the heart of Northern Liberties, 1015 N 5th places you moments from Liberty Lands Park, Little City Montessori, Cruz Playground, and The Piazza. The sellers rent 2 parking spaces from PPA a stones through away. Inquire about potentially transferring.
| Date | Event | Price |
|---|---|---|
| May 19, 2026 | Listed for sale | $875,000 |
Price changes are tracked from when NookLocal first indexed this listing; earlier history may not appear. Tax & assessment details are in the section below.
Estimated value
$841,000
Automated estimate, not an appraisal. Sale records through July 2026.
Based on 10 comparable sales nearby, the Philadelphia County assessment ratio, and this home's own October 2022 sale grown with the local market, weighted toward the current asking price.
| Address | Closed | Sale price | Bd/Ba | Sqft | Adjusted value |
|---|---|---|---|---|---|
| 610 BRENNA WALK, PHILADELPHIA, PA 19123 | May 2026 | $1,008,349 | 4/3 | 3,000 | $605,009 |
| 602 N 5TH ST #5, PHILADELPHIA, PA 19123 | May 2026 | $1,060,000 | 4/4 | 3,159 | $636,000 |
| 607 N 6TH ST, PHILADELPHIA, PA 19123 | April 2026 | $850,000 | 4/2 | 2,778 | $702,586 |
| 1209 S 15TH ST, PHILADELPHIA, PA 19146 | May 2026 | $270,000 | 6/2 | 3,365 | $255,611 |
| 807 S 6TH ST, PHILADELPHIA, PA 19147 | June 2026 | $1,032,000 | 4/3 | 3,225 | $464,360 |
| 656 FAIRMOUNT AVE, PHILADELPHIA, PA 19123 | June 2026 | $845,000 | 3/3 | 3,430 | $507,000 |
| Date | Event | Price |
|---|---|---|
| October 2022 | Sold | $805,000 |
From closed MLS and county deed records. Earlier transactions may exist.
Recorded property taxes: $9,438 (2025 bill as recorded in the MLS).
Loan term
Estimated monthly payment
$5,434/mo
Taxes use the amount recorded on the MLS. The default rate is the average 30-year rate as of July 2026; insurance is estimated at 0.35% of the price per year. Below 20% down, lenders usually add mortgage insurance, which this estimate doesn't include. Estimate only; verify before relying on it.
School district
Philadelphia City
2025 PA state assessments (PSSA / Keystone) and graduation data. The index measures student outcomes, not school effectiveness, and is not adjusted for demographics. Districts serve all residents; verify enrollment boundaries with the district.
Safety data
Philadelphia County crime & safety numbers →
County figures from FBI and Pennsylvania source data.
Property taxes
Philadelphia County taxes, explained →
Millage, the Common Level Ratio, and what changes after you buy.
© BRIGHT, All Rights Reserved
Information Deemed Reliable But Not Guaranteed
The data relating to real estate for sale on this website appears in part through the BRIGHT Internet Data Exchange program, a voluntary cooperative exchange of property listing data between licensed real estate brokerage firms in which United Real Estate Strive 212 participates, and is provided by BRIGHT through a licensing agreement.
IDX listings are displayed pursuant to broker of record United Real Estate Strive 212, Frank Ramos, Broker/Owner, PA Broker License RM424345, 1220 Broadcasting Rd, Suite 201, Wyomissing, PA 19610, (610) 372-0212.
The information provided by this website is for the personal, non-commercial use of consumers and may not be used for any purpose other than to identify prospective properties consumers may be interested in purchasing.
Some properties which appear for sale on this website may no longer be available because they are under contract, have Closed or are no longer being offered for sale.
Data last updated: July 12, 2026 at 2:20 PM EDT
Our concierge desk does a 1-on-1 needs analysis with you, then hand-picks a vetted Philadelphia agent or lender. Free, no obligation. If you work with a partner we introduce, NookLocal may earn a referral fee from their broker.