$759,990
4 bd|2.5 ba|2,800 sqft
5404 Red Oak Dr, Coopersburg, PA 18036
Listed by WB Homes Realty Associates Inc.
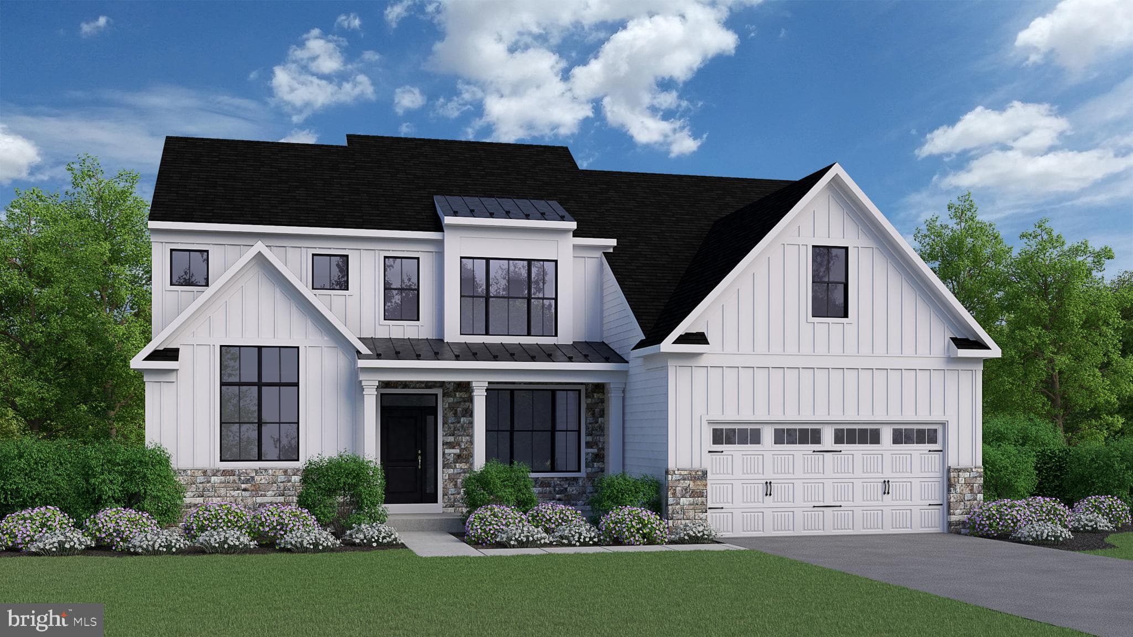
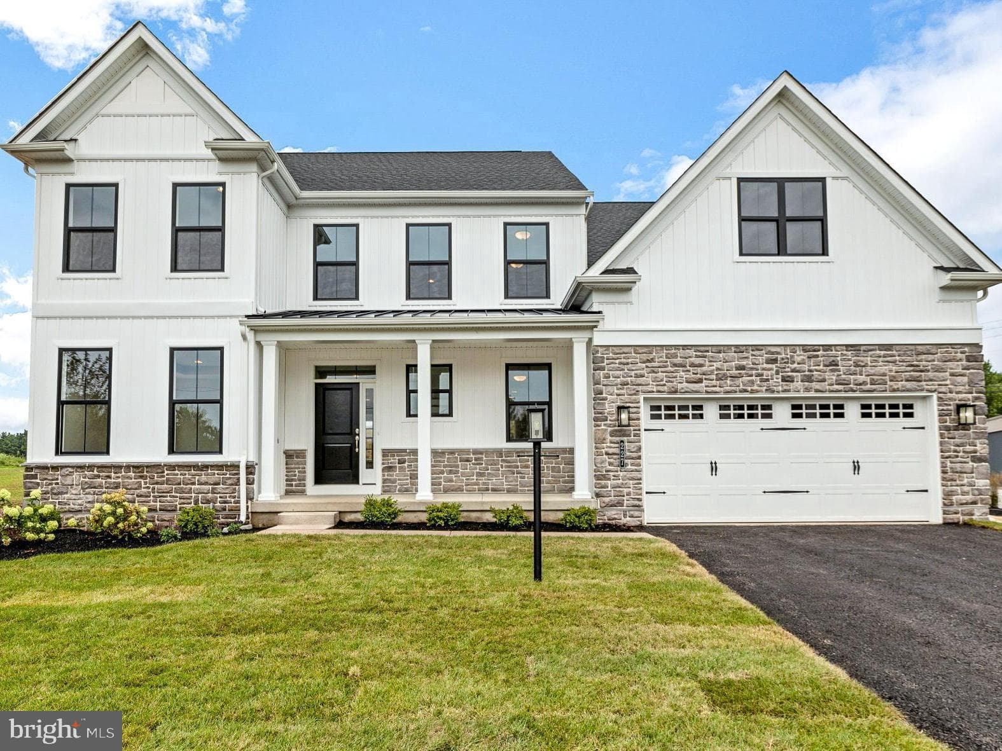
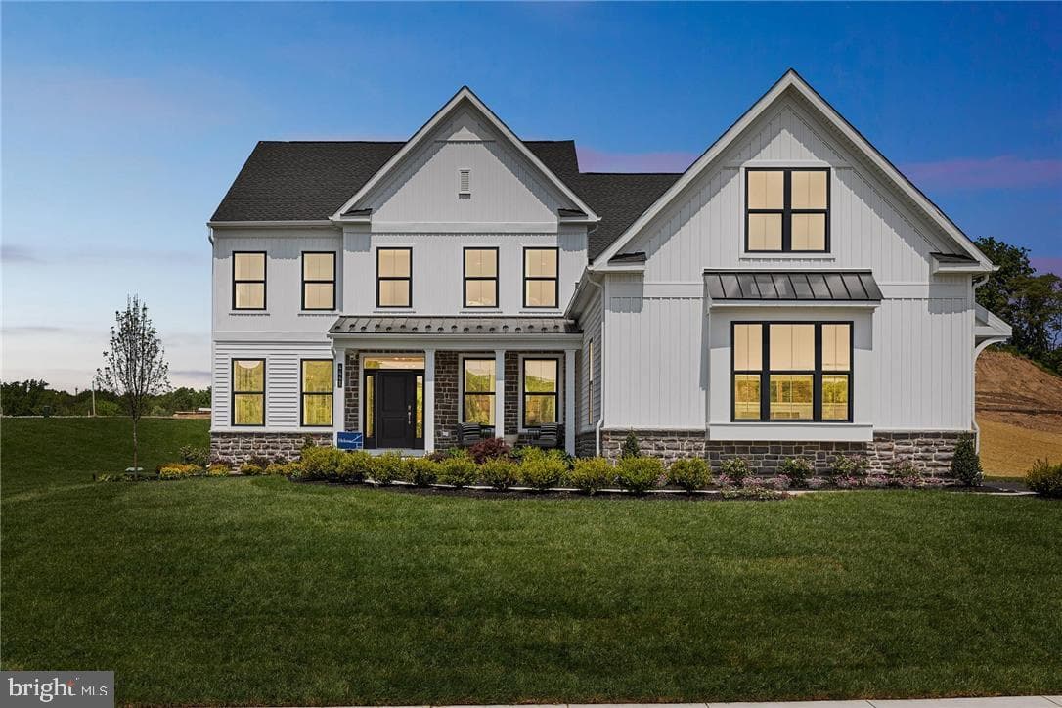
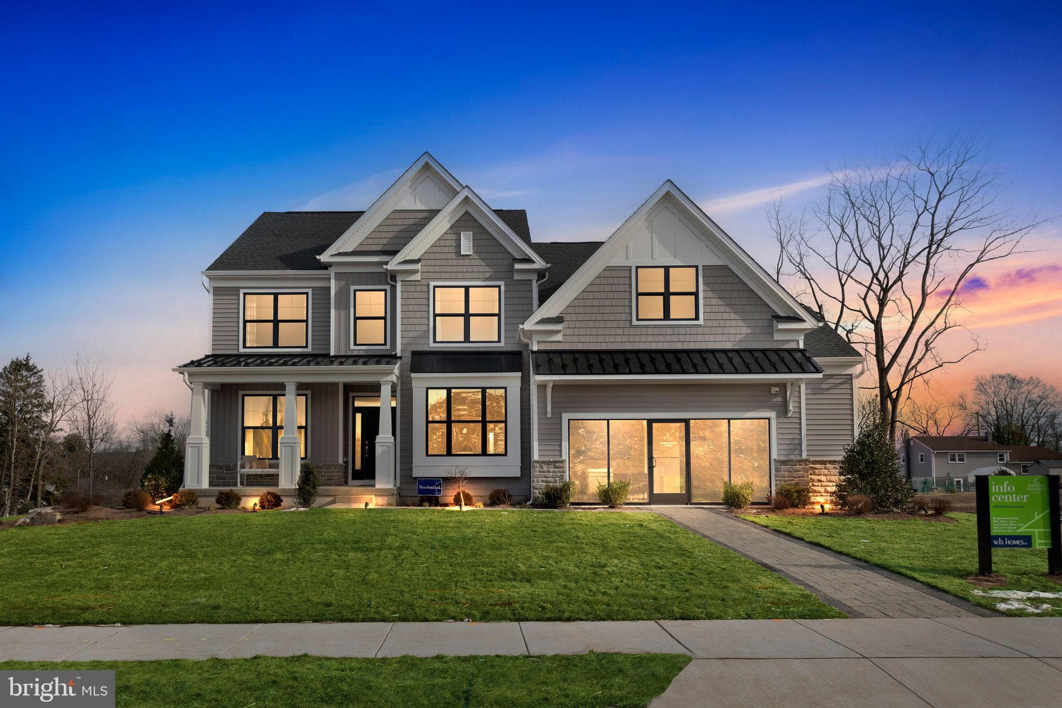
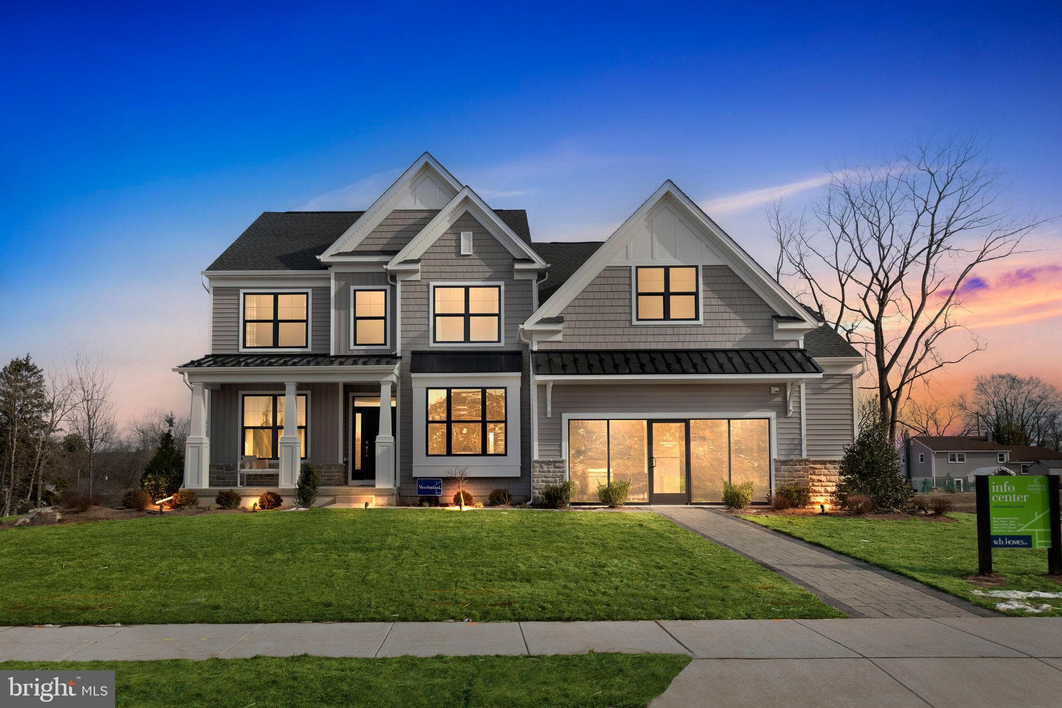
Welcome to this beautiful 4-bedroom, 2.5-bath Colonial nestled within the highly regarded SOUTHERN LEHIGH SCHOOL DISTRICT. An inviting entryway opens to a spacious foyer and impressive great room, creating a warm welcome that is equally suited for everyday living and entertaining. Soaring CATHEDRAL CEILINGS and an OPEN-CONCEPT LAYOUT enhance the sense of space while seamlessly connecting the main living areas. The well-appointed kitchen features GRANITE COUNTERTOPS, abundant cabinetry, and ample workspace. An adjoining breakfast area overlooks the expansive backyard through sliding glass doors, providing easy access to outdoor living. The main level also offers a spacious office, bonus room/playroom, formal living and dining room areas, and a powder room. Dual front and rear staircases lead to the second level, where a dramatic catwalk overlooks the great room below. All four bedrooms are located on the upper level, creating a cohesive and private retreat. The SPACIOUS PRIMARY SUITE serves as a peaceful sanctuary, highlighted by soaring vaulted ceilings and an inviting atmosphere. Downstairs, an open staircase leads to the expansive unfinished basement, offering endless possibilities for future living space, recreation, or storage. Outside, the sprawling backyard provides abundant room for entertaining, recreation, and relaxation. A CHARMING GAZEBO serves as the focal point of the outdoor setting, creating the perfect shaded retreat for enjoying the peaceful surroundings. Combining timeless Colonial architecture with generous living spaces and a PRIME LOCATION, this home offers the perfect blend of comfort, functionality, and enduring appeal.
How the bedrooms and baths are distributed across the floors, as reported by the listing agent.
| Date | Event | Price |
|---|---|---|
| Jul 22, 2026 | Listed for sale | $759,900 |
Price changes are tracked from when NookLocal first indexed this listing; earlier history may not appear. Tax & assessment details are in the section below.
$751,000
Below the asking price by 1%.
Automated estimate, not an appraisal.
This home's sale history
Estimated at current rates
$8,920 / year
≈ $743 per month
MLS shows (2026)
$8,919
School tax
SOUTHERN LEHIGH · 17.71 mills (2025-26)
$6,828
County tax
Lehigh County · 3.78 mills (2026)
$1,457
Municipal tax
As recorded for 2026, varies by municipality
$634
Recomputed from the county assessment ($385,500, 2013 base year) × current millage. School millage is from the latest year certified by the Pennsylvania Department of Education (2025-26); districts adopt the next year's budgets each June, and we update when the state certifies the statewide file in the fall. Portals typically reprint the recorded 2026 bill. Pennsylvania does not reassess on sale. Estimate only. Verify with Lehigh County before relying on it. Learn more: PA property tax calculator · Common Level Ratio by county.
Loan term
Estimated monthly payment
$4,779/mo
Taxes use NookLocal's estimate at current millage rates, not the stale figure on the MLS. The default rate is the average 30-year rate as of July 2026; insurance is estimated at 0.35% of the price per year. Below 20% down, lenders usually add mortgage insurance, which this estimate doesn't include. Estimate only; verify before relying on it.
School district
Southern Lehigh
2025 PA state assessments (PSSA / Keystone) and graduation data. The index measures student outcomes, not school effectiveness, and is not adjusted for demographics. Districts serve all residents; verify enrollment boundaries with the district.
Safety data
Lehigh County crime & safety numbers →
County figures from FBI and Pennsylvania source data.
Property taxes
Lehigh County taxes, explained →
Millage, the Common Level Ratio, and what changes after you buy.
© BRIGHT, All Rights Reserved
Information Deemed Reliable But Not Guaranteed
The data relating to real estate for sale on this website appears in part through the BRIGHT Internet Data Exchange program, a voluntary cooperative exchange of property listing data between licensed real estate brokerage firms in which United Real Estate Strive 212 participates, and is provided by BRIGHT through a licensing agreement.
IDX listings are displayed pursuant to broker of record United Real Estate Strive 212, Frank Ramos, Broker/Owner, PA Broker License RM424345, 1220 Broadcasting Rd, Suite 201, Wyomissing, PA 19610, (610) 372-0212.
The information provided by this website is for the personal, non-commercial use of consumers and may not be used for any purpose other than to identify prospective properties consumers may be interested in purchasing.
Some properties which appear for sale on this website may no longer be available because they are under contract, have Closed or are no longer being offered for sale.
Data last updated: July 27, 2026 at 2:07 PM EDT
Our co-founder Carmen does a 1-on-1 needs analysis with you, then hand-picks a vetted Upper Saucon Township agent or lender. Free, no obligation. If you work with a partner we introduce, NookLocal may earn a referral fee from their broker.