$399,999
4 bd|1.5 ba|1,190 sqft
703 Media Pkwy, Wallingford, PA 19086
Listed by Real of Pennsylvania
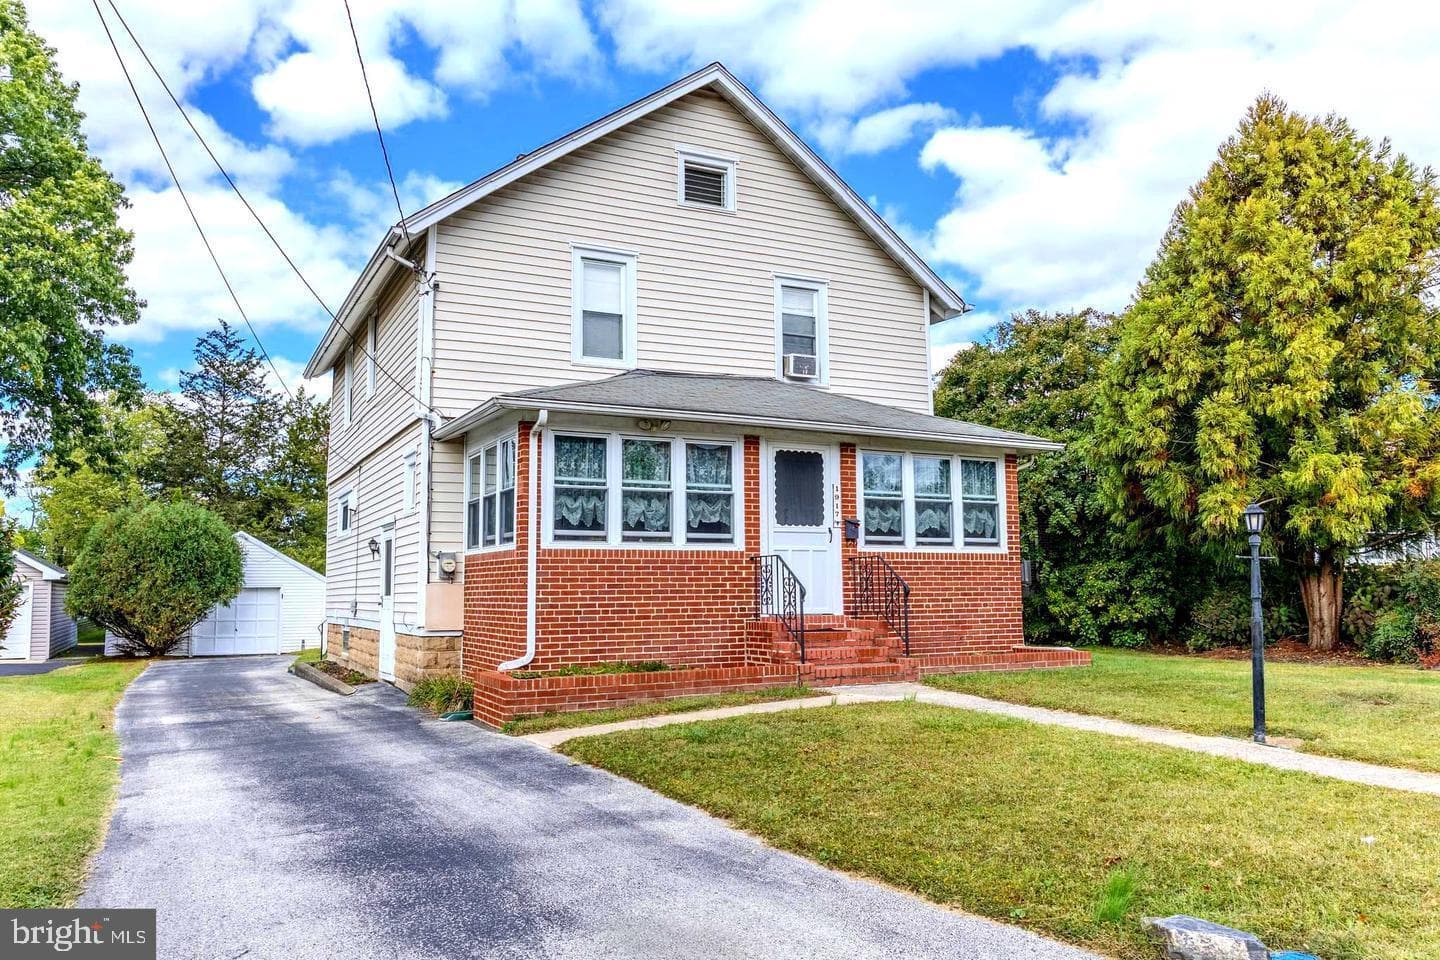
Welcome home to this beautifully renovated 4-bedroom, 1.5-bath traditional home nestled in a charming residential neighborhood just south of the heart of Media. Thoughtfully updated while preserving its timeless character, this home welcomes you with a light-filled entry and a spacious living room featuring refinished hardwood floors and a beautifully restored fireplace. The stunning kitchen showcases all-new multi-toned cabinetry, a stylish tile backsplash, stainless steel appliances, and plenty of workspace for everyday living. The convenience of a brand-new first-floor powder room and laundry area adds modern functionality. Upstairs, you'll find three well-sized bedrooms with more beautifully refinished hardwood flooring and a full bathroom featuring a new vanity, tiled tub/shower combination, and classic beadboard detailing. The finished attic level offers a charming fourth bedroom and/or tucked away space for a home office or playroom. Outside, a lovely covered deck overlooks the private, flat, fully fenced backyard, providing an ideal setting for relaxing, entertaining, or enjoying time with family. A detached two-car garage offers excellent parking and storage. With its perfect blend of character, quality renovations, and modern conveniences, all just minutes from the shops, dining, and parks of the Media area, this is a home you'll be proud to call your own.
How the bedrooms and baths are distributed across the floors, as reported by the listing agent.
| Date | Event | Price |
|---|---|---|
| Jul 23, 2026 | Listed for sale | $439,900 |
Price changes are tracked from when NookLocal first indexed this listing; earlier history may not appear. Tax & assessment details are in the section below.
$416,000
Below the asking price by 5%.
Automated estimate, not an appraisal.
This home's sale history
Estimated at current rates
$8,358 / year
≈ $697 per month
MLS shows (2025)
$8,358
School tax
WALLINGFORD-SWARTHMORE · 31.17 mills (2025-26)
$6,596
County tax
Delaware County · 4.61 mills (2026)
$975
Municipal tax
As recorded for 2025, varies by municipality
$787
Recomputed from the county assessment ($211,600, 2021 base year) × current millage. School millage is from the latest year certified by the Pennsylvania Department of Education (2025-26); districts adopt the next year's budgets each June, and we update when the state certifies the statewide file in the fall. Portals typically reprint the recorded 2025 bill. Pennsylvania does not reassess on sale. Estimate only. Verify with Delaware County before relying on it. Learn more: PA property tax calculator · Common Level Ratio by county.
Loan term
Estimated monthly payment
$3,033/mo
Taxes use NookLocal's estimate at current millage rates, not the stale figure on the MLS. The default rate is the average 30-year rate as of July 2026; insurance is estimated at 0.35% of the price per year. Below 20% down, lenders usually add mortgage insurance, which this estimate doesn't include. Estimate only; verify before relying on it.
School district
Wallingford-Swarthmore
2025 PA state assessments (PSSA / Keystone) and graduation data. The index measures student outcomes, not school effectiveness, and is not adjusted for demographics. Districts serve all residents; verify enrollment boundaries with the district.
Safety data
Delaware County crime & safety numbers →
County figures from FBI and Pennsylvania source data.
Property taxes
Delaware County taxes, explained →
Millage, the Common Level Ratio, and what changes after you buy.
© BRIGHT, All Rights Reserved
Information Deemed Reliable But Not Guaranteed
The data relating to real estate for sale on this website appears in part through the BRIGHT Internet Data Exchange program, a voluntary cooperative exchange of property listing data between licensed real estate brokerage firms in which United Real Estate Strive 212 participates, and is provided by BRIGHT through a licensing agreement.
IDX listings are displayed pursuant to broker of record United Real Estate Strive 212, Frank Ramos, Broker/Owner, PA Broker License RM424345, 1220 Broadcasting Rd, Suite 201, Wyomissing, PA 19610, (610) 372-0212.
The information provided by this website is for the personal, non-commercial use of consumers and may not be used for any purpose other than to identify prospective properties consumers may be interested in purchasing.
Some properties which appear for sale on this website may no longer be available because they are under contract, have Closed or are no longer being offered for sale.
Data last updated: July 27, 2026 at 2:15 PM EDT
Our co-founder Carmen does a 1-on-1 needs analysis with you, then hand-picks a vetted Ridley Township agent or lender. Free, no obligation. If you work with a partner we introduce, NookLocal may earn a referral fee from their broker.