$1,100,000
3 bd|3.5 ba|2,834 sqft
2203 Christian St, Philadelphia, PA 19146
Listed by KW Empower
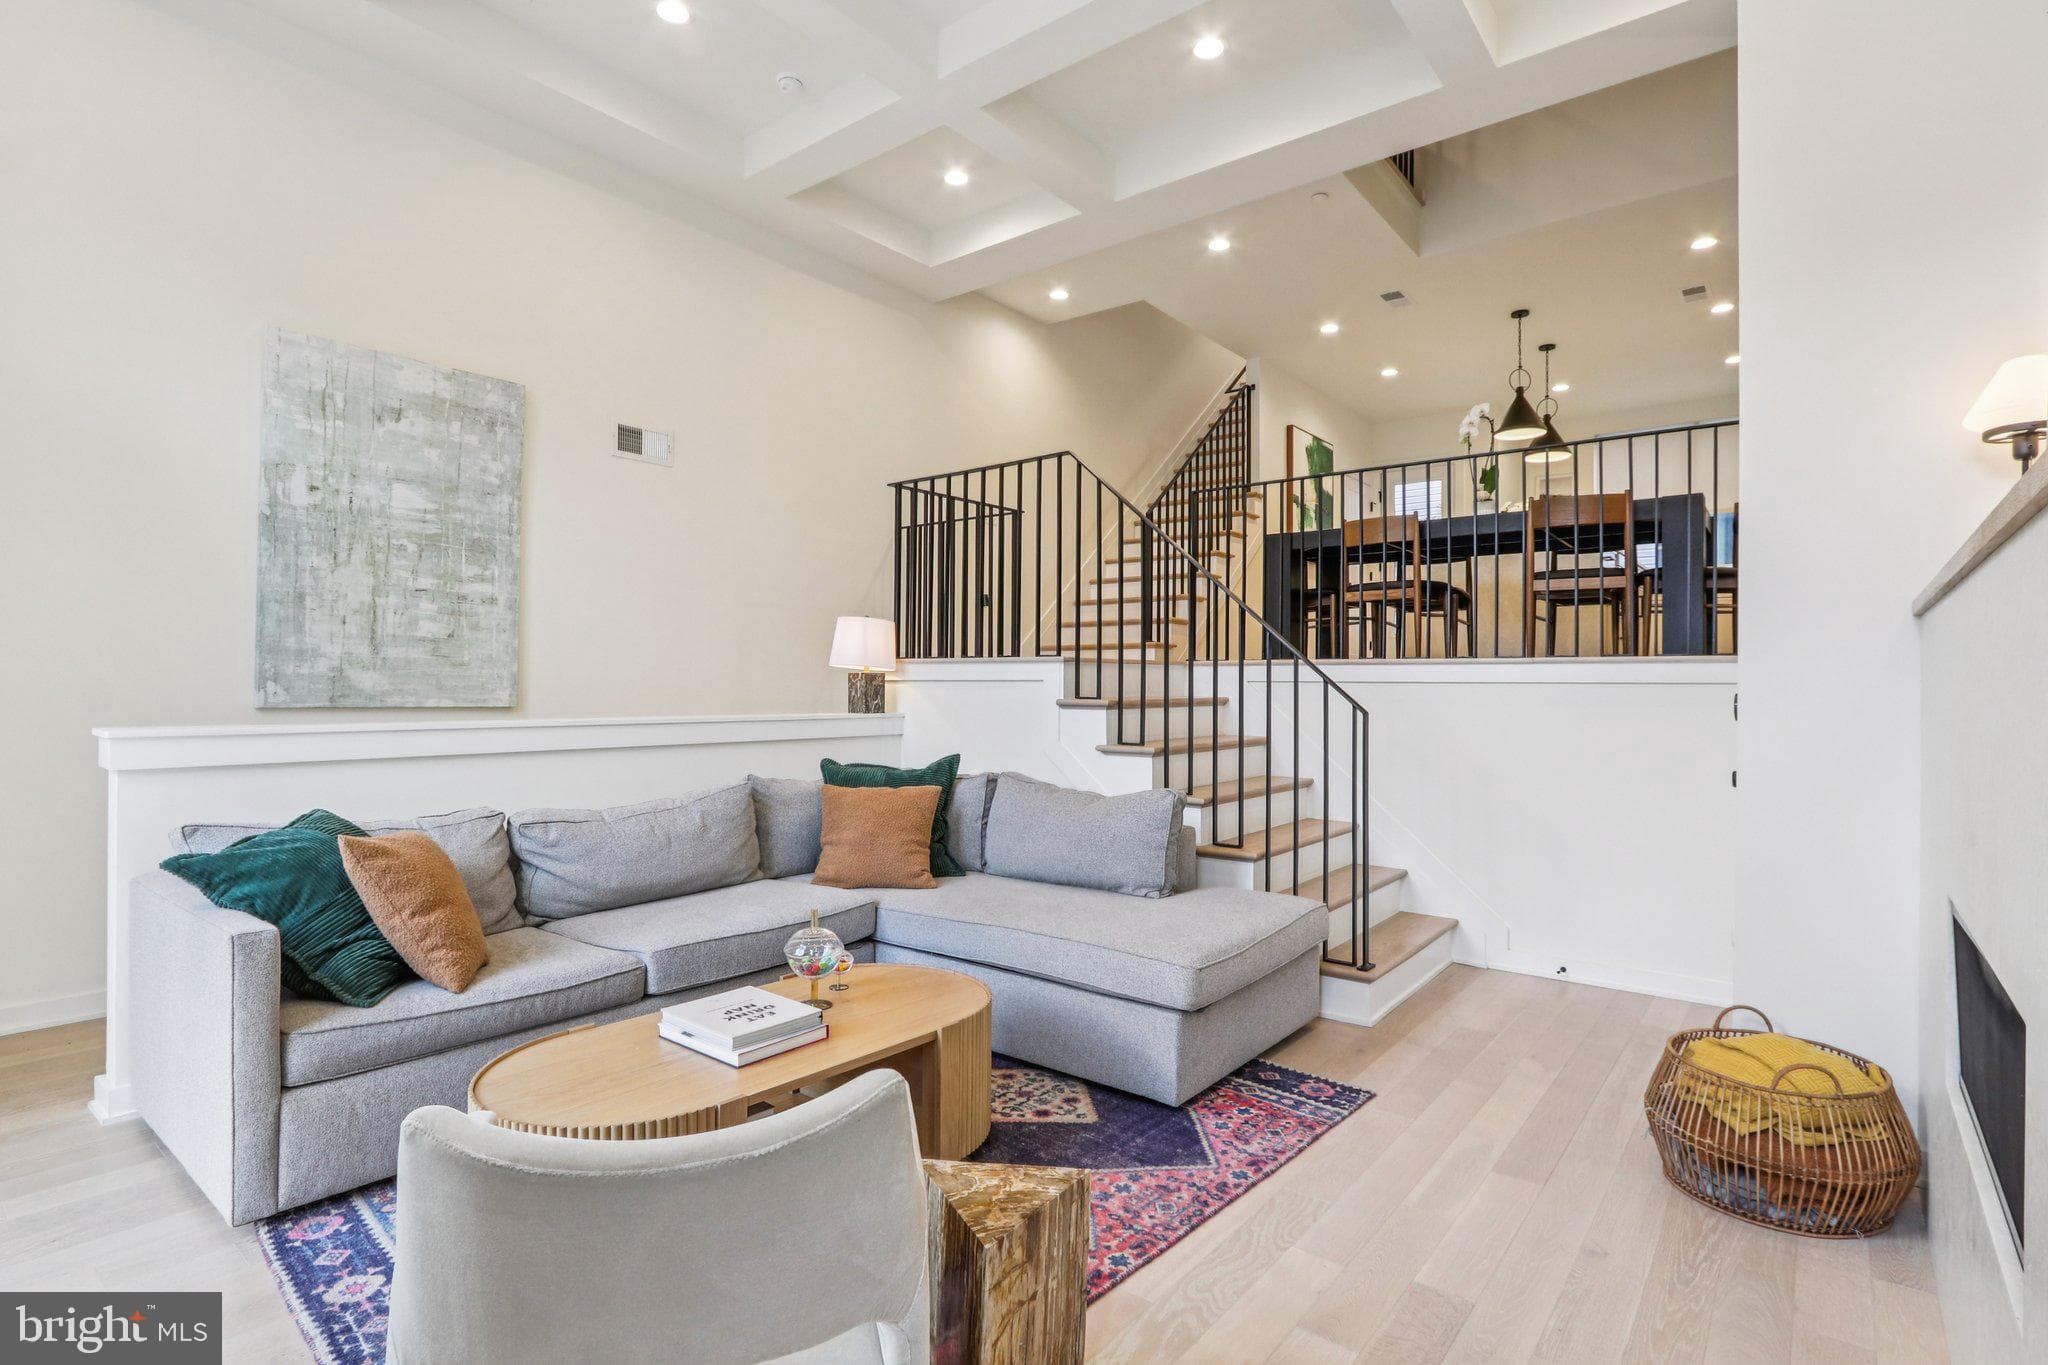
Welcome to Wendle Place Phase 4!! This unit offers a rare opportunity to own the **only available corner unit in this phase** in one of Philadelphia's most sought-after new construction communities. This exceptional home offers enhanced natural light, added privacy, and a premium corner location, making it one of the most desirable opportunities in the neighborhood. Designed with premium-level finishes throughout, this residence includes EVERY AVAILABLE UPGRADE already built into the list price, eliminating the need for add-ons while delivering a luxury new construction experience. Backed by an experienced development team and a carefully curated palette of high-end materials, every residence is crafted with exceptional attention to detail and timeless design. Phase 4 residences offer the same premium layout as Phases 1 & 2, featuring a dramatic split-level living area with soaring ceiling heights, 3 bedrooms, 3 full baths, 2 half baths, 2-car garage parking, multiple outdoor spaces, and a private rooftop deck with green roof. Every home includes the full 10-Year Tax Abatement and a 1-Year Builder's Warranty. Nestled along the beautifully tree-lined 6th Street in the heart of Northern Liberties, Wendle Place sits just steps from some of the neighborhood's most iconic destinations—Bardot Café, Café La Maude, and Liberties Walk—offering unmatched access to dining, shopping, bike trails, and public transit. Developed by Catalyst City Development and designed by Gnome Architects, the project seamlessly blends modern design with timeless craftsmanship. *Ask about our financing options with preferred lender.*
How the bedrooms and baths are distributed across the floors, as reported by the listing agent.
| Date | Event | Price |
|---|---|---|
| Jul 15, 2026 | Listed for sale | $1,300,000 |
Price changes are tracked from when NookLocal first indexed this listing; earlier history may not appear. Tax & assessment details are in the section below.
$1,219,000
Below the asking price by 6%.
Automated estimate, not an appraisal.
Recorded property taxes: $0 (2025 bill as recorded in the MLS).
Loan term
Estimated monthly payment
$7,005/mo
Taxes use the amount recorded on the MLS. The default rate is the average 30-year rate as of July 2026; insurance is estimated at 0.35% of the price per year. Below 20% down, lenders usually add mortgage insurance, which this estimate doesn't include. Estimate only; verify before relying on it.
School district
The School District Of Philadelphia
2025 PA state assessments (PSSA / Keystone) and graduation data. The index measures student outcomes, not school effectiveness, and is not adjusted for demographics. Districts serve all residents; verify enrollment boundaries with the district.
Safety data
Philadelphia County crime & safety numbers →
County figures from FBI and Pennsylvania source data.
Property taxes
Philadelphia County taxes, explained →
Millage, the Common Level Ratio, and what changes after you buy.
© BRIGHT, All Rights Reserved
Information Deemed Reliable But Not Guaranteed
The data relating to real estate for sale on this website appears in part through the BRIGHT Internet Data Exchange program, a voluntary cooperative exchange of property listing data between licensed real estate brokerage firms in which United Real Estate Strive 212 participates, and is provided by BRIGHT through a licensing agreement.
IDX listings are displayed pursuant to broker of record United Real Estate Strive 212, Frank Ramos, Broker/Owner, PA Broker License RM424345, 1220 Broadcasting Rd, Suite 201, Wyomissing, PA 19610, (610) 372-0212.
The information provided by this website is for the personal, non-commercial use of consumers and may not be used for any purpose other than to identify prospective properties consumers may be interested in purchasing.
Some properties which appear for sale on this website may no longer be available because they are under contract, have Closed or are no longer being offered for sale.
Data last updated: July 16, 2026 at 2:19 AM EDT
Our concierge desk does a 1-on-1 needs analysis with you, then hand-picks a vetted Philadelphia agent or lender. Free, no obligation. If you work with a partner we introduce, NookLocal may earn a referral fee from their broker.