$525,000
3 bd|2.5 ba|1,968 sqft
1722 Alter St, Philadelphia, PA 19146
Listed by Coldwell Banker Realty
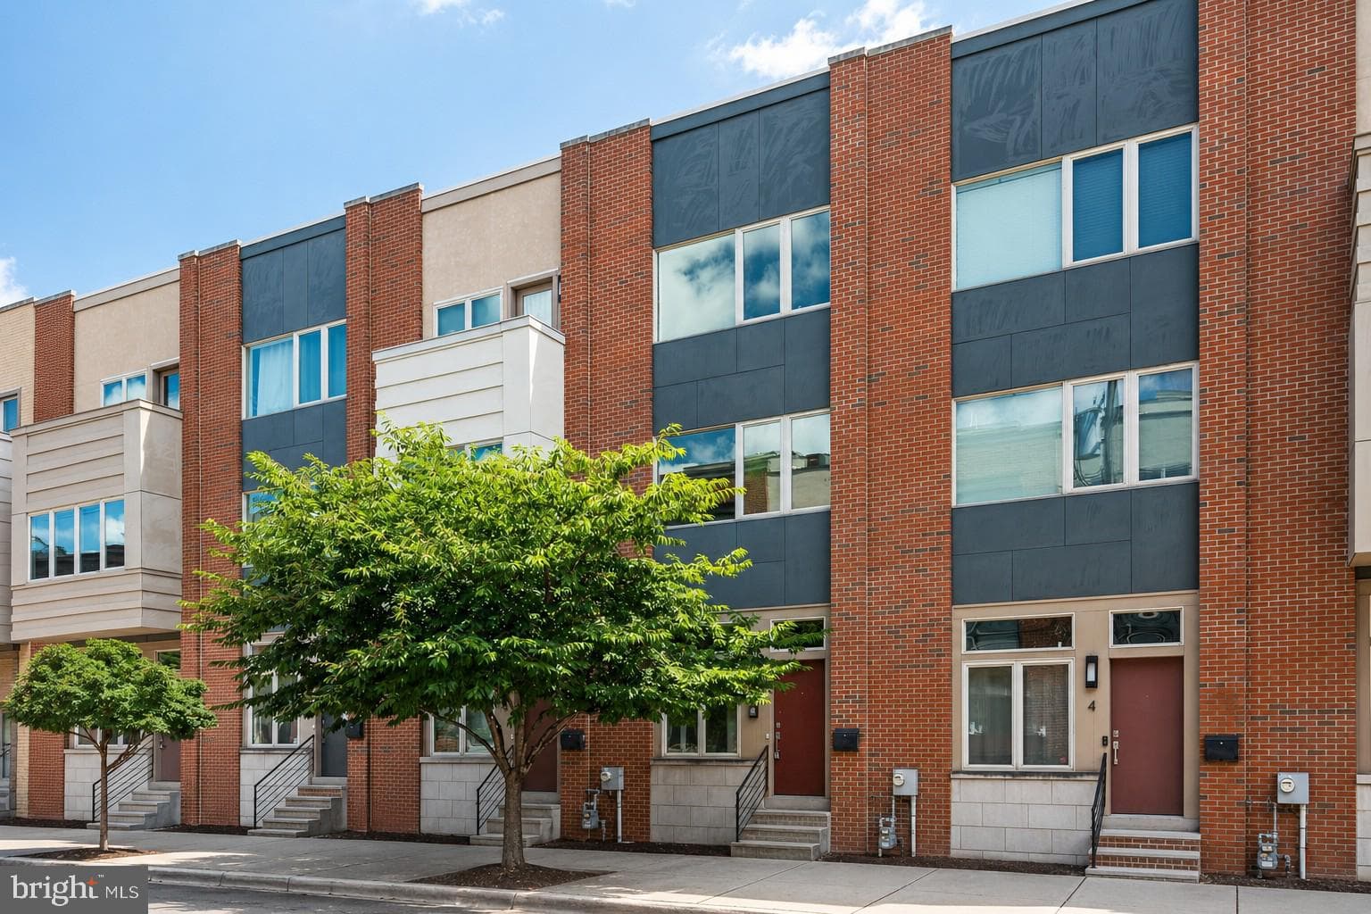
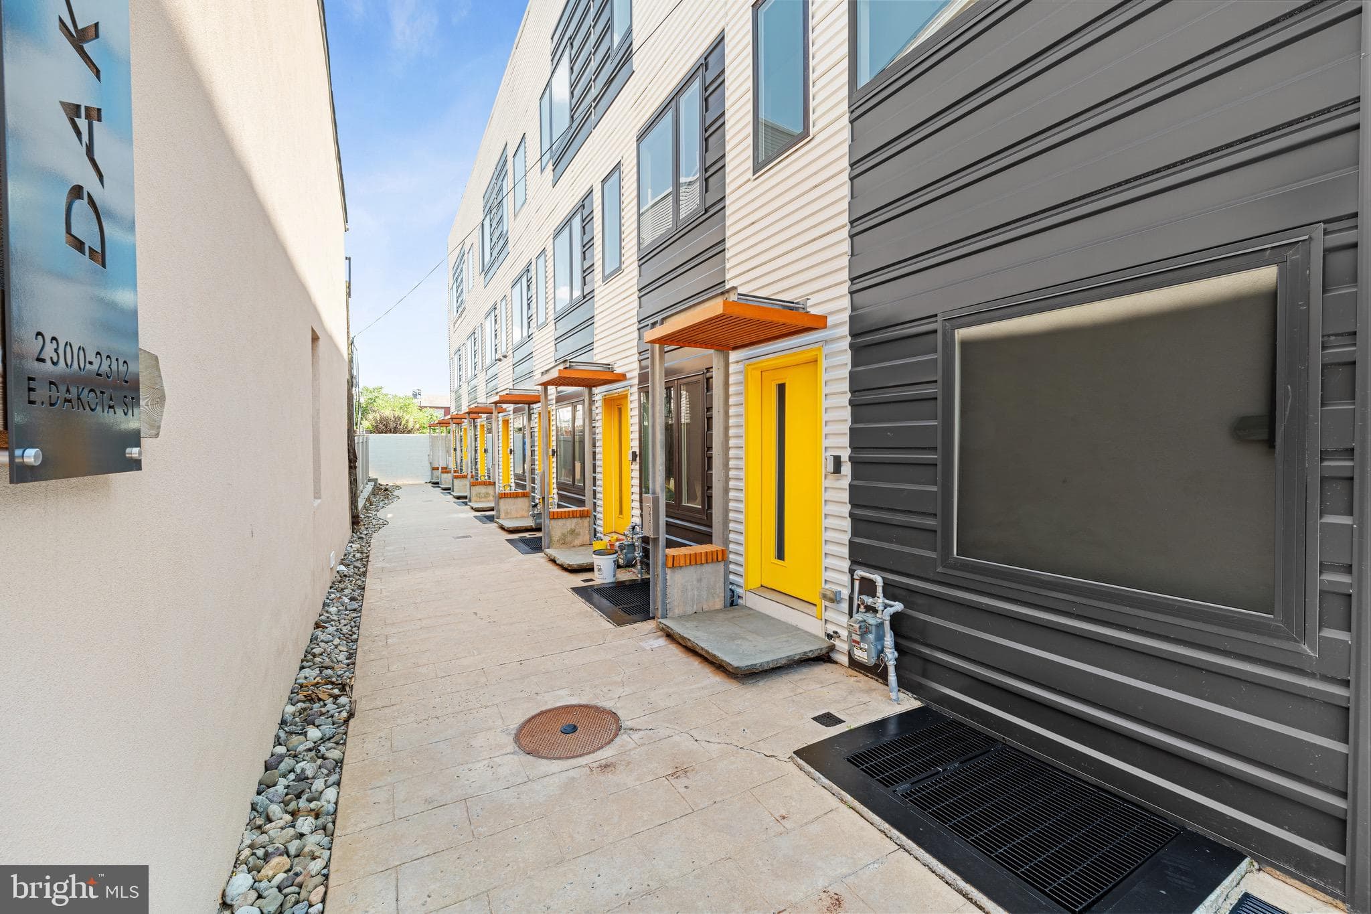
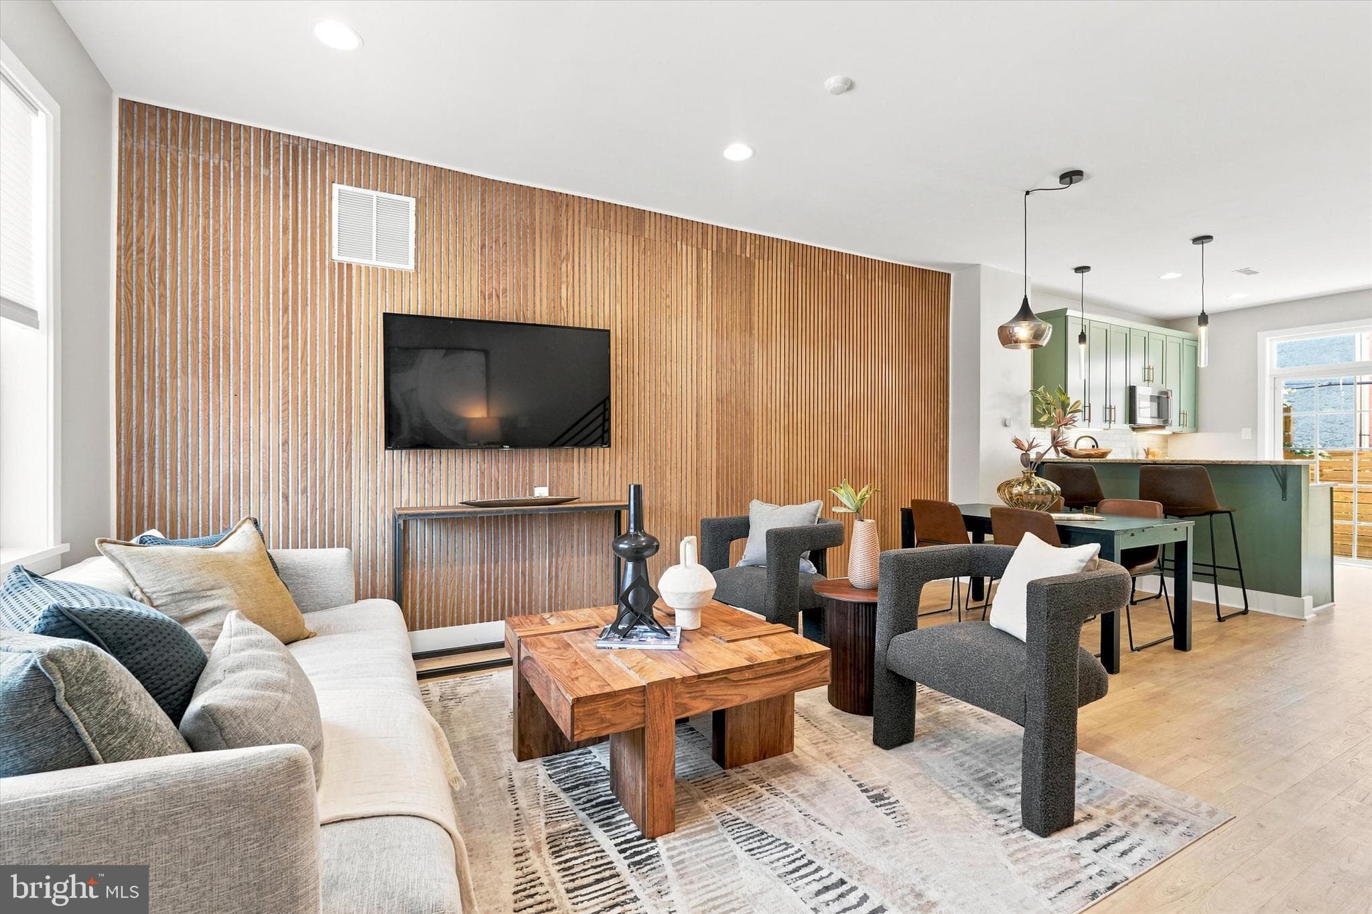
Welcome to Brewerytown Place, a beautifully maintained townhome community in the highly sought-after Brewerytown neighborhood, offering modern living, thoughtful upgrades, a private driveway, an attached one-car garage, and approximately four years remaining on its full tax abatement. Enter through either the front door or the attached garage into a welcoming foyer with additional storage. Upstairs, the expansive 20-foot-wide main living level features a bright, open-concept floor plan with wide-plank hardwood floors, recessed lighting, and oversized windows on both sides, flooding the space with natural light. The stunning eat-in kitchen is the heart of the home, showcasing custom cabinetry, quartz countertops, a striking geometric-tile backsplash, stainless-steel appliances, a large center island with seating, and a pantry with built-in shelving. The kitchen flows seamlessly into the spacious dining and living areas, creating the perfect setting for everyday living and entertaining. The living room opens to a private balcony, while the dining area is enhanced by a full-length custom buffet that provides both style and additional storage. A convenient powder room completes the main level. The upper level features three generously sized bedrooms, including a spacious primary suite with a custom-built wardrobe and a beautifully appointed ensuite bathroom featuring a glass-enclosed walk-in shower with a built-in bench. One of the secondary bedrooms offers its own private balcony, while the remaining bedrooms share a full hall bathroom with a tiled tub/shower combination. The laundry area is also conveniently located on this floor. The expansive rooftop deck is the true showpiece of the home, offering breathtaking panoramic views of the Center City skyline—an incredible space for relaxing, entertaining, or enjoying sunsets over Philadelphia. Additional upgrades include a premium built-in speaker system in the living room, primary bedroom, primary bathroom, and rooftop deck; smart smoke and carbon monoxide detectors with app connectivity; a Ring doorbell; a storm door at the rooftop access; a new dishwasher; and fresh paint throughout. Ideally situated just blocks from Fairmount and surrounded by some of Philadelphia's best restaurants, coffee shops, parks, and neighborhood amenities, this exceptional home offers the perfect blend of comfort, style, and convenience. The original builder also included a one-year builder warranty, and the property continues to benefit from approximately four years remaining on its 10-year tax abatement.
| Date | Event | Price |
|---|---|---|
| Jul 5, 2026 | Listed for sale | $525,000 |
Price changes are tracked from when NookLocal first indexed this listing; earlier history may not appear. Tax & assessment details are in the section below.
$496,000
Below the asking price by 5%.
Automated estimate, not an appraisal.
This home's sale history
Recorded property taxes: $1,469 (2025 bill as recorded in the MLS).
Loan term
Estimated monthly payment
$3,029/mo
Taxes use the amount recorded on the MLS. The default rate is the average 30-year rate as of July 2026; insurance is estimated at 0.35% of the price per year. Below 20% down, lenders usually add mortgage insurance, which this estimate doesn't include. Estimate only; verify before relying on it.
School district
The School District Of Philadelphia
2025 PA state assessments (PSSA / Keystone) and graduation data. The index measures student outcomes, not school effectiveness, and is not adjusted for demographics. Districts serve all residents; verify enrollment boundaries with the district.
Safety data
Philadelphia County crime & safety numbers →
FBI and Pennsylvania source data, presented without spin.
Property taxes
Philadelphia County taxes, explained →
Millage, the Common Level Ratio, and what changes after you buy.
© BRIGHT, All Rights Reserved
Information Deemed Reliable But Not Guaranteed
The data relating to real estate for sale on this website appears in part through the BRIGHT Internet Data Exchange program, a voluntary cooperative exchange of property listing data between licensed real estate brokerage firms in which United Real Estate Strive 212 participates, and is provided by BRIGHT through a licensing agreement.
IDX listings are displayed pursuant to broker of record United Real Estate Strive 212, Frank Ramos, Broker/Owner, PA Broker License RM424345, 1220 Broadcasting Rd, Suite 201, Wyomissing, PA 19610, (610) 372-0212.
The information provided by this website is for the personal, non-commercial use of consumers and may not be used for any purpose other than to identify prospective properties consumers may be interested in purchasing.
Some properties which appear for sale on this website may no longer be available because they are under contract, have Closed or are no longer being offered for sale.
Data last updated: July 8, 2026 at 2:49 PM EDT
Our concierge desk does a 1-on-1 needs analysis with you, then hand-picks a vetted Philadelphia agent or lender, not whoever paid for your ZIP. Free, no obligation. If you work with a partner we introduce, NookLocal may earn a referral fee from their broker.