$1,415/mo
1 bd|1 ba|574 sqft
720 W Thompson St #214, Philadelphia, PA 19122
Listed by KW Empower
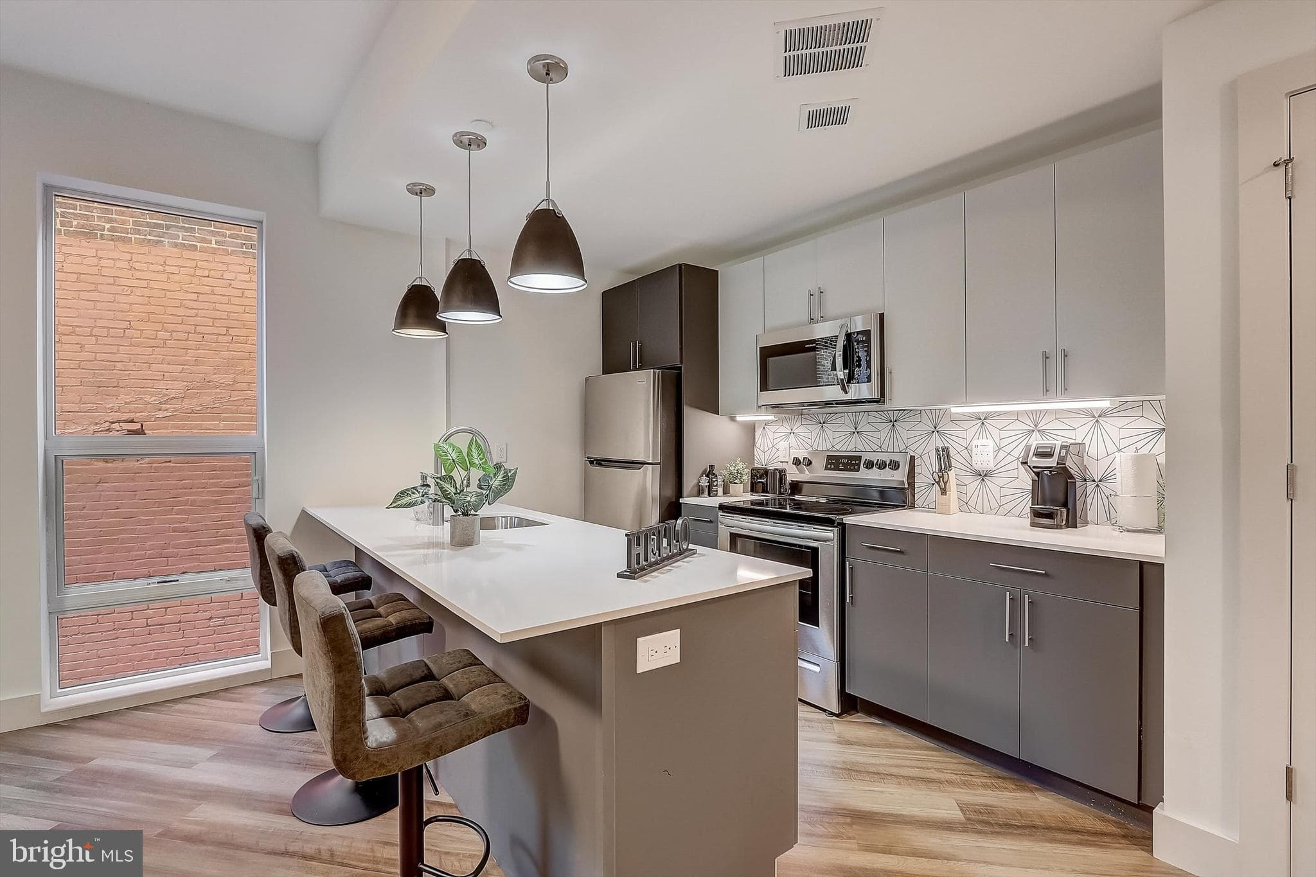
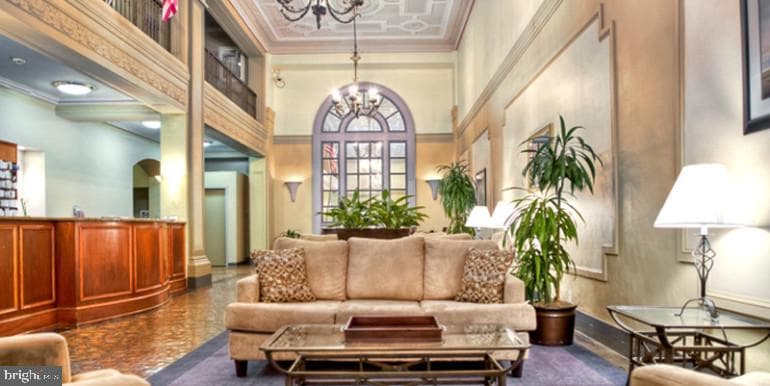
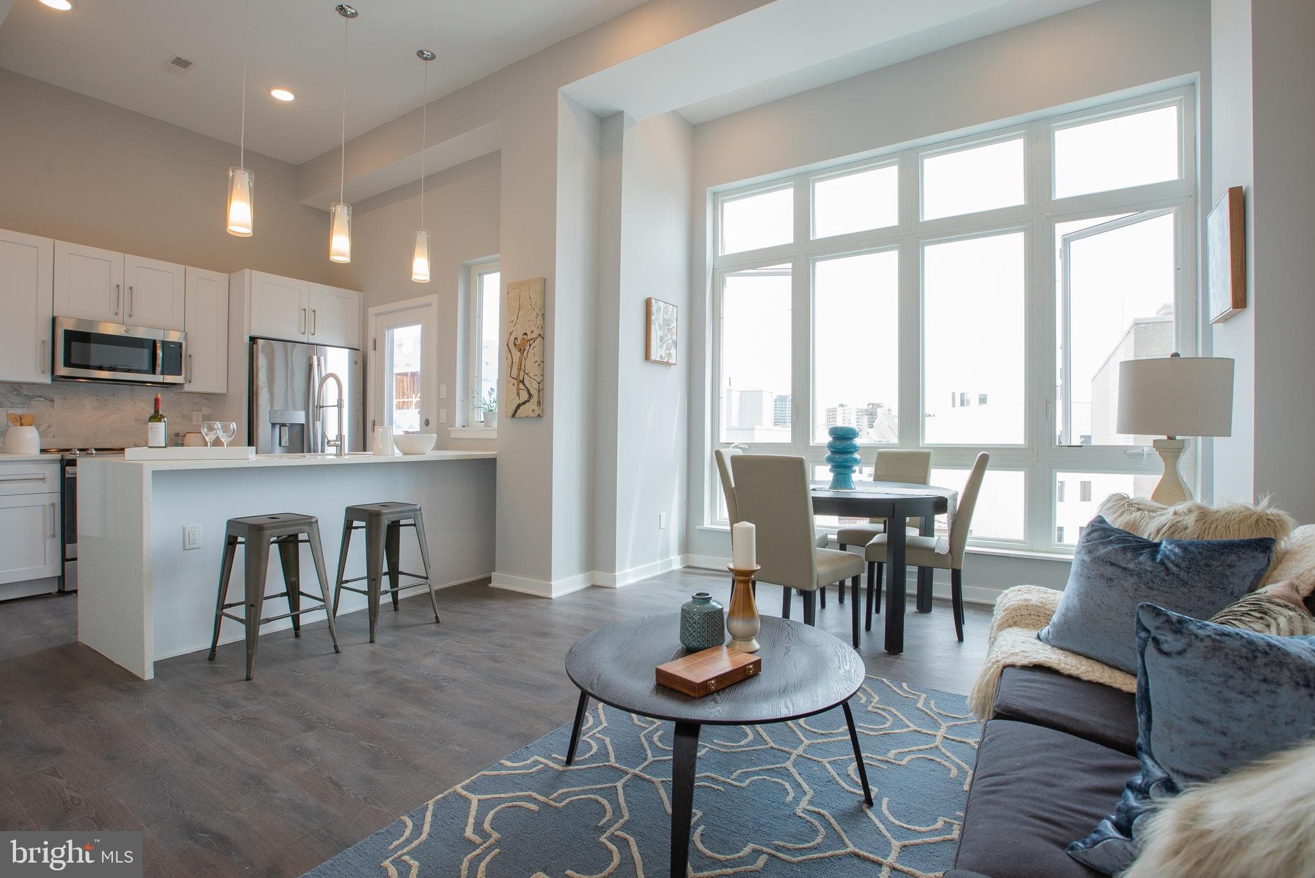
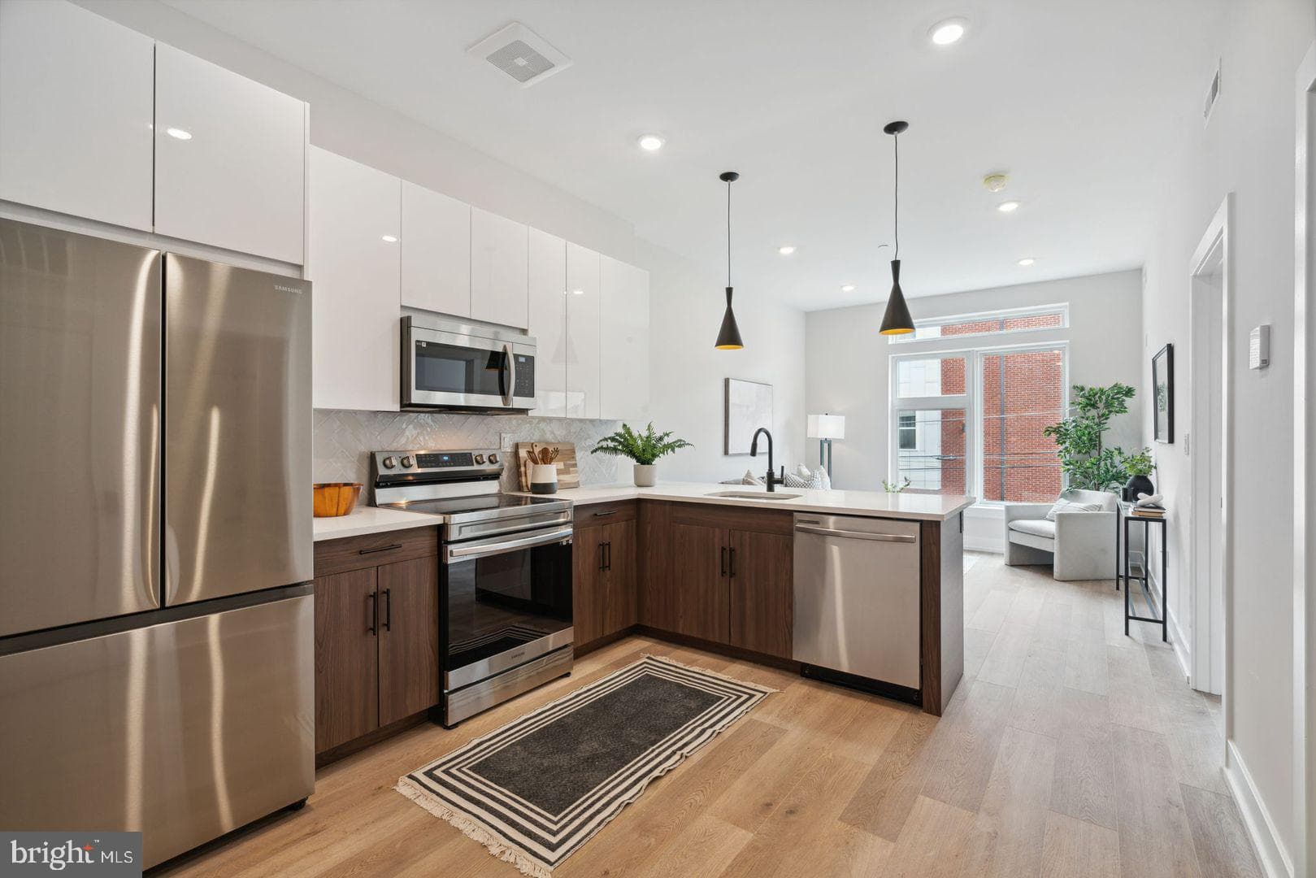
Hardwood floors and oversized windows set this eighth-floor one-bedroom apart from the moment you cross the threshold. Stretching across 575 square feet of thoughtfully arranged space, the open floor plan lets natural light travel the full length of the apartment, touching the upgraded countertops in the kitchen and settling across the living area in a way that makes the room feel considerably larger than its footprint suggests. The kitchen earns its place at the center of daily life here. Upgraded countertops provide generous prep space whether you are pulling together a weeknight dinner or a slow Saturday breakfast. Stainless steel appliances — refrigerator, microwave, and a dedicated ice maker — are joined by an in-unit washer and dryer, meaning mornings run on your schedule rather than a laundry room's. A disposal keeps cleanup efficient, and the overall layout keeps you facing the living space while you cook, so conversation never has to pause. The bedroom is a proper retreat. A walk-in closet offers the kind of storage that genuinely changes how a smaller apartment lives, swallowing luggage, seasonal layers, and everyday pieces without crowding the room itself. The open floor plan carries through with an entry-level bedroom configuration that makes the space feel connected without sacrificing the sense of a room with a clear purpose. Beyond the apartment door, Chestnut Hall — built in 1922 and carrying the bones and character of that era — surrounds residents with a full suite of amenities designed for how people actually live. A staffed concierge desk anchors the building's security posture and offers the kind of day-to-day assistance that quietly reduces friction. The fitness center means workouts happen on impulse rather than by appointment. A roof deck pulls you upward at the end of the day, trading the apartment's contained calm for open sky and city views. When the energy shifts toward something more social, a game room and a meeting room offer two very different registers — one loose and recreational, the other suited to a focused remote workday or a small gathering that needs a proper table. A picnic area extends outdoor life beyond the roof, and a dedicated dog park means four-legged residents get their own considered space within the building's footprint. Elevator access serves every floor, making the eighth-floor location a point of quiet elevation rather than a logistical consideration. Cats and dogs are welcome here, and the building's infrastructure reflects that — the dog park is not an afterthought but an integrated part of the community's amenity set. Philadelphia's broader rhythms are accessible in multiple directions from this address. The city's density of walkable corridors, neighborhood dining, and transit infrastructure means car-free living is a genuine and practical option rather than an aspiration. Center City's office towers, cultural institutions, and waterfront are within easy reach, and the layered transit options throughout this part of Philadelphia keep the rest of the region connected. Chestnut Hall is a building that knows what it is: a century-old structure that has held its place in the city long enough to have earned its character, updated thoughtfully enough to support the way people live now. For someone who wants a home that feels rooted in Philadelphia rather than dropped into it, the address carries weight that newer construction simply cannot manufacture. Pricing and availability subject to change on a daily basis. Photos are of model units. Parking may be available subject to availability and may be an additional fee.
| Date | Event | Price |
|---|---|---|
| Jul 9, 2026 | Listed for sale | $1,479 |
Price changes are tracked from when NookLocal first indexed this listing; earlier history may not appear. Tax & assessment details are in the section below.
School district
The School District Of Philadelphia
2025 PA state assessments (PSSA / Keystone) and graduation data. The index measures student outcomes, not school effectiveness, and is not adjusted for demographics. Districts serve all residents; verify enrollment boundaries with the district.
Safety data
Philadelphia County crime & safety numbers →
County figures from FBI and Pennsylvania source data.
Property taxes
Philadelphia County taxes, explained →
Millage, the Common Level Ratio, and what changes after you buy.
© BRIGHT, All Rights Reserved
Information Deemed Reliable But Not Guaranteed
The data relating to real estate for sale on this website appears in part through the BRIGHT Internet Data Exchange program, a voluntary cooperative exchange of property listing data between licensed real estate brokerage firms in which United Real Estate Strive 212 participates, and is provided by BRIGHT through a licensing agreement.
IDX listings are displayed pursuant to broker of record United Real Estate Strive 212, Frank Ramos, Broker/Owner, PA Broker License RM424345, 1220 Broadcasting Rd, Suite 201, Wyomissing, PA 19610, (610) 372-0212.
The information provided by this website is for the personal, non-commercial use of consumers and may not be used for any purpose other than to identify prospective properties consumers may be interested in purchasing.
Some properties which appear for sale on this website may no longer be available because they are under contract, have Closed or are no longer being offered for sale.
Data last updated: July 13, 2026 at 2:30 AM EDT
Our concierge desk does a 1-on-1 needs analysis with you, then hand-picks a vetted Philadelphia agent or lender. Free, no obligation. If you work with a partner we introduce, NookLocal may earn a referral fee from their broker.