$2,275/mo
1 bd|1 ba|815 sqft
1125 Sansom St #310, Philadelphia, PA 19107
Listed by KW Empower
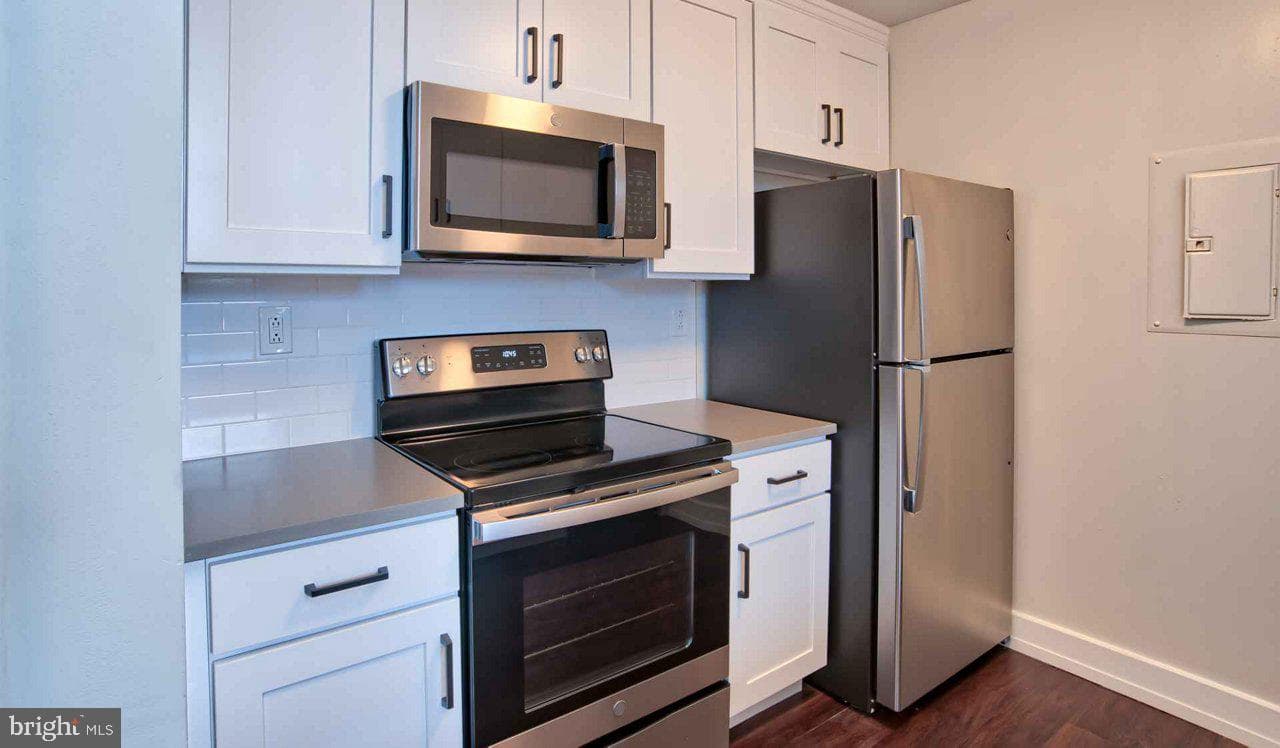
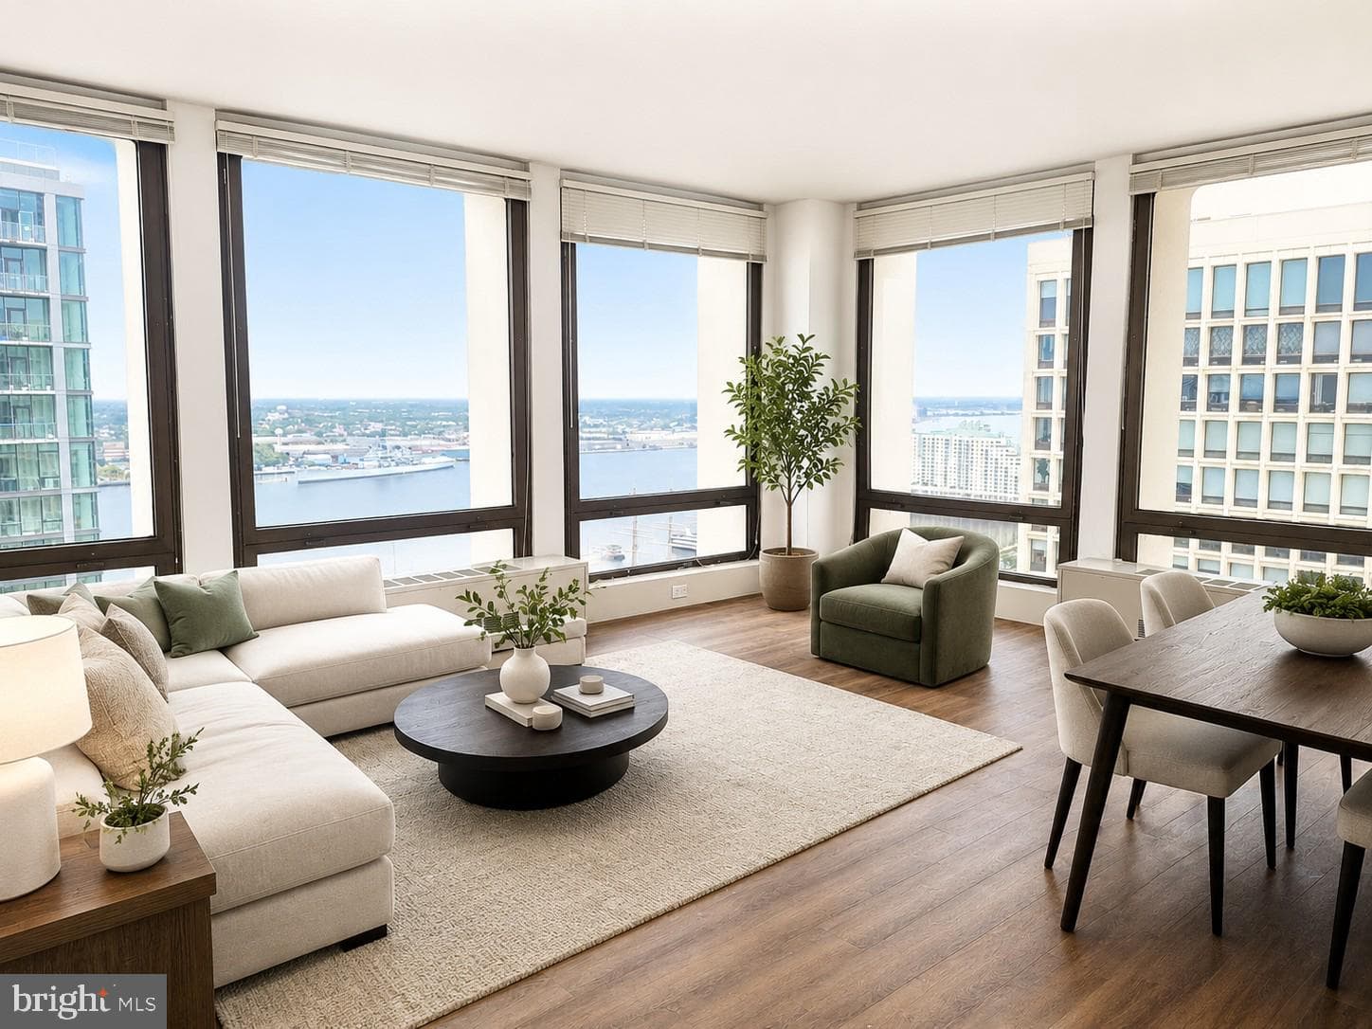
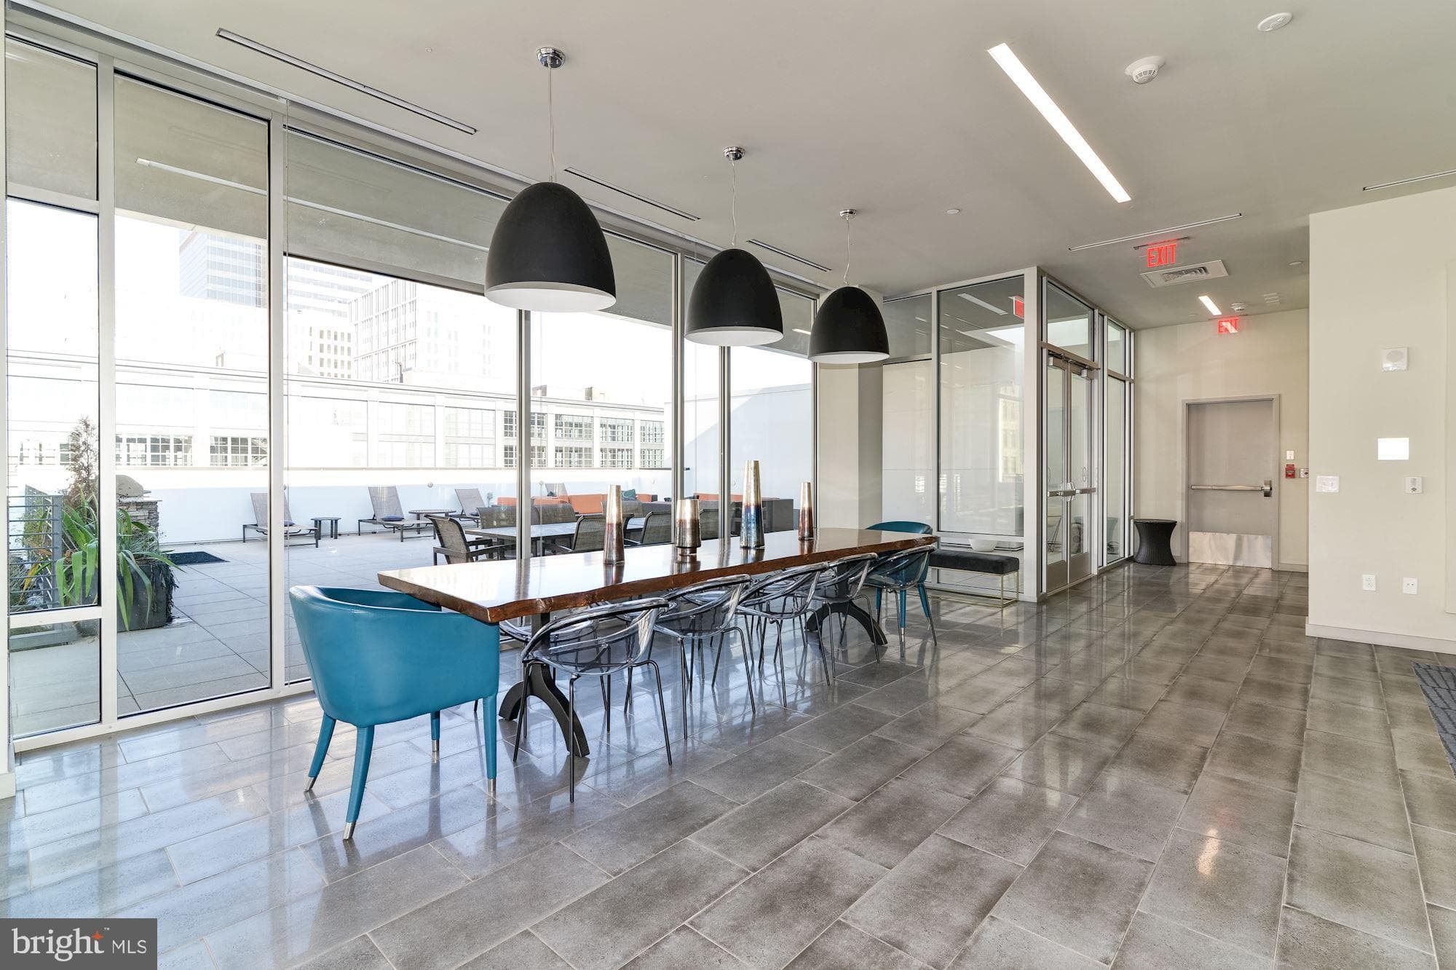
Hardwood floors and an open layout stretching across 807 square feet give this one-bedroom, one-bathroom residence a sense of space that feels generous the moment you cross the threshold. Natural light moves through the unit in a way that shifts the mood from the energy of a bright morning to the calm warmth of a late afternoon, and the flow between the kitchen and living area invites you to settle in rather than just pass through. The kitchen earns its place at the center of daily life here. Upgraded countertops provide a clean, durable surface whether you are prepping a weeknight dinner or laying out a slow weekend breakfast spread. Stainless steel appliances, including a refrigerator, stove, self-cleaning oven, built-in microwave, and dishwasher, are arranged for genuine functionality rather than just appearance. A disposal keeps cleanup quick, and because the washer and dryer are in-unit, laundry fits into your routine on your schedule rather than someone else's. The open floor plan means that whoever is cooking is still part of the conversation happening in the living room, which is exactly how an apartment this size should work. The bedroom is sized to accommodate real furniture and real life. A walk-in closet offers the kind of storage that usually disappears in city apartments, and window treatments give you control over light and privacy. The overall layout is designed for entry-level bedroom access, meaning there are no unexpected stairs between you and the rest of your home. Beyond the front door, the building supports the kind of daily life that makes living here genuinely comfortable. A concierge is available to receive packages and assist with building access, and the secured entry and on-site security give the community a consistent, attentive presence. When you need to move a couch in or carry groceries up, the elevator handles what the stairs should not have to. Parking is available in the garage for residents who keep a car, and for those who prefer two or four paws, the building welcomes cats and dogs, with a dedicated dog park on-site for daily exercise. The amenity spaces extend your usable square footage well beyond the unit itself. The fitness center means a morning workout does not require a separate commute. The roof deck offers a place to decompress at the end of the day with an open-sky perspective over the neighborhood. The game room and meeting room fill in the gap between private space and the need for something more communal, whether that is a casual evening with neighbors or a working session that requires a change of scenery. A picnic area rounds out the outdoor options for afternoons that call for something low-key. University City places you in one of Philadelphia's most walkable and intellectually alive neighborhoods. The corridor along Baltimore Avenue draws residents to independent coffee shops, neighborhood restaurants, and a mix of long-standing local establishments and newer arrivals that reflect the energy of the surrounding community. Grocery runs, dinner plans, and morning coffee are all within reach on foot, which changes how you move through a week in ways that are easy to underestimate until you experience them firsthand. This is a neighborhood with a distinct character — one shaped by the people who choose to live here as much as the institutions and streets that surround them. Pricing and availability subject to change on a daily basis. Photos are of model units. Parking may be available subject to availability and may be an additional fee.
| Date | Event | Price |
|---|---|---|
| Jul 9, 2026 | Listed for sale | $2,310 |
Price changes are tracked from when NookLocal first indexed this listing; earlier history may not appear. Tax & assessment details are in the section below.
School district
The School District Of Philadelphia
2025 PA state assessments (PSSA / Keystone) and graduation data. The index measures student outcomes, not school effectiveness, and is not adjusted for demographics. Districts serve all residents; verify enrollment boundaries with the district.
Safety data
Philadelphia County crime & safety numbers →
FBI and Pennsylvania source data, presented without spin.
Property taxes
Philadelphia County taxes, explained →
Millage, the Common Level Ratio, and what changes after you buy.
© BRIGHT, All Rights Reserved
Information Deemed Reliable But Not Guaranteed
The data relating to real estate for sale on this website appears in part through the BRIGHT Internet Data Exchange program, a voluntary cooperative exchange of property listing data between licensed real estate brokerage firms in which United Real Estate Strive 212 participates, and is provided by BRIGHT through a licensing agreement.
IDX listings are displayed pursuant to broker of record United Real Estate Strive 212, Frank Ramos, Broker/Owner, PA Broker License RM424345, 1220 Broadcasting Rd, Suite 201, Wyomissing, PA 19610, (610) 372-0212.
The information provided by this website is for the personal, non-commercial use of consumers and may not be used for any purpose other than to identify prospective properties consumers may be interested in purchasing.
Some properties which appear for sale on this website may no longer be available because they are under contract, have Closed or are no longer being offered for sale.
Data last updated: July 10, 2026 at 2:34 PM EDT
Our concierge desk does a 1-on-1 needs analysis with you, then hand-picks a vetted Philadelphia agent or lender, not whoever paid for your ZIP. Free, no obligation. If you work with a partner we introduce, NookLocal may earn a referral fee from their broker.