$2,145/mo
0 bd|1 ba|500 sqft
139-59 N 23rd St #220, Philadelphia, PA 19103
Listed by MAXWELL REALTY COMPANY
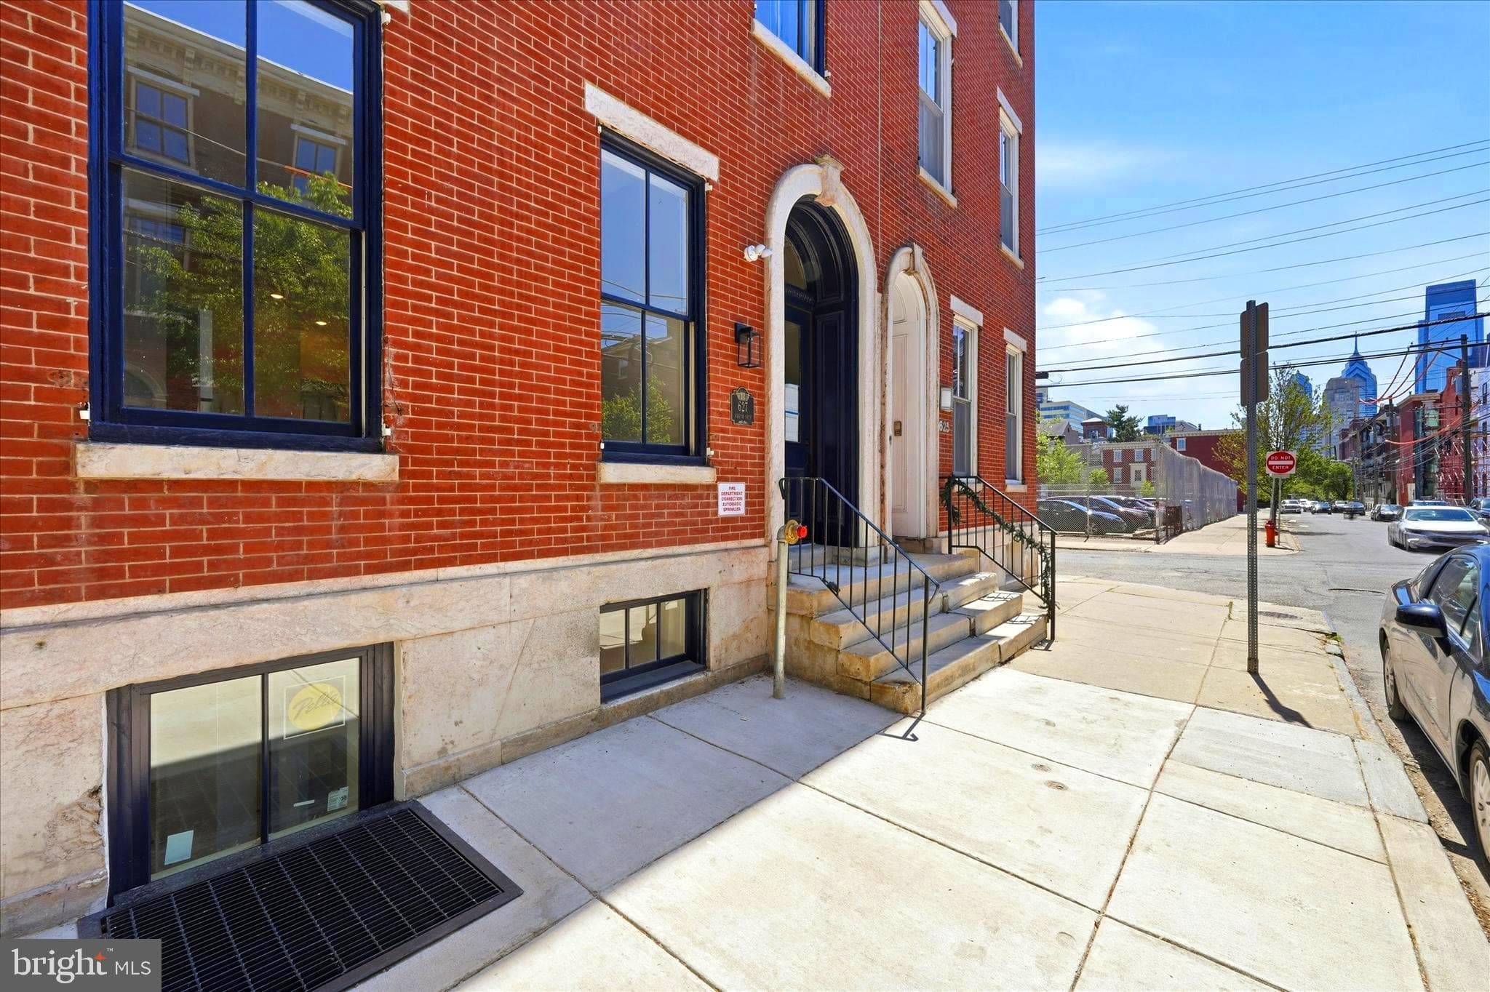
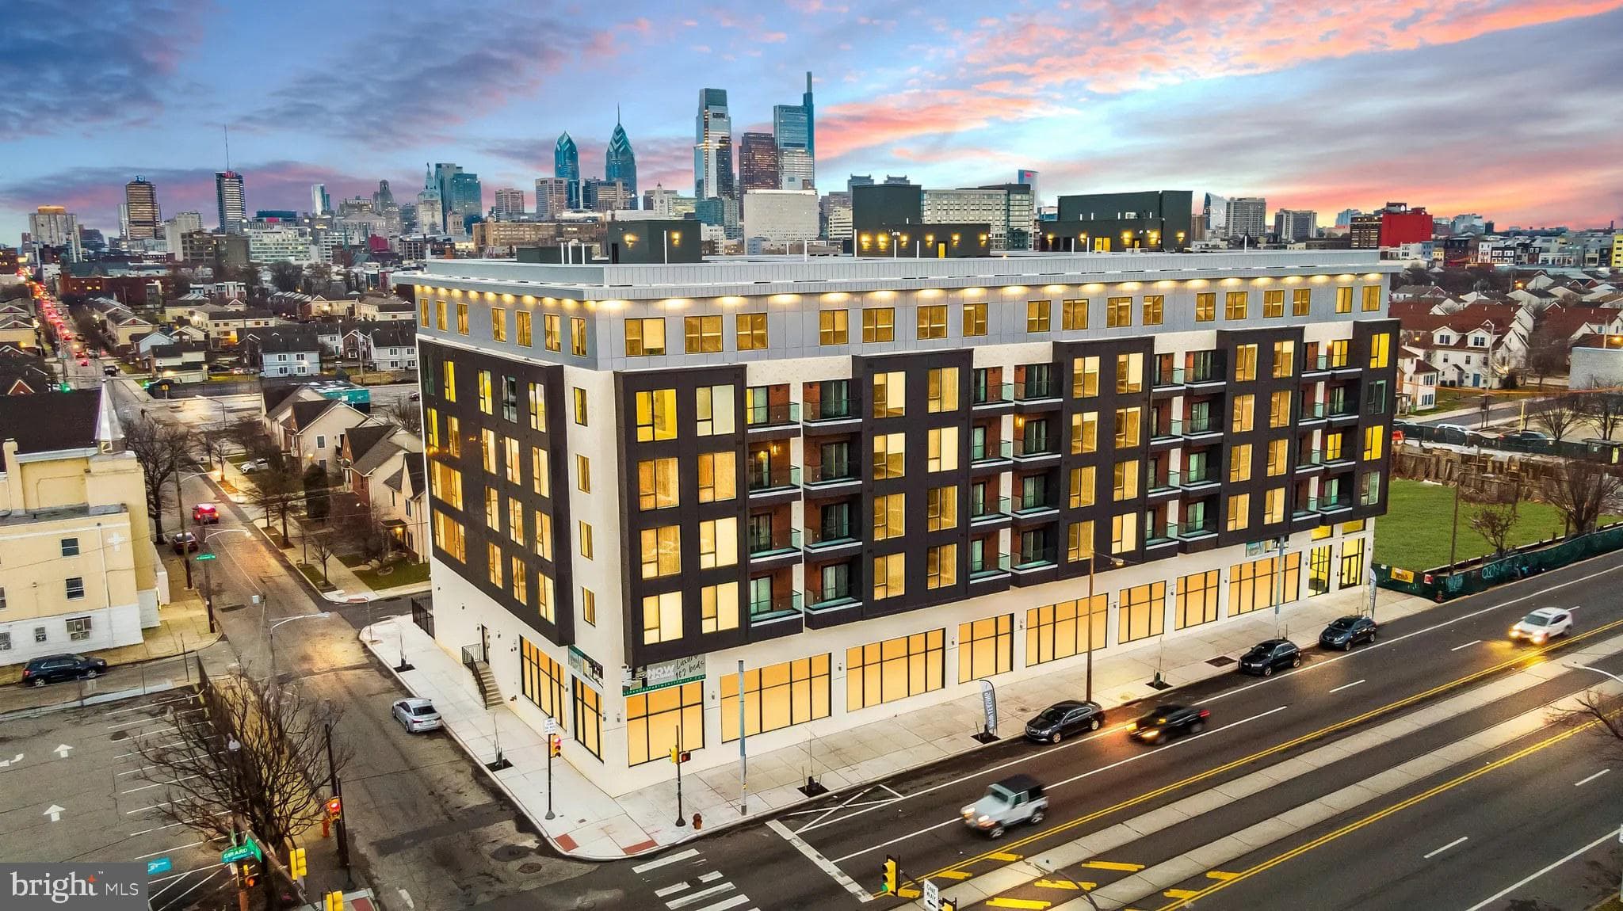
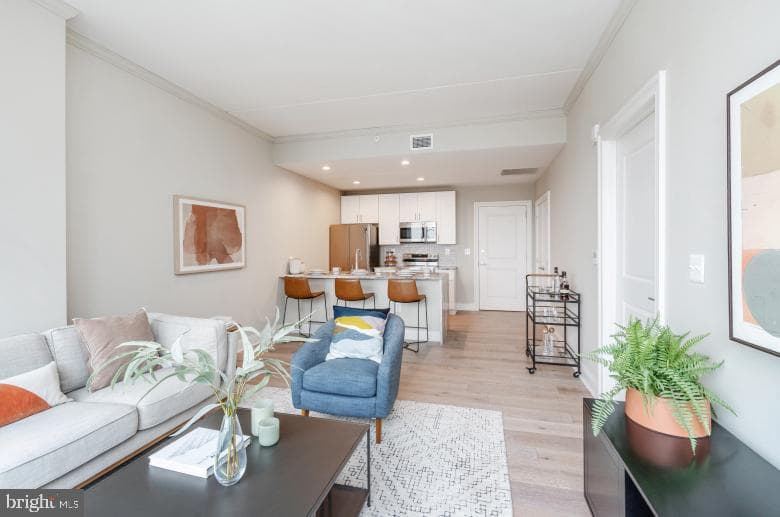
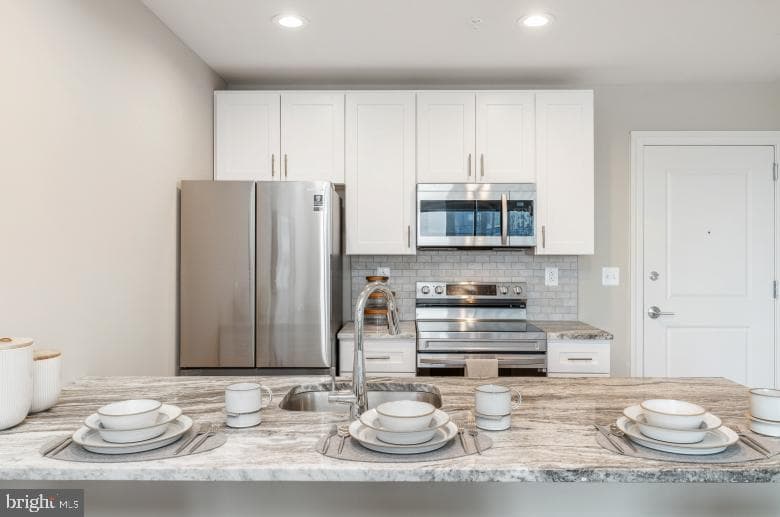
Tucked into a building that has anchored this stretch of Center City since 1902, unit 1303 at Avenir reveals itself as something quietly considered — a one-bedroom residence where the architecture of another era meets the rhythm of a thoroughly modern life. At 523 square feet, the layout earns every inch, and the open floor plan ensures that nothing feels wasted or cramped. Step inside and the living area unfolds in a way that immediately reads as home rather than apartment, the kind of space where you understand within moments how your furniture will settle and your evenings will unspool. The living room is the heart of the residence, and it behaves accordingly. The open configuration draws you from the entry straight into the main living zone, where the absence of unnecessary walls creates a sense of breath that larger units sometimes fail to achieve. Natural light moves through the space across the arc of the day, shifting from morning brightness to the warmer tones of late afternoon, and the open kitchen sits at the edge of this room in a way that keeps whoever is cooking part of the conversation. Upgraded countertops give the kitchen a polished, intentional look, and stainless steel appliances — including a refrigerator, stove, range hood, dishwasher, disposal, and self-cleaning oven — mean that the function matches the form. An in-unit washer and dryer round out the practical picture, eliminating the errand that eats more weekend time than most people realize. The bedroom is positioned to offer genuine separation from the living area, a distinction that matters more with each passing month of working and living in the same four walls. A walk-in closet delivers storage that a unit of this footprint has no business offering, and yet here it is — the kind of detail that turns a practical box into a place you actually want to come home to. Beyond the front door, the building itself offers a layer of daily life worth noting. Concierge service anchors the lobby, lending the kind of unhurried, attentive arrival and departure that makes ordinary comings and goings feel slightly elevated. A fitness center means the morning workout happens before the elevator ride down rather than after a commute across town. A game room and meeting room add texture to the social and professional possibilities of the building, and security and elevator access ensure that the experience of moving through the building feels as considered as the residences themselves. Outside, Center City Philadelphia wraps around you with the particular energy of a neighborhood that has never had to choose between history and appetite. The blocks surrounding Avenir are lined with the kind of cafes, lunch counters, and dinner destinations that reward the habit of walking — the sort of places where the staff knows your order, the menu changes with the season, and the room fills slowly on a Tuesday night the same way it does on a Saturday. Boutiques and bookshops share the corridors with wine bars and breakfast spots, and the layered streetscape, where a nineteenth-century facade sits beside a converted warehouse gallery, gives the daily walk an interest that simply does not dull. Pets are welcome here, cats and dogs alike, which means your animal companions get to participate in all of it — the morning walks through the city grid, the lobby greetings, the quiet afternoons in a home that was designed to actually be lived in. Life at Avenir is not a transitional arrangement. It is a particular way of inhabiting one of the country's great walking cities, from a building that has been part of it for well over a century. Pricing and availability subject to change on a daily basis. Photos are of model units. Parking may be available subject to availability and may be an additional fee.
| Date | Event | Price |
|---|---|---|
| Jul 9, 2026 | Listed for sale | $2,139 |
Price changes are tracked from when NookLocal first indexed this listing; earlier history may not appear. Tax & assessment details are in the section below.
School district
The School District Of Philadelphia
2025 PA state assessments (PSSA / Keystone) and graduation data. The index measures student outcomes, not school effectiveness, and is not adjusted for demographics. Districts serve all residents; verify enrollment boundaries with the district.
Safety data
Philadelphia County crime & safety numbers →
FBI and Pennsylvania source data, presented without spin.
Property taxes
Philadelphia County taxes, explained →
Millage, the Common Level Ratio, and what changes after you buy.
© BRIGHT, All Rights Reserved
Information Deemed Reliable But Not Guaranteed
The data relating to real estate for sale on this website appears in part through the BRIGHT Internet Data Exchange program, a voluntary cooperative exchange of property listing data between licensed real estate brokerage firms in which United Real Estate Strive 212 participates, and is provided by BRIGHT through a licensing agreement.
IDX listings are displayed pursuant to broker of record United Real Estate Strive 212, Frank Ramos, Broker/Owner, PA Broker License RM424345, 1220 Broadcasting Rd, Suite 201, Wyomissing, PA 19610, (610) 372-0212.
The information provided by this website is for the personal, non-commercial use of consumers and may not be used for any purpose other than to identify prospective properties consumers may be interested in purchasing.
Some properties which appear for sale on this website may no longer be available because they are under contract, have Closed or are no longer being offered for sale.
Data last updated: July 10, 2026 at 2:34 PM EDT
Our concierge desk does a 1-on-1 needs analysis with you, then hand-picks a vetted Philadelphia agent or lender, not whoever paid for your ZIP. Free, no obligation. If you work with a partner we introduce, NookLocal may earn a referral fee from their broker.