$2,041/mo
1 bd|1 ba|747 sqft
1500 Locust St #3906, Philadelphia, PA 19102
Listed by KW Empower
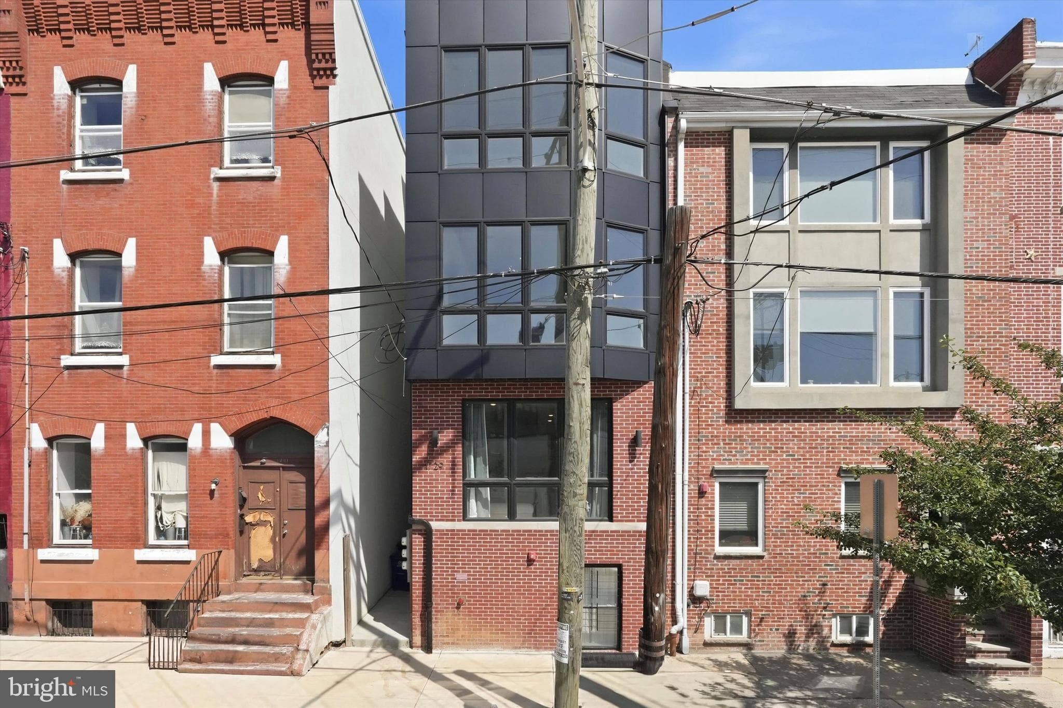
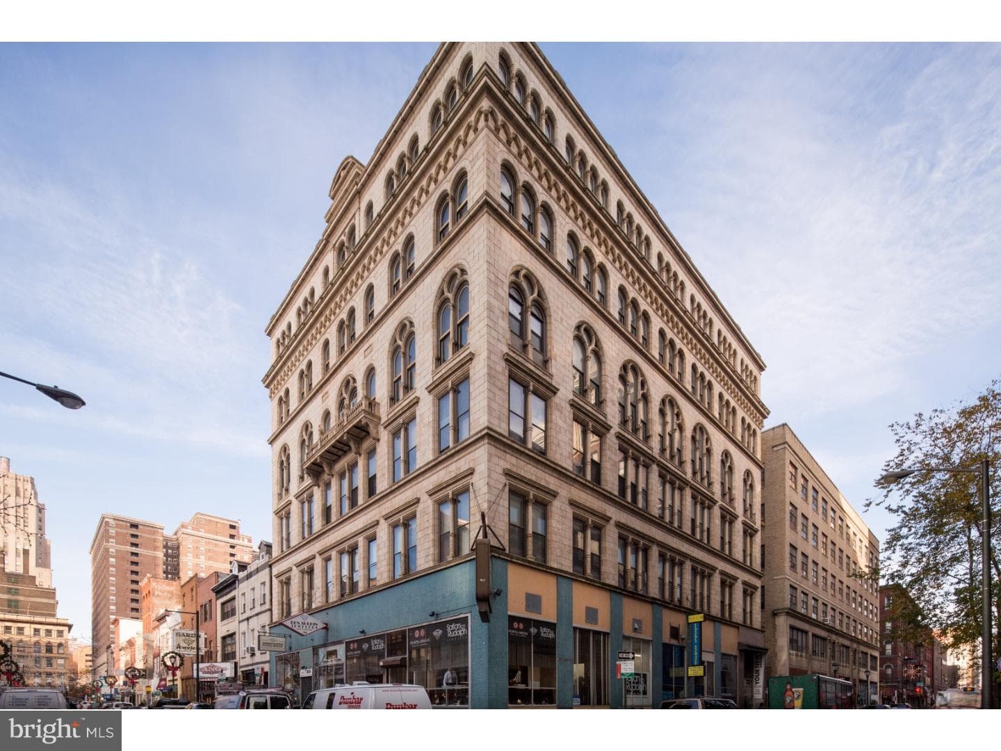
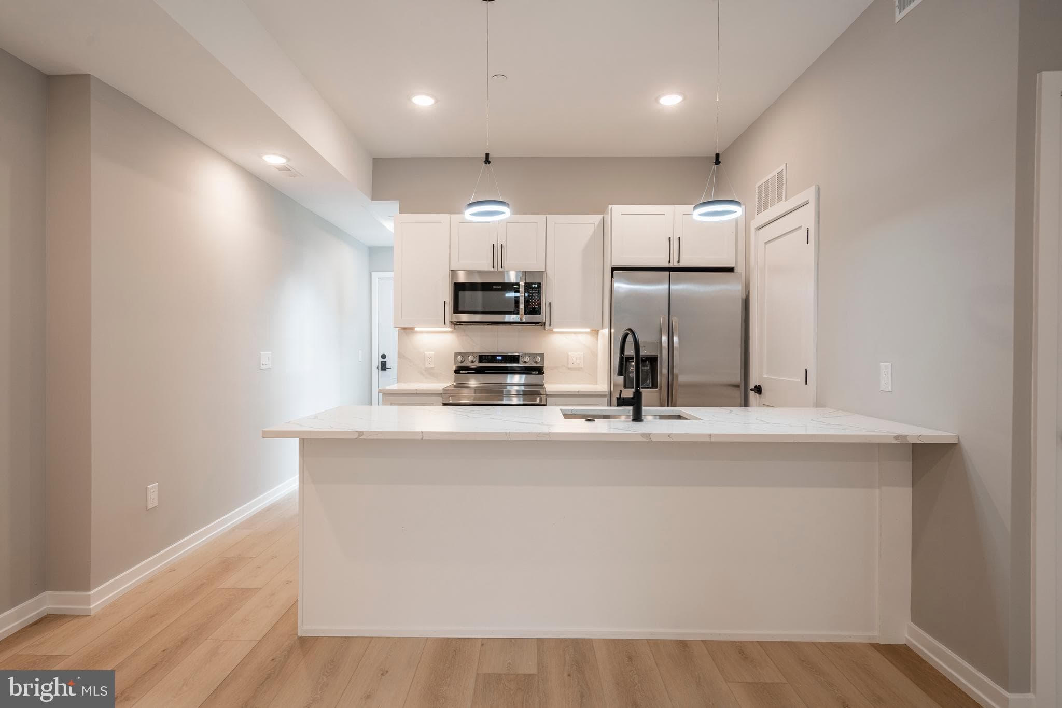
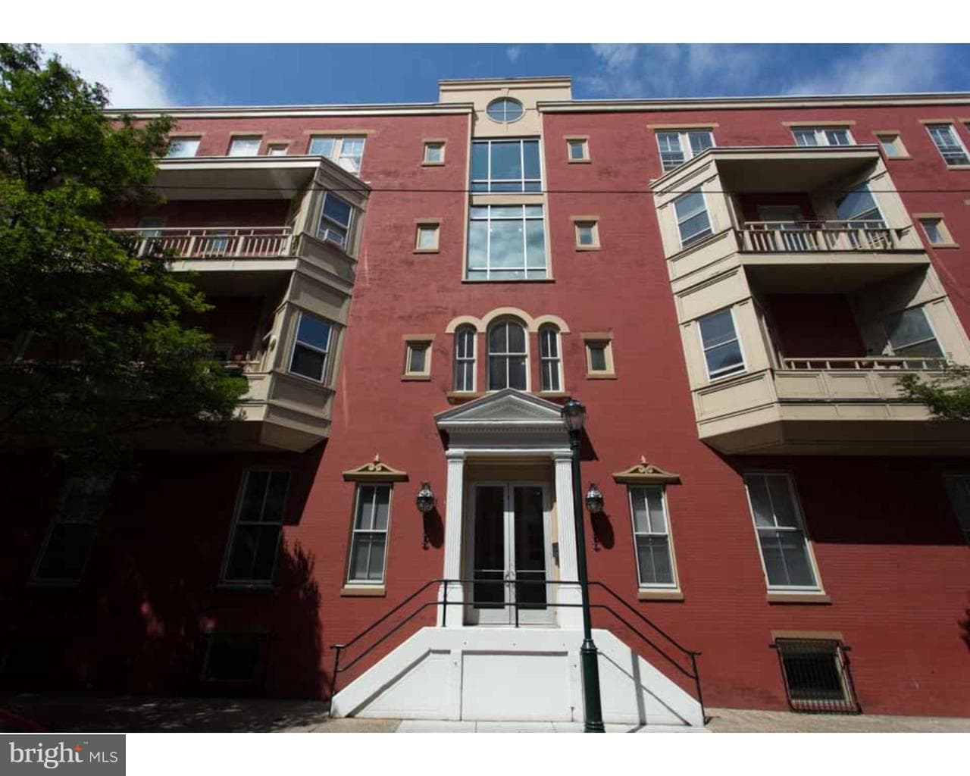
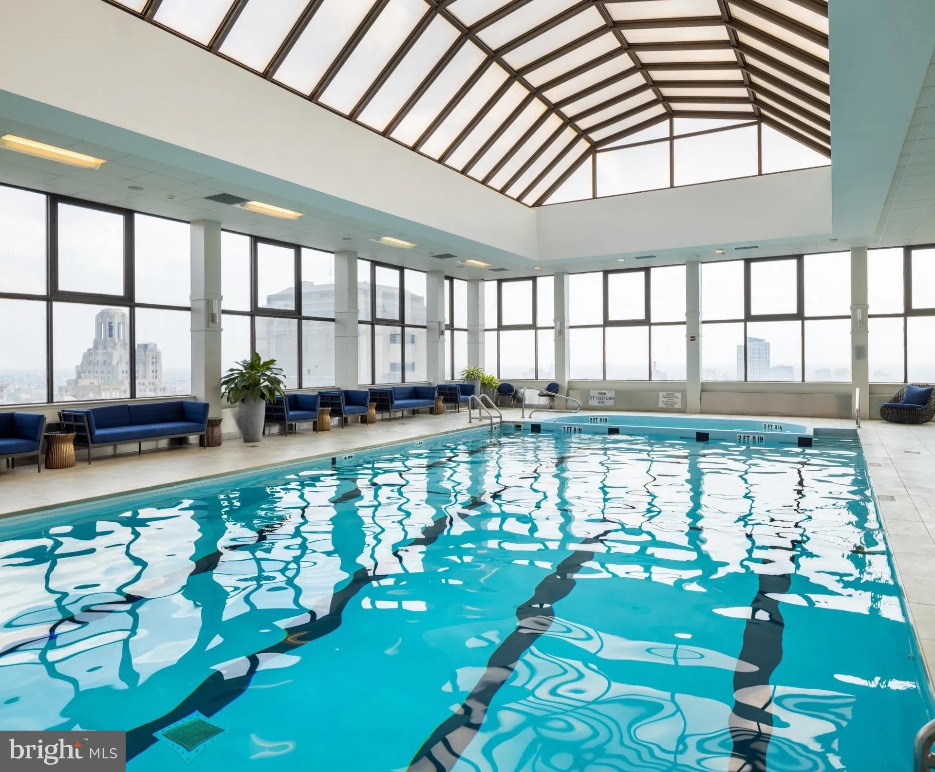
Tucked into the twenty-fifth floor of one of Rittenhouse Square's most recognized addresses, this one-bedroom residence rewards the curious with something the street level only hints at — a sweeping elevated perspective over one of Philadelphia's most storied neighborhoods, and a daily rhythm that feels genuinely different from anything down below. Step through the front door and the open floor plan does exactly what a well-designed layout should: it makes the space feel larger than its 747 square feet suggest. Recessed lighting casts an even glow across the living area, where a ceiling fan adds a quiet layer of comfort through every season. The kitchen anchors one end of the open plan with stainless steel appliances, upgraded countertops, and in-unit laundry — washer and dryer both included — so the small logistical rituals of daily life stay contained and convenient. A self-cleaning oven and dishwasher handle the rest without ceremony. The bedroom carries the same thoughtful proportions, with a walk-in closet that actually functions as one, and an entry-level layout that keeps everything on a single, easy plane. But the apartment is only one part of what makes life here feel considered. Downstairs, the building's fitness center means that the morning run or the after-work lift doesn't require a separate commute — just an elevator ride. The resident lounge and game room offer a place to decompress that isn't your own couch, and meeting room access means the occasional work-from-home day doesn't have to mean staring at the same four walls. On warmer evenings, the roof deck becomes the most sought-after room in the building, with the kind of open-air vantage point that makes the city feel both enormous and entirely yours. A pool rounds out the warm-weather picture, and the gated, secured community — with concierge service and building security — adds a layer of ease that quickly becomes something you take for granted in the best possible way. Parking is available on-site in the building's garage, a detail that matters more in this part of the city than almost anywhere else. Outside, Rittenhouse Square is mid-transformation in the way only a neighborhood with deep roots and new momentum can be. The park itself remains the anchor — that rare urban green space that draws everyone, every morning, every evening — but the surrounding blocks have been quietly accumulating the kind of independent restaurants, specialty coffee shops, and design-forward retail that signal a neighborhood writing its next chapter alongside its established one. The energy here is neither brand-new nor stuck in time; it's the particular vitality of a place that knows what it is and keeps getting sharper about it. Cats and dogs are both welcome here, which means your household doesn't have to leave anyone behind. Life at this elevation, in this neighborhood, with this particular combination of building amenities and street-level character, settles into a pace that's hard to replicate and easy to get used to. Pricing and availability subject to change on a daily basis. Photos are of model units. Parking may be available subject to availability and may be an additional fee.
| Date | Event | Price |
|---|---|---|
| Jul 9, 2026 | Listed for sale | $2,016 |
Price changes are tracked from when NookLocal first indexed this listing; earlier history may not appear. Tax & assessment details are in the section below.
School district
The School District Of Philadelphia
2025 PA state assessments (PSSA / Keystone) and graduation data. The index measures student outcomes, not school effectiveness, and is not adjusted for demographics. Districts serve all residents; verify enrollment boundaries with the district.
Safety data
Philadelphia County crime & safety numbers →
FBI and Pennsylvania source data, presented without spin.
Property taxes
Philadelphia County taxes, explained →
Millage, the Common Level Ratio, and what changes after you buy.
© BRIGHT, All Rights Reserved
Information Deemed Reliable But Not Guaranteed
The data relating to real estate for sale on this website appears in part through the BRIGHT Internet Data Exchange program, a voluntary cooperative exchange of property listing data between licensed real estate brokerage firms in which United Real Estate Strive 212 participates, and is provided by BRIGHT through a licensing agreement.
IDX listings are displayed pursuant to broker of record United Real Estate Strive 212, Frank Ramos, Broker/Owner, PA Broker License RM424345, 1220 Broadcasting Rd, Suite 201, Wyomissing, PA 19610, (610) 372-0212.
The information provided by this website is for the personal, non-commercial use of consumers and may not be used for any purpose other than to identify prospective properties consumers may be interested in purchasing.
Some properties which appear for sale on this website may no longer be available because they are under contract, have Closed or are no longer being offered for sale.
Data last updated: July 9, 2026 at 6:24 PM EDT
Our concierge desk does a 1-on-1 needs analysis with you, then hand-picks a vetted Philadelphia agent or lender, not whoever paid for your ZIP. Free, no obligation. If you work with a partner we introduce, NookLocal may earn a referral fee from their broker.