$535,000
4 bd|3.5 ba|3,600 sqft
403 Inkwell Ct, Oxford, PA 19363
Listed by EXP Realty, LLC
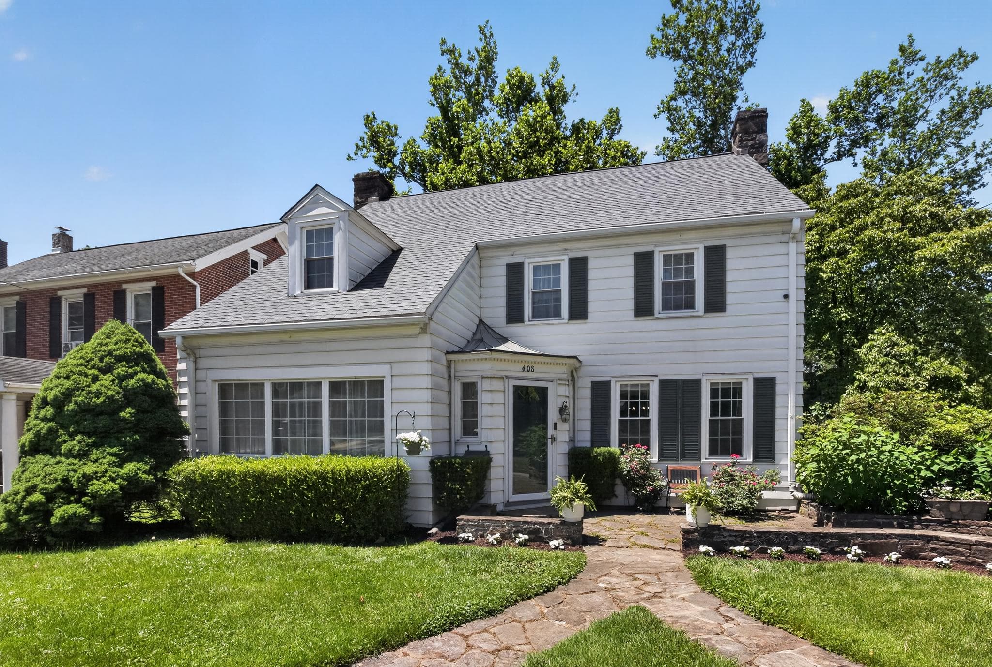
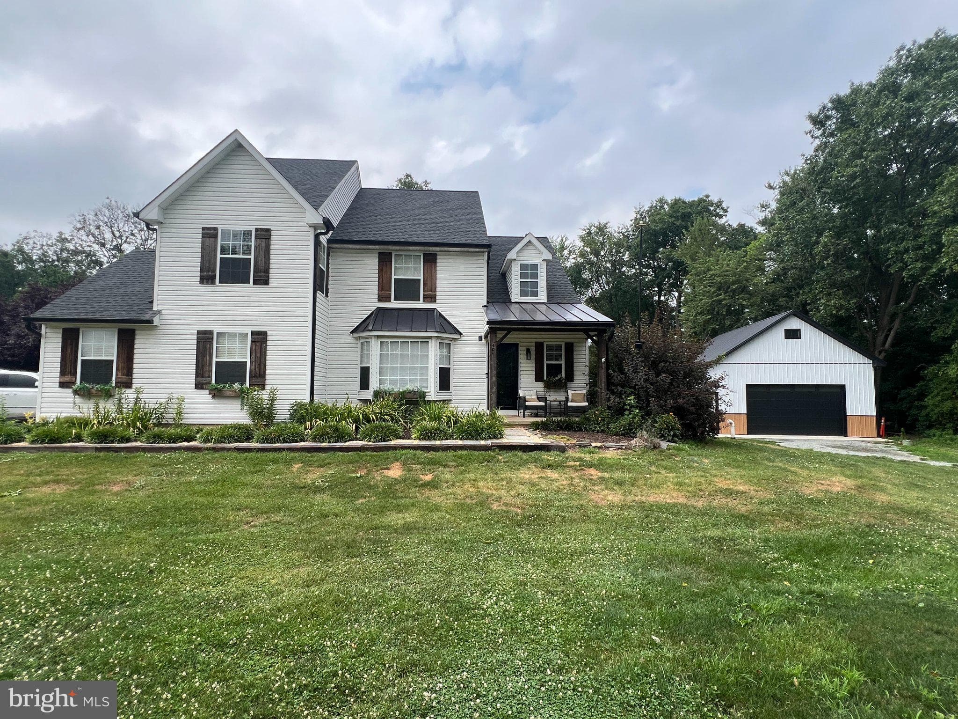
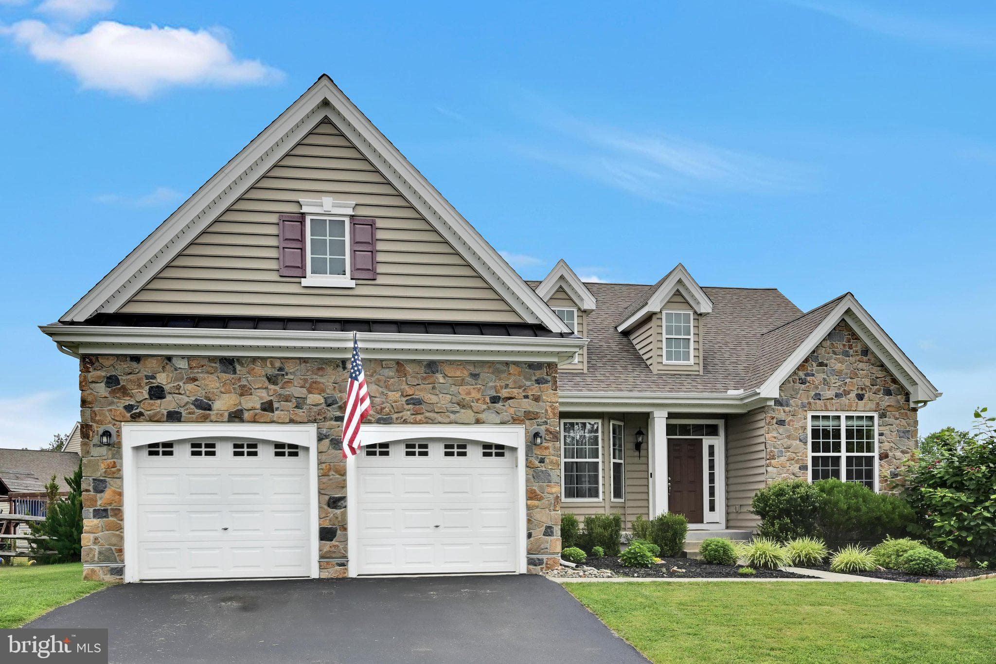
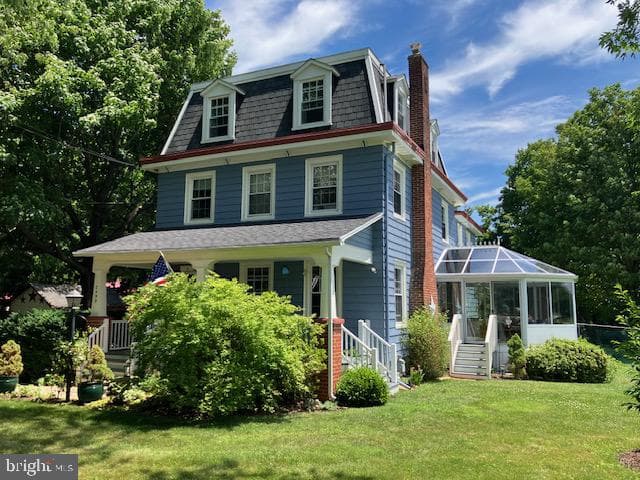
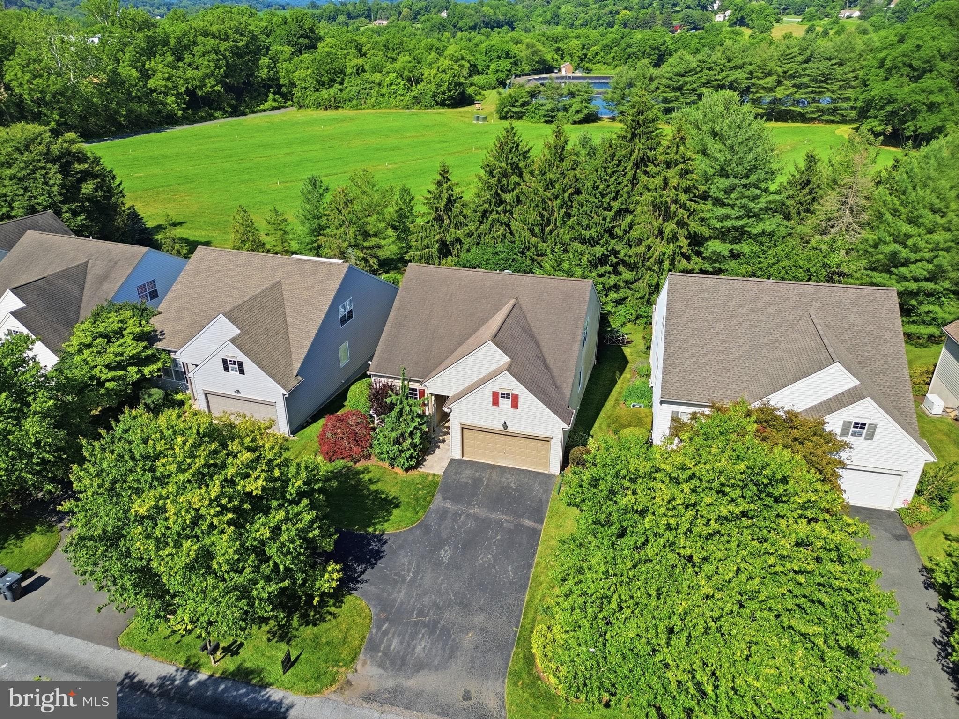
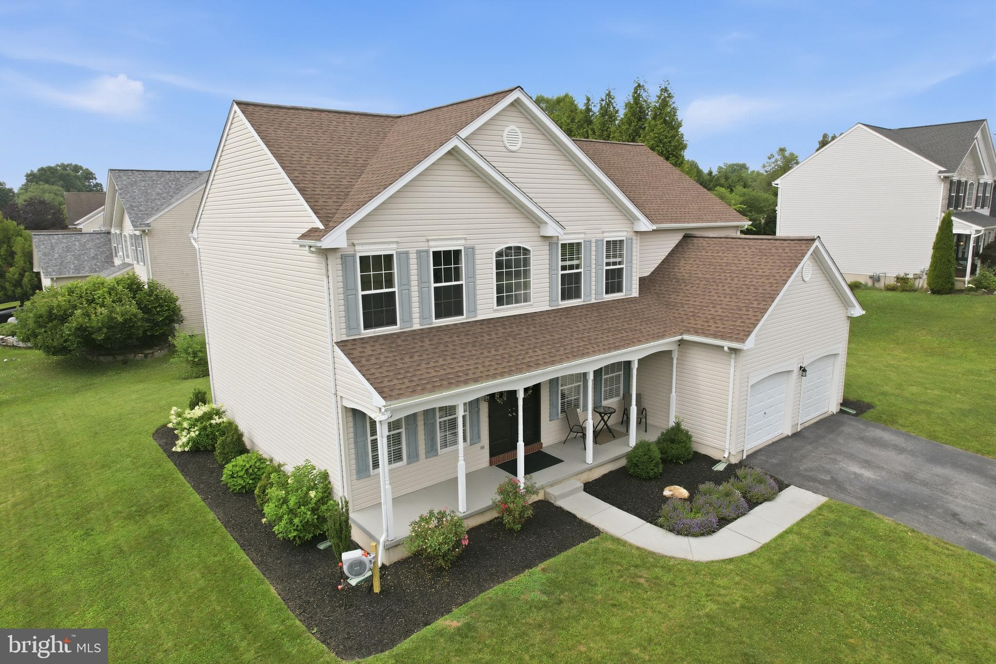
***Motivated Seller * Due to job Relo*** Premier Cedar Knoll Builders - Model home on premium lot in Pine View Estates! Tucked in truly picturesque Oxford countryside is this stunning, fenced-in 4BRs/3 full bath 2024-built model home. From top-quality amenities to ample flex space to array of luxury upgrades, this home has built-in extras along with tons of bells and whistles. Turned paver walkway, edged with mulched beds of thriving shrubs and blooming flowers, leads up to striking multi-pitched roof, white/beige siding home with millwork accents and tucked in entryway/transom window. Step inside to clean lines, contemporary style, and open floorplan where one appreciates 9’ ft. ceilings, neutral cool gray tones, handsome wide plank barnwood style flooring, circular and cylinder lighting, brushed pewter hardware, and oversized windows allowing abundance of natural light throughout. Straight ahead is wide hallway that leads back to open, main living space, while arched hallway nestled off foyer to left leads to quiet tucked-away area. French doors offer access to BR or front office with dual window, crown molding, and walk-in closet. Just beyond is 2 nd BR with DD closet, ceiling fan, and dual window as well. Wrap to convenient 1 st -floor full bath of tub/shower and gray hues, as well as spacious hall closet. Sequestered space! From foyer floorplan opens up across back of home to reveal seamless blend of living space of magnificent proportions with gourmet kitchen blending into great room, and together, capitalizing on openness of homes’ design. Dove gray cabinets with under cabinet lighting and soft-close drawers are paired with white/gray ribboned quartz countertops, while suite of SS appliances highlight individually tiled backsplash. Unique! Wide center island/cabinets below provide perfect perch for 2 for snacks and chats. Kitchen breakfast room is home to circular table that softens room and sits adjacent to triple window with charming built- in bench below and before glass sliders that lead out to spectacular backyard. Kitchen blends into great room where beautiful gray build-ins of shelving/cabinets flank gas FP with space for big screen TV above. Perfect for game days and movie nights! Cleverly situated on wall between kitchen and great room is gem of this space. First-class built-in bar/coffee station is impressive! Collection of shelves, cabinets, countertops, and built-in wine refrigerator make this ideal entertaining spot. Off great room is laundry room with cabinets along with access to 2-car garage with extra space and exit to side yard. 1st-floor private primary suite is off main rooms and is sprawling with striking tray ceiling with underlighting, retreat area and dual window that looks to private backyard and beyond, along with private bath of dual sink vanity and all-tiled shower. Luxurious! Huge unfinished LL with egress is footprint of main level and offers countless possibilities. Rec/game room, exercise area etc. Steps from foyer lead up to 2 nd level of beige carpeted loft where space is large and options are many. Additionally, there is 4 th BR of continued carpeting, dual window, and sizable walk-in closet with both hall access through pocket door and BR access. Value additional flex room with window, lighting, and angled ceiling off this BR. Its generous size lends itself to dressing room, office, exercise area. Bonus space! Backyard is all-around amazing. Glass sliders from kitchen lead down to open-air substantial paver terrace with hot tub adjacent, while wrought iron fence edges perimeter and mature aged trees line back of property and provide beauty and bountiful privacy! Floored shed with stone/siding exterior, windows, dual-door lawnmower drive-in access, interior lighting, and extra storage shelving is perfect for the avid gardener, auto guru, and everyone in between. Minutes to Walmart, Redners and Rt. 1 corridor, which offers easy access to north and south. Outstanding home in Oxford!
| Date | Event | Price |
|---|---|---|
| Jun 19, 2026 | Listed for sale | $539,900 |
Price changes are tracked from when NookLocal first indexed this listing; earlier history may not appear. Tax & assessment details are in the section below.
Estimated value
$561,000
Automated estimate, not an appraisal. Sale records through July 2026.
Based on 10 comparable sales nearby, the Chester County assessment ratio, weighted toward the current asking price.
| Address | Closed | Sale price | Bd/Ba | Sqft | Adjusted value |
|---|---|---|---|---|---|
| 1777 BALTIMORE PIKE, OXFORD, PA 19363 | December 2024 | $478,000 | 4/2 | 2,480 | $440,764 |
| 148 EVERGREEN DR #LOT 27 (BALSAM), OXFORD, PA 19363 | March 2026 | $484,900 | 4/2 | 2,196 | $619,057 |
| 222 BUTTERNUT DR, OXFORD, PA 19363 | June 2026 | $489,000 | 4/2 | 2,187 | $590,090 |
| 104 FLINTWOOD DR, OXFORD, PA 19363 | December 2025 | $532,000 | 4/2 | 2,212 | $670,024 |
| 288 GREENWOOD DR, OXFORD, PA 19363 | August 2025 | $521,000 | 4/3 | 2,074 | $629,528 |
| 105 PRESTON RD, LINCOLN UNIVERSITY, PA 19352 | April 2026 | $600,000 | 4/2 | 2,630 | $590,904 |
Estimated at current rates
$9,744 / year
≈ $812 per month
MLS shows (2025)
$9,800
School tax
OXFORD AREA · 38.44 mills (2025-26)
$8,590
County tax
Chester County · 5.16 mills (2025)
$1,154
Municipal tax
Not reported in the MLS feed
—
Recomputed from the county assessment ($223,480, 1998 base year) × current millage. Portals typically reprint the recorded 2025 bill. Pennsylvania does not reassess on sale. Estimate only. Verify with Chester County before relying on it. Learn more: PA property tax calculator · Common Level Ratio by county.
Loan term
Estimated monthly payment
$3,730/mo
Taxes use NookLocal's estimate at current millage rates, not the stale figure on the MLS. The default rate is the average 30-year rate as of July 2026; insurance is estimated at 0.35% of the price per year. Below 20% down, lenders usually add mortgage insurance, which this estimate doesn't include. Estimate only; verify before relying on it.
School district
Oxford Area
2025 PA state assessments (PSSA / Keystone) and graduation data. The index measures student outcomes, not school effectiveness, and is not adjusted for demographics. Districts serve all residents; verify enrollment boundaries with the district.
Safety data
Chester County crime & safety numbers →
FBI and Pennsylvania source data, presented without spin.
Property taxes
Chester County taxes, explained →
Millage, the Common Level Ratio, and what changes after you buy.
© BRIGHT, All Rights Reserved
Information Deemed Reliable But Not Guaranteed
The data relating to real estate for sale on this website appears in part through the BRIGHT Internet Data Exchange program, a voluntary cooperative exchange of property listing data between licensed real estate brokerage firms in which United Real Estate Strive 212 participates, and is provided by BRIGHT through a licensing agreement.
IDX listings are displayed pursuant to broker of record United Real Estate Strive 212, Frank Ramos, Broker/Owner, PA Broker License RM424345, 1220 Broadcasting Rd, Suite 201, Wyomissing, PA 19610, (610) 372-0212.
The information provided by this website is for the personal, non-commercial use of consumers and may not be used for any purpose other than to identify prospective properties consumers may be interested in purchasing.
Some properties which appear for sale on this website may no longer be available because they are under contract, have Closed or are no longer being offered for sale.
Data last updated: July 8, 2026 at 2:28 PM EDT
Our concierge desk does a 1-on-1 needs analysis with you, then hand-picks a vetted Lower Oxford Township agent or lender, not whoever paid for your ZIP. Free, no obligation. If you work with a partner we introduce, NookLocal may earn a referral fee from their broker.