$950,000
6 bd|4 ba|3,496 sqft
320 Barneston Rd, Glenmoore, PA 19343
Listed by Compass Pennsylvania, LLC
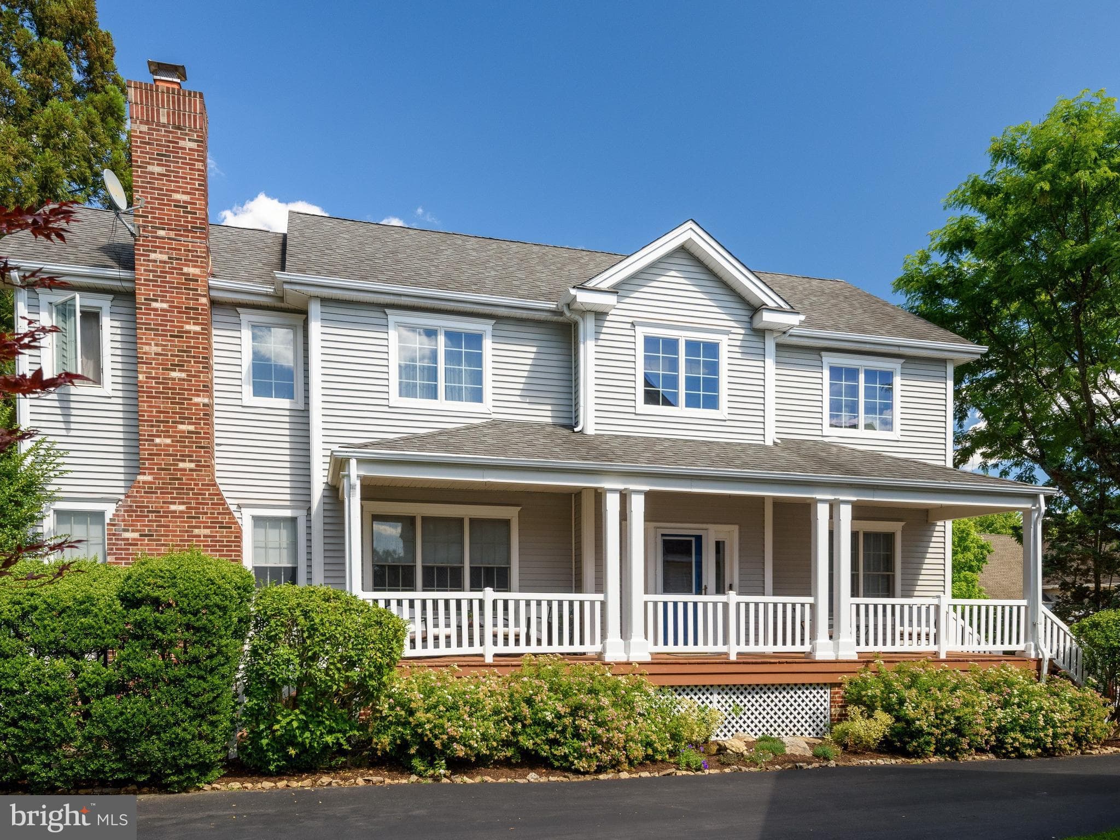
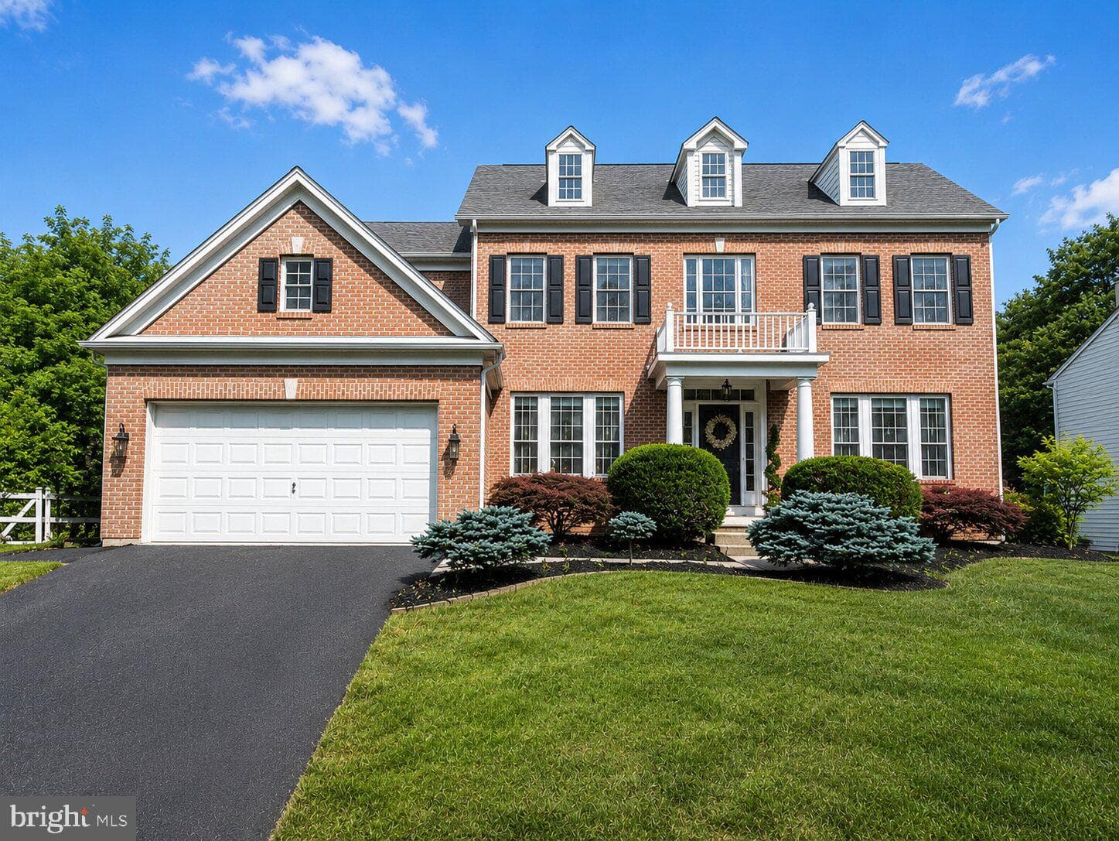
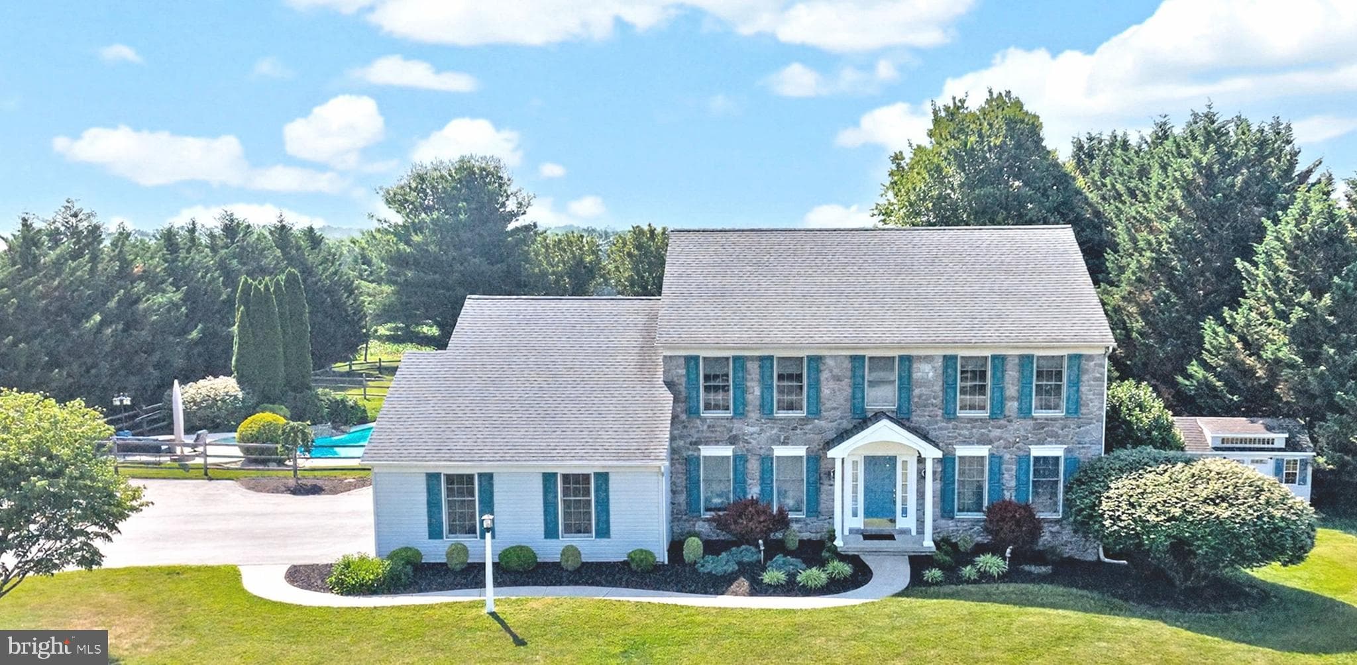
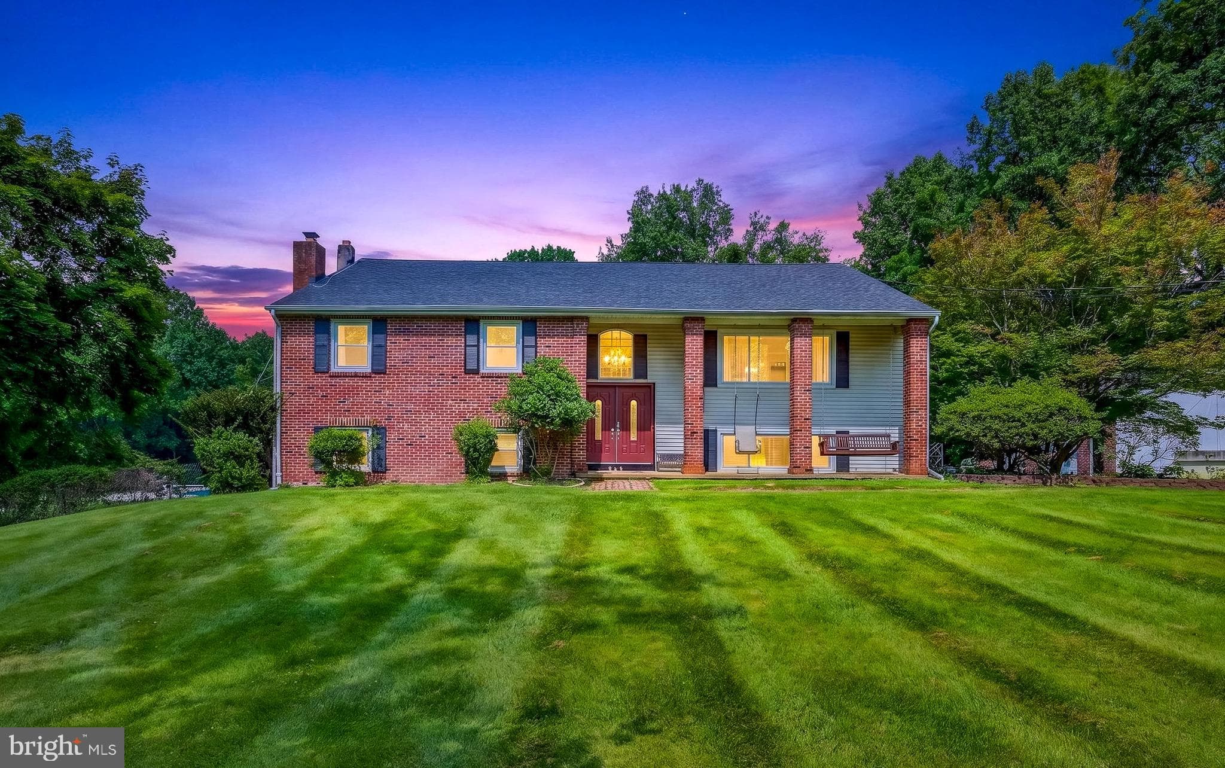
Enjoy luxury, low-maintenance living in this stunning new construction home located in the sought-after 55+ community of Brandywine Walk. Situated on a premium homesite and loaded with more than $139,000 in upgrades, this exceptional Carmel model, with finished basement, blends sophisticated design with everyday comfort. The thoughtfully designed floor plan features a desirable main-level owner's suite, soaring 9-foot ceilings, and an open-concept layout ideal for entertaining and daily living. The chef-inspired kitchen showcases a large center island, Silestone countertops, a convenient pantry, and a GE Profile Advantium wall oven. It flows seamlessly into the spacious family room, highlighted by a cozy gas fireplace. Double sliding glass doors lead to a covered rear porch featuring a second gas fireplace and a dedicated natural gas line for a grill, creating the perfect indoor-outdoor living experience. The luxurious primary suite offers a tray ceiling, two walk-in closets, and a private ensuite bath with a double-sink vanity and a beautifully tiled shower. Luxury Vinyl Plank flooring extends throughout the main level, while all bedrooms feature comfortable carpeting. Additional upgrades include ceiling fan rough-ins in all bedrooms, the Family Room, and the rear deck. Additional highlights include a welcoming covered front porch, a spacious loft, flexible lower-level living space with full bath & optional wet bar, a convenient mudroom area, abundant storage, and an oversized drywall-finished garage complete with an EV charging outlet. Paved and natural walking trails, bocce and pickleball courts are available for enjoyment now, while future community amenities will include a clubhouse and swimming pool, enhancing the active lifestyle residents enjoy. Three builder warranties provide added peace of mind. 1 yr warranty on Materials and Workmanship, 2 yrs on Installation of Mechanical Systems, and 10 yr Structural. This is a rare opportunity to enjoy brand-new construction, premium upgrades, and resort-style living without the wait.
How the bedrooms and baths are distributed across the floors, as reported by the listing agent.
| Date | Event | Price |
|---|---|---|
| Jun 11, 2026 | Listed for sale | $900,000 |
Price changes are tracked from when NookLocal first indexed this listing; earlier history may not appear. Tax & assessment details are in the section below.
Estimated value
$870,000
Automated estimate, not an appraisal. Sale records through July 2026.
Based on 10 comparable sales nearby, the Chester County assessment ratio, weighted toward the current asking price.
| Address | Closed | Sale price | Bd/Ba | Sqft | Adjusted value |
|---|---|---|---|---|---|
| 1000 GILRAY DR, DOWNINGTOWN, PA 19335 | November 2025 | $749,000 | 3/3 | 3,367 | $914,764 |
| 432 HALLMAN CT, DOWNINGTOWN, PA 19335 | September 2024 | $760,000 | 3/3 | 3,386 | $935,521 |
| 682 EMPIRE DR, DOWNINGTOWN, PA 19335 | July 2025 | $740,000 | 4/3 | 3,376 | $874,571 |
| 29 GROVEHILL CT, DOWNINGTOWN, PA 19335 | January 2026 | $765,000 | 4/2 | 3,804 | $874,537 |
| 103 TREGO LN, DOWNINGTOWN, PA 19335 | May 2026 | $1,090,000 | 4/3 | 4,039 | $1,033,319 |
| 213 SEVEN SPRINGS LN, DOWNINGTOWN, PA 19335 | December 2025 | $800,000 | 4/3 | 3,424 | $938,871 |
Estimated at current rates
$1,858 / year
≈ $155 per month
MLS shows (2025)
$1,858
School tax
DOWNINGTOWN AREA · 31.91 mills (2025-26)
$1,479
County tax
Chester County · 5.16 mills (2025)
$239
Municipal tax
As recorded for 2025, varies by municipality
$140
Recomputed from the county assessment ($46,340, 1998 base year) × current millage. Portals typically reprint the recorded 2025 bill. Pennsylvania does not reassess on sale. Estimate only. Verify with Chester County before relying on it. Learn more: PA property tax calculator · Common Level Ratio by county.
Loan term
Estimated monthly payment
$5,230/mo
Taxes use NookLocal's estimate at current millage rates, not the stale figure on the MLS. The default rate is the average 30-year rate as of July 2026; insurance is estimated at 0.35% of the price per year. Below 20% down, lenders usually add mortgage insurance, which this estimate doesn't include. Estimate only; verify before relying on it.
School district
Downingtown Area
2025 PA state assessments (PSSA / Keystone) and graduation data. The index measures student outcomes, not school effectiveness, and is not adjusted for demographics. Districts serve all residents; verify enrollment boundaries with the district.
Safety data
Chester County crime & safety numbers →
FBI and Pennsylvania source data, presented without spin.
Property taxes
Chester County taxes, explained →
Millage, the Common Level Ratio, and what changes after you buy.
© BRIGHT, All Rights Reserved
Information Deemed Reliable But Not Guaranteed
The data relating to real estate for sale on this website appears in part through the BRIGHT Internet Data Exchange program, a voluntary cooperative exchange of property listing data between licensed real estate brokerage firms in which United Real Estate Strive 212 participates, and is provided by BRIGHT through a licensing agreement.
IDX listings are displayed pursuant to broker of record United Real Estate Strive 212, Frank Ramos, Broker/Owner, PA Broker License RM424345, 1220 Broadcasting Rd, Suite 201, Wyomissing, PA 19610, (610) 372-0212.
The information provided by this website is for the personal, non-commercial use of consumers and may not be used for any purpose other than to identify prospective properties consumers may be interested in purchasing.
Some properties which appear for sale on this website may no longer be available because they are under contract, have Closed or are no longer being offered for sale.
Data last updated: July 9, 2026 at 5:39 PM EDT
Our concierge desk does a 1-on-1 needs analysis with you, then hand-picks a vetted East Brandywine Township agent or lender, not whoever paid for your ZIP. Free, no obligation. If you work with a partner we introduce, NookLocal may earn a referral fee from their broker.