$1,500,000
5 bd|4 ba|3,800 sqft
308 N 2nd St, Philadelphia, PA 19106
Listed by BHHS Fox & Roach-Center City Walnut
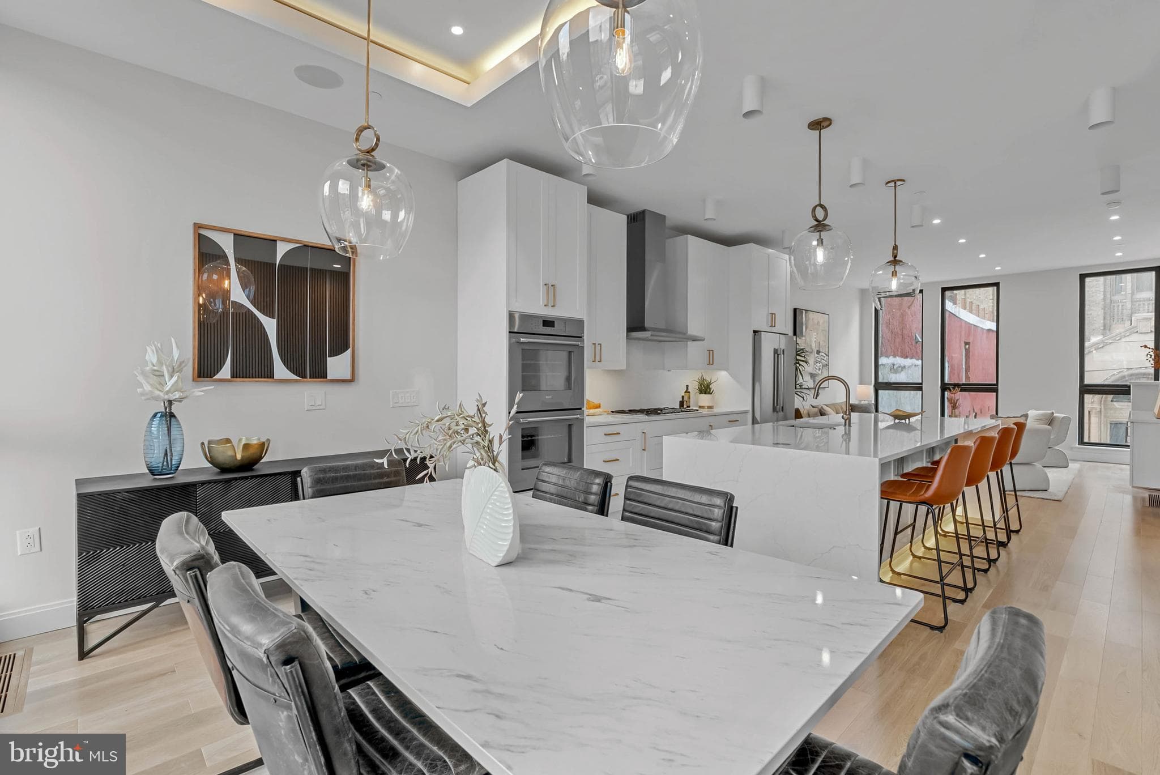
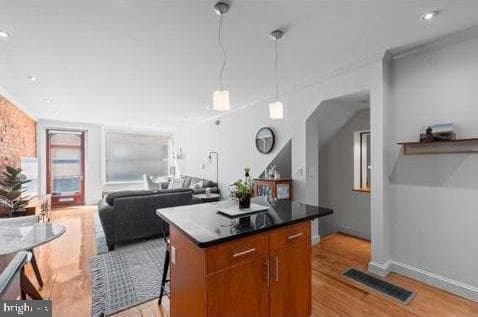
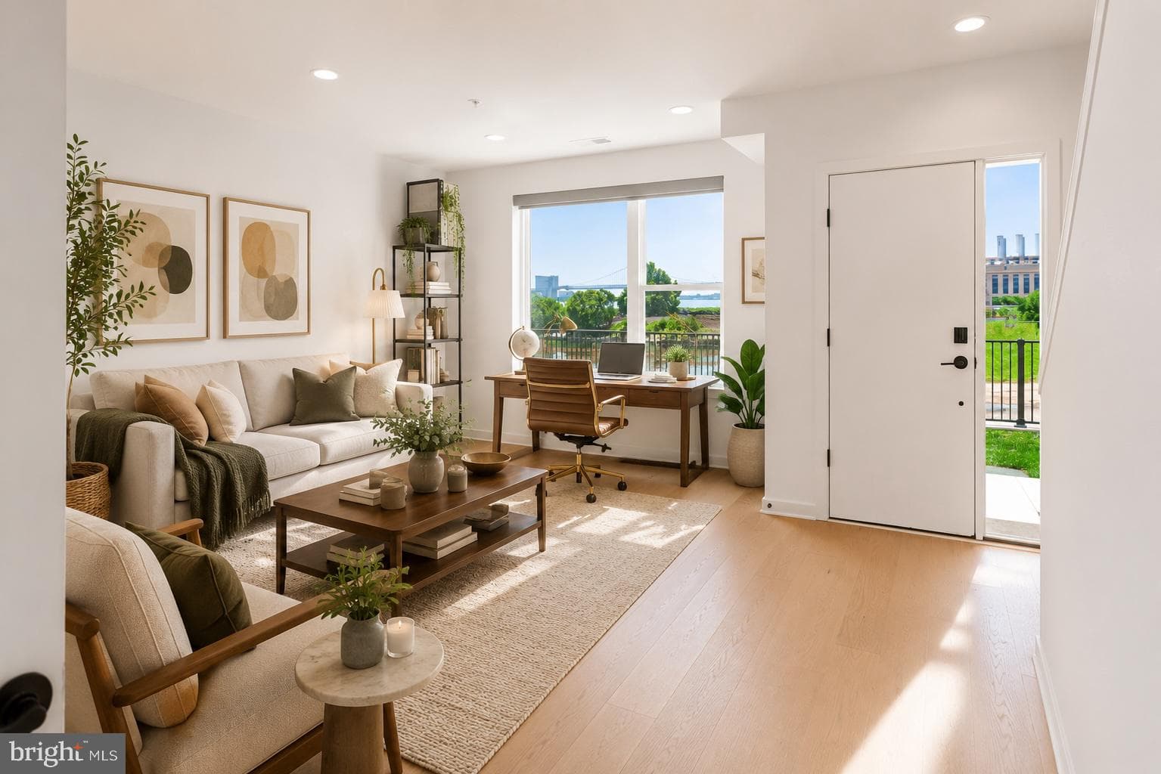
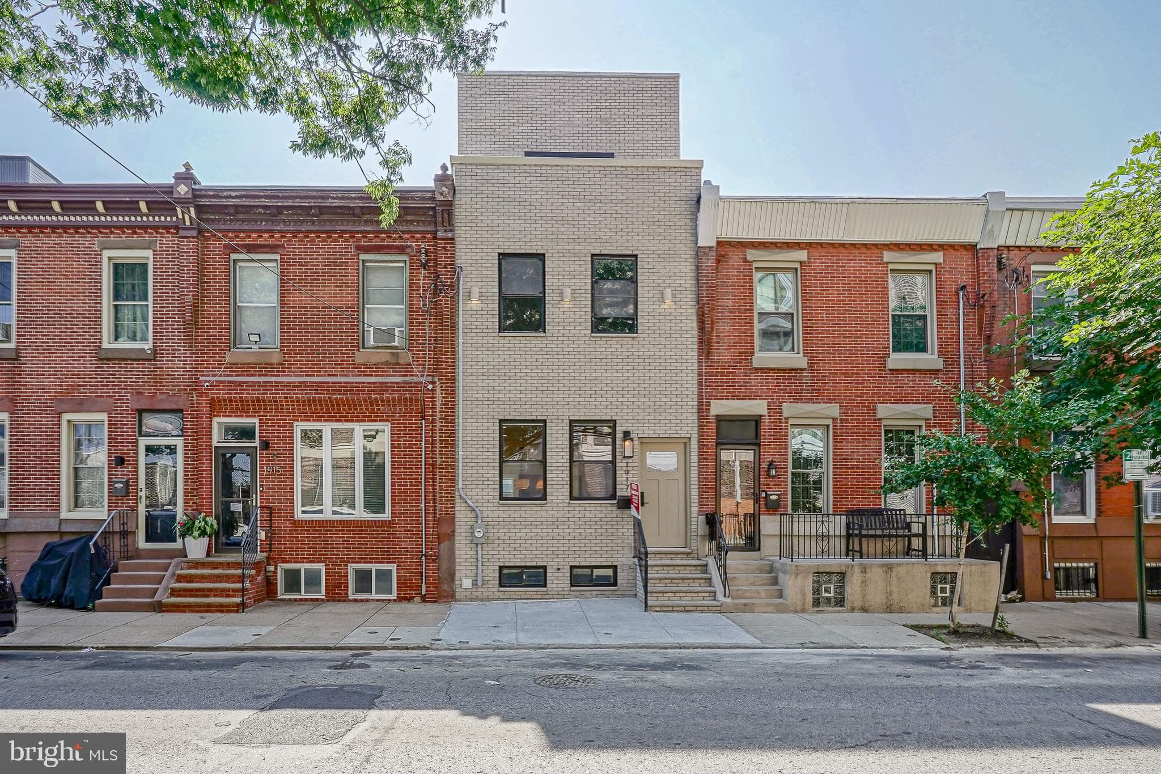
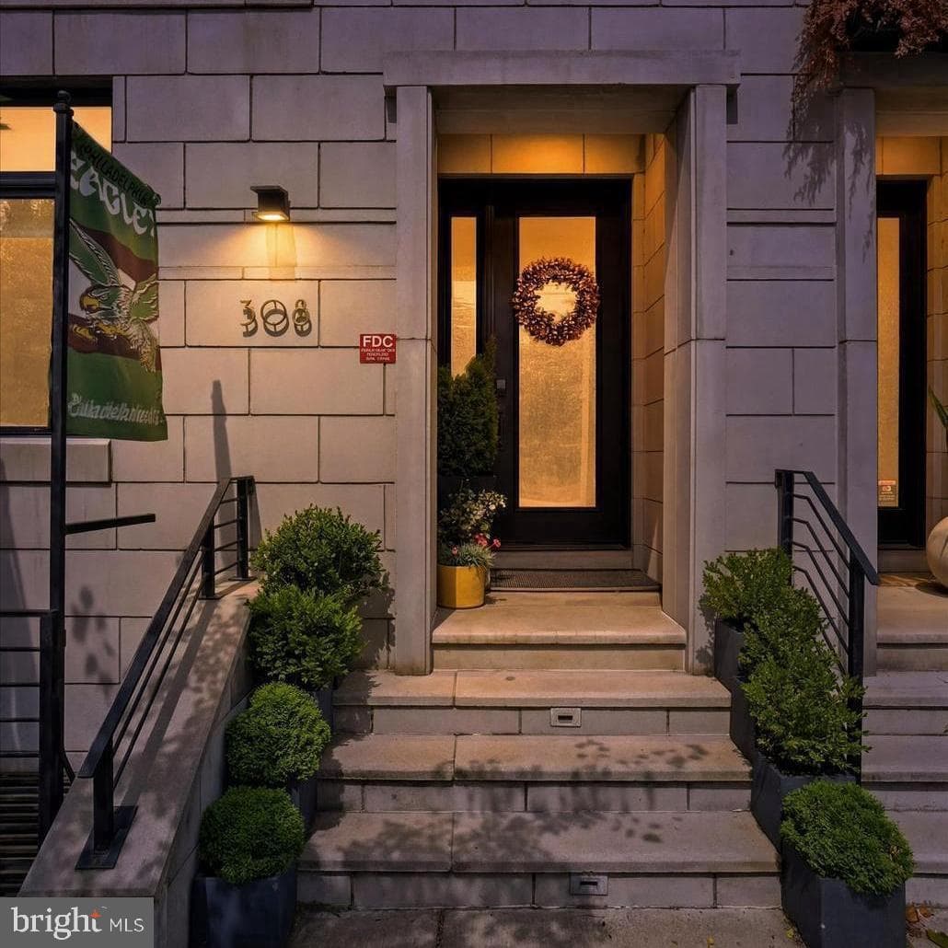
** Ask for the link to the CINEMATIC VIDEO TOUR and information on plans & finishes ** Introducing one of Philadelphia's most distinguished, private townhome residences. A rare opportunity crafted by the region's elite developers, designed for those who appreciate timeless elegance, superior craftsmanship and an upcompromising lifestyle. Enticing 10 YEAR TAX ABATEMENT included with each property. Featuring incredibly rare 3 CAR GARAGE, including a private drive isle, in the city. Schedule a showing while you still have the ABILITY TO CUSTOMIZE. Savor the wealth of restaurants, bars, cafes, lounges, shops, gyms and the entertainment of Frankford Avenue. Take a quick walk over to the waterfront for parks and entertainment. Quick walk to enjoy even more restaurants and entertainment in Northern Liberties and Old Kensington. For transportation: In close proximity to Highway 95, Ben Franklin Bridge, Betsy Ross Bridge, Philadelphia International Airport and the Market-Frankford Blue Line (to Old City, Center City, 30th Street Station, University City, West Philly and Northeast Philly). Arrive at the ground level where a grand three-car garage sets the tone for sophistication and space. A private foyer, complete with ample closet space, offers a warm and functional welcome. Just beyond, a versatile open area awaits—ideal for a spacious home office, personal gym, or guest retreat—with a stylish en-suite bathroom for added comfort. Ascend to the second level and be captivated by an expansive open-concept layout that seamlessly integrates the grand living and dining areas with a truly showstopping kitchen. Towering 7-foot windows flood the space with natural light, creating an inviting atmosphere throughout. The living room is anchored by an elegant fireplace, media center, dry bar, and a refined powder room. The dining area is adorned with its own dry bar and a custom wine wall, perfect for effortless entertaining. The gourmet kitchen is a masterpiece of design and function, featuring premium GE Cafe appliances, a striking waterfall island with breakfast bar, exquisite quartz countertops, and the opportunity to personalize finishes to suit your taste. A dramatic 4-panel glass folding door, measuring 8 feet by 10 feet, connects your kitchen to a private balcony, blending indoor and outdoor living in spectacular fashion. On the third level, a serene guest suite offers privacy with its own en-suite bathroom. A stunning loft with 7-foot windows and balcony overlooks the living space below, offering a moment of pause and grandeur. This floor also includes a spacious hallway bathroom, a full laundry room, and two generously sized guest bedrooms. Each bedroom is adorned with oversized 5- and 7-foot windows to welcome in radiant natural light. The private primary suite commands the top floor. Your opulent sanctuary featuring a generous bedroom with a cozy fireplace and built-in media center. Multiple closets, including a luxurious walk-in, provide abundant storage. The spa-inspired bathroom is a true retreat, boasting a private water closet, a grand 96-inch dual vanity, an oversized glass-enclosed shower with bench seating, and a freestanding deep soaking tub. Just outside your suite, double doors lead to a refined home office, while a private powder room accommodates rooftop guests. The stairwell ascends to an expansive roof deck. An entertainer’s dream with ample space and customizable options for an outdoor kitchen, dining, and lounge. Buyers are responsible for verifying taxes and square footage.
How the bedrooms and baths are distributed across the floors, as reported by the listing agent.
| Date | Event | Price |
|---|---|---|
| Jul 19, 2025 | Listed for sale | $1,499,900 |
Price changes are tracked from when NookLocal first indexed this listing; earlier history may not appear. Tax & assessment details are in the section below.
Estimated value
$1,345,000
Automated estimate, not an appraisal. Sale records through July 2026.
Based on 10 comparable sales nearby, the Philadelphia County assessment ratio, weighted toward the current asking price.
| Address | Closed | Sale price | Bd/Ba | Sqft | Adjusted value |
|---|---|---|---|---|---|
| ST, PHILADELPHIA, PA 19125 | March 2026 | $1,150,000 | 4/3 | 4,040 | $1,248,765 |
| 3041 BRIDGEVIEW WALK #4B, PHILADELPHIA, PA 19125 | May 2026 | $1,401,200 | 4/3 | 3,844 | $1,399,081 |
| 254 S 3RD ST, PHILADELPHIA, PA 19106 | May 2026 | $2,395,000 | 3/3 | 3,960 | $2,163,128 |
| 2512 E CUMBERLAND ST, PHILADELPHIA, PA 19125 | June 2026 | $892,500 | 4/4 | 3,273 | $769,889 |
| 2665 EMERALD ST, PHILADELPHIA, PA 19125 | April 2026 | $677,000 | 3/3 | 3,300 | $674,113 |
| 1646 CARLTON ST, PHILADELPHIA, PA 19103 | April 2026 | $2,725,000 | 4/4 | 3,700 | $2,010,812 |
Recorded property taxes: $5,329 (2024 bill as recorded in the MLS).
Loan term
Estimated monthly payment
$8,411/mo
Taxes use the amount recorded on the MLS. The default rate is the average 30-year rate as of July 2026; insurance is estimated at 0.35% of the price per year. Below 20% down, lenders usually add mortgage insurance, which this estimate doesn't include. Estimate only; verify before relying on it.
School district
Philadelphia City
2025 PA state assessments (PSSA / Keystone) and graduation data. The index measures student outcomes, not school effectiveness, and is not adjusted for demographics. Districts serve all residents; verify enrollment boundaries with the district.
Safety data
Philadelphia County crime & safety numbers →
FBI and Pennsylvania source data, presented without spin.
Property taxes
Philadelphia County taxes, explained →
Millage, the Common Level Ratio, and what changes after you buy.
© BRIGHT, All Rights Reserved
Information Deemed Reliable But Not Guaranteed
The data relating to real estate for sale on this website appears in part through the BRIGHT Internet Data Exchange program, a voluntary cooperative exchange of property listing data between licensed real estate brokerage firms in which United Real Estate Strive 212 participates, and is provided by BRIGHT through a licensing agreement.
IDX listings are displayed pursuant to broker of record United Real Estate Strive 212, Frank Ramos, Broker/Owner, PA Broker License RM424345, 1220 Broadcasting Rd, Suite 201, Wyomissing, PA 19610, (610) 372-0212.
The information provided by this website is for the personal, non-commercial use of consumers and may not be used for any purpose other than to identify prospective properties consumers may be interested in purchasing.
Some properties which appear for sale on this website may no longer be available because they are under contract, have Closed or are no longer being offered for sale.
Data last updated: July 9, 2026 at 6:06 PM EDT
Our concierge desk does a 1-on-1 needs analysis with you, then hand-picks a vetted Philadelphia agent or lender, not whoever paid for your ZIP. Free, no obligation. If you work with a partner we introduce, NookLocal may earn a referral fee from their broker.