$499,900
4 bd|2 ba|1,743 sqft
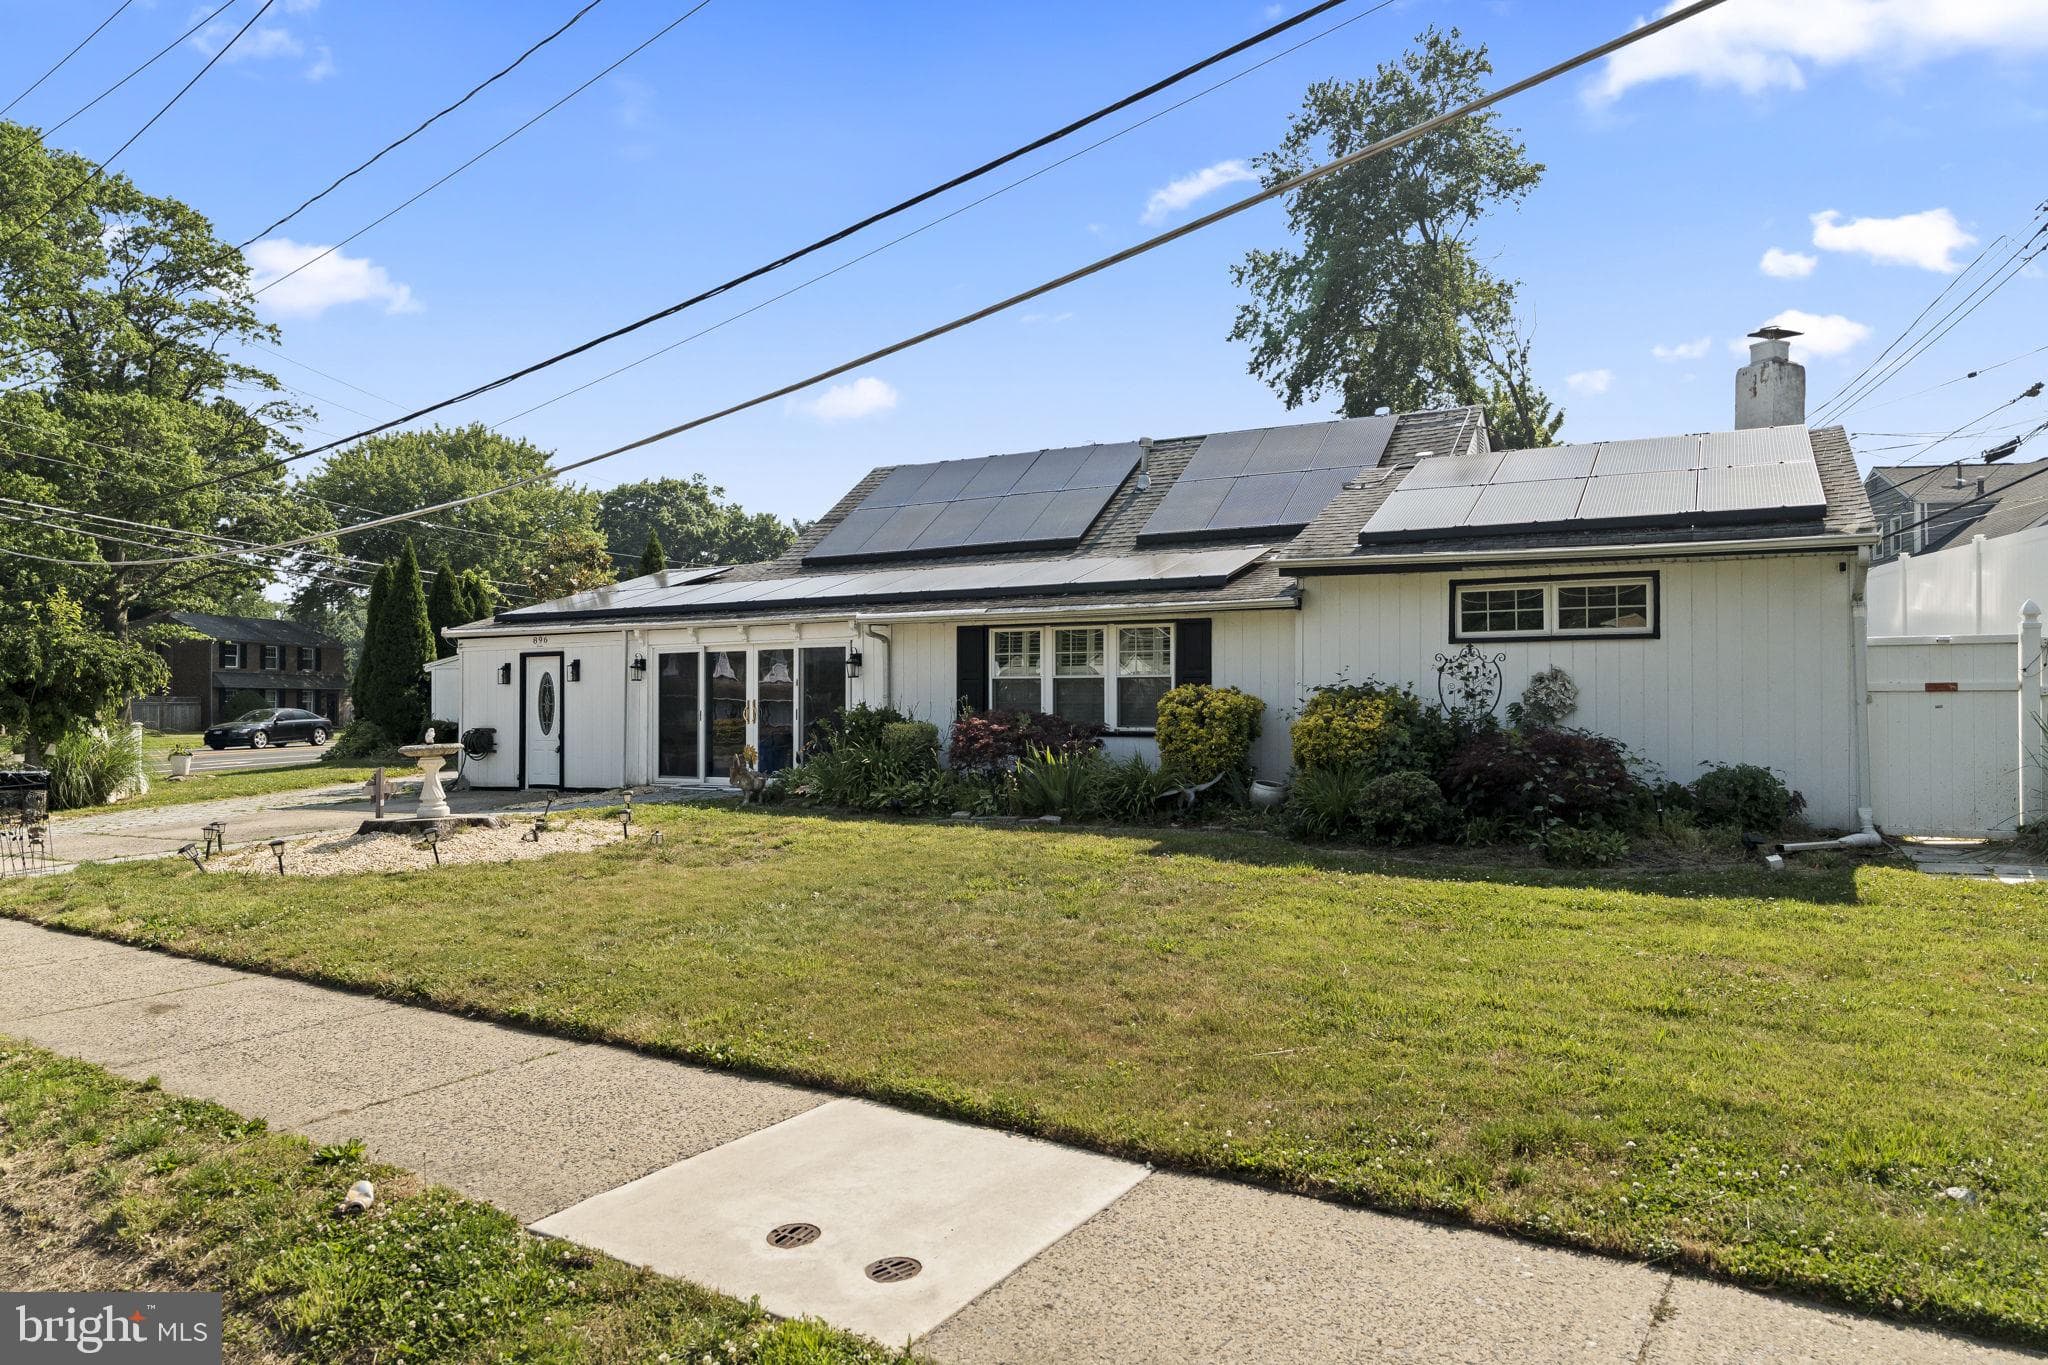
896 Pine Hill Rd, Philadelphia, PA 19115
Listed by OCF Realty LLC - Philadelphia
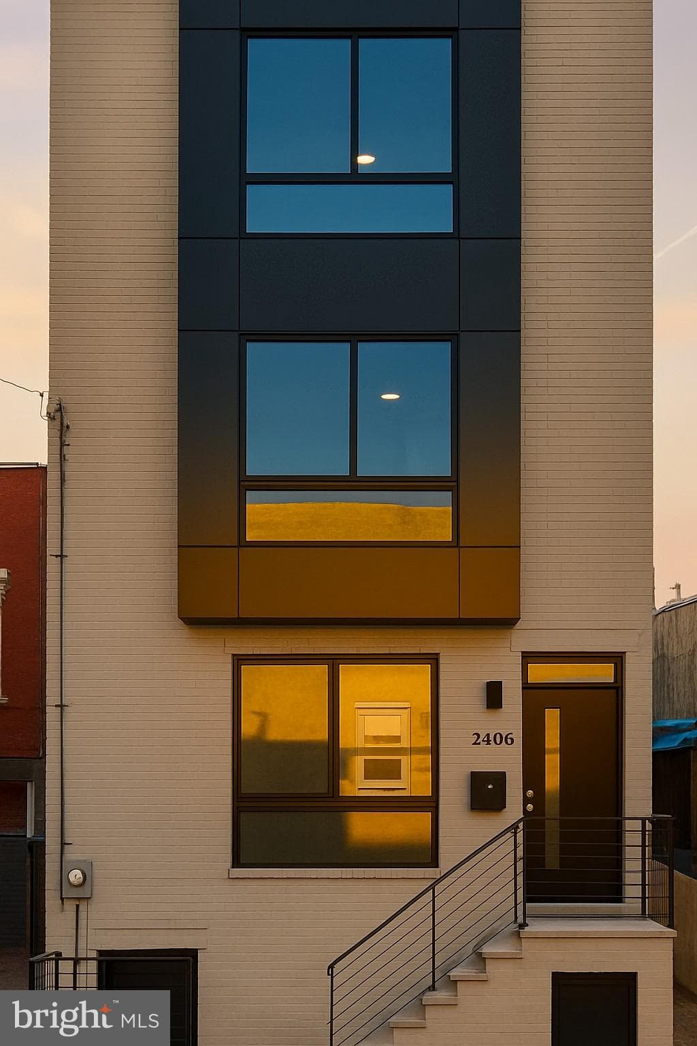
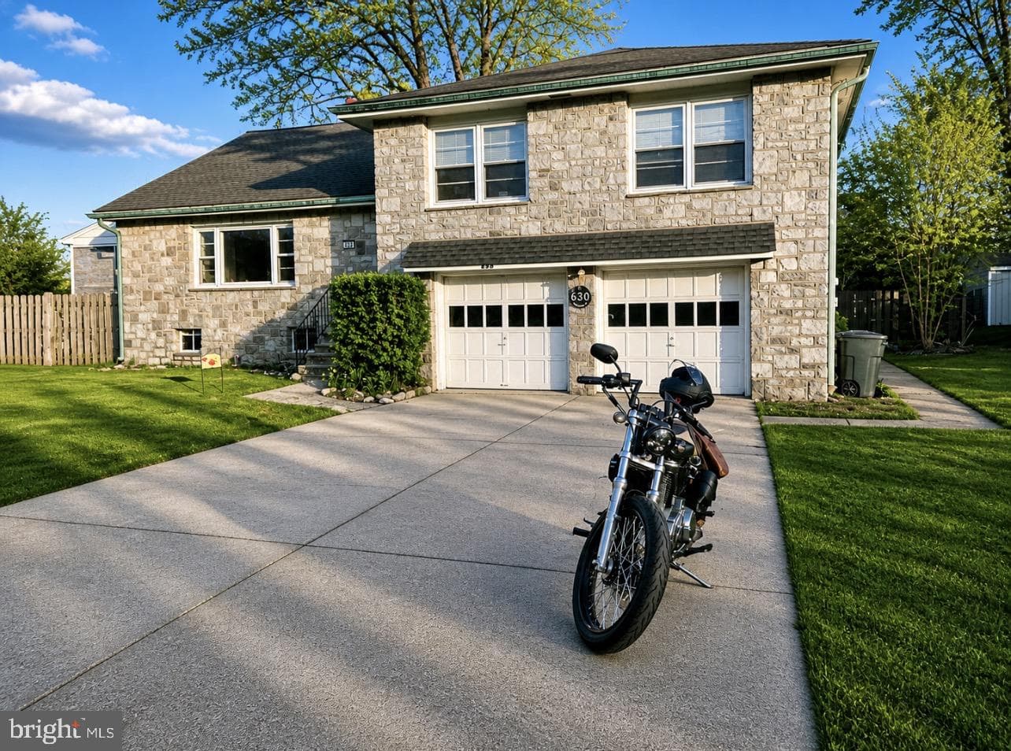
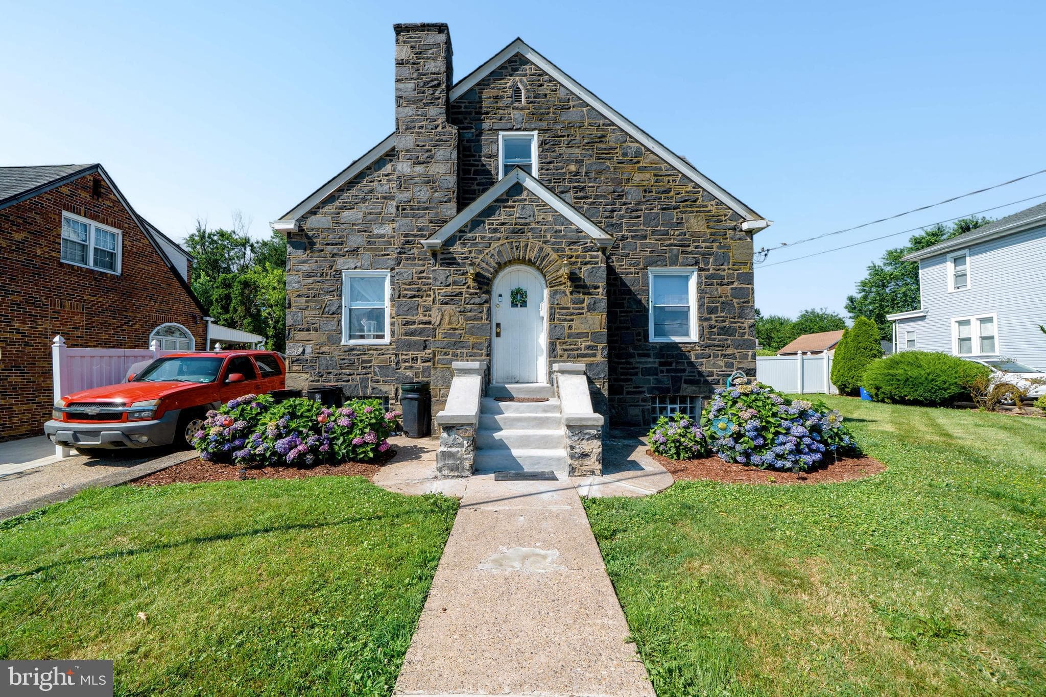
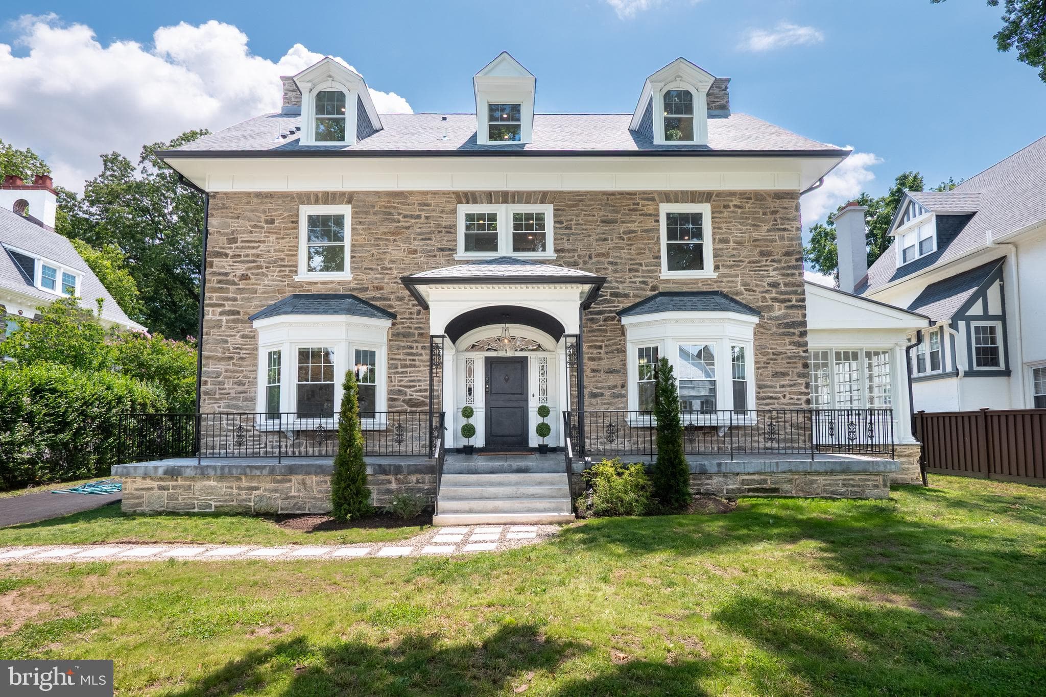
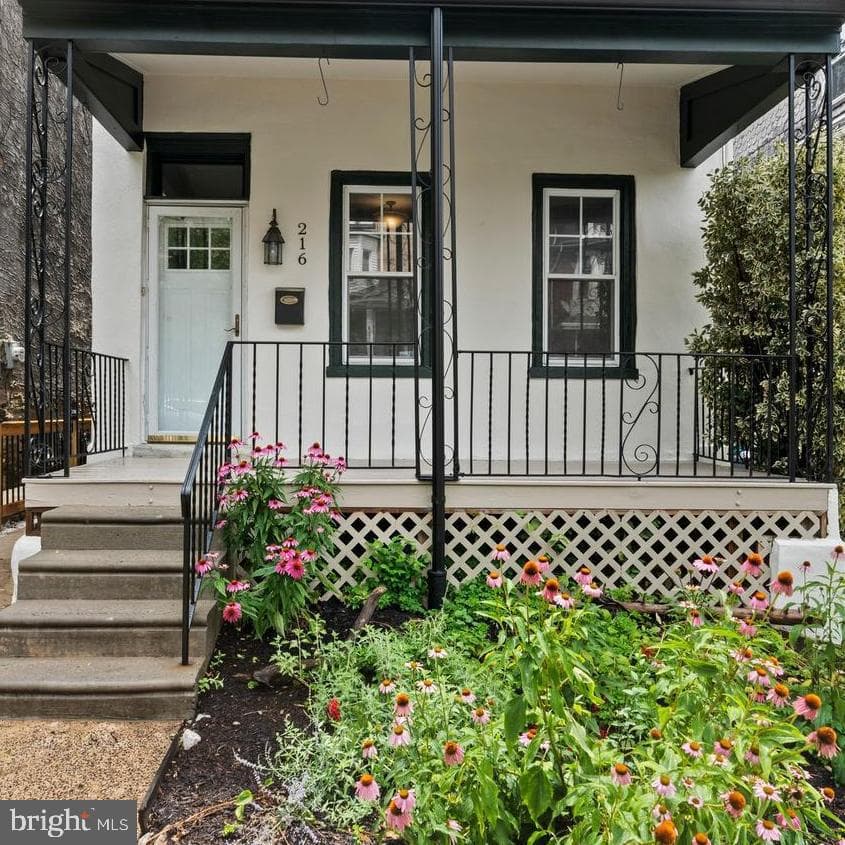
135 West Mount Pleasant Avenue is a detached single-family home perched high above and approximately 50 feet back from the road, this detached single-family West Mount Airy home offers a rare combination of superb privacy, significant character, tasteful renovation and modern amenities, and expansive spaces, ample natural light, and exceptional outdoor space. With 4 bedrooms, 2 full baths, and a huge rear yard, this home provides among the finest outdoor space you will find in a city home. Raised well above the street and tucked back behind mature trees and landscaping, the setting feels serene and secluded while still being in a desirable, highly walkable location. Gorgeous character and stunning light throughout, with four exposures and a remarkable mix of original and updated details. Original random-width hardwood floors; exposed brick, beams, and ductwork; original doors with extensive detail, and an eclectic mix of beautiful old-world windows create a warm and distinctive feel. High-quality wood replacement windows on the front of the home add comfort, supreme quiet, and energy efficiency, all while maintaining the home’s overall charm. As you approach 135 W Mt Pleasant, a winding path takes you past mature trees and greenery to the tucked-away front door. This charming plot feels quaint, private, and offers an overall fairy tale quality. The combination of being set approximately 50 feet back from and elevated above the street level creates a wonderful sense of warmth, quiet, shade and light. The home’s outdoor space is exceptional. In addition to the front yard hidden behind the trees, there is a spacious and private side yard, a covered porch off the living and dining room (behind your privacy fence), and a spectacularly spacious private grass yard in the rear. Inside, the home is the perfect complement of eclectic character, original old-world detail, renovated kitchens and baths, and updated systems. As you walk through the front door, you may notice the birds chirping from the front, side, and rear yards. The open first floor has stunning light and character—highlighted by the tastefully eclectic high-end kitchen and glass leading to the huge rear yard. The second floor continues the home’s warmth and character, with high ceilings and original random-width pine floors throughout. This level includes three spacious bedrooms, a full bath, excellent closet space, and convenient upstairs laundry. The third floor is dedicated to the full-floor primary suite, offering privacy, volume, and beautiful natural light. The primary bedroom features high cathedral ceilings, original exposed beams, a skylight, four windows across three exposures, original random-width pine floors, and a walk-in closet. The full basement includes storage and mechanicals. Systems include two-zone high-efficiency heat and Central Air, a tankless water heater, 200-amp electric service, and updated/rewired electric. Enjoy the most convenient West Mt Airy location--easily walkable to many restaurants, cafes, retail, parks, shopping, library, the Wissahickon trails and more. Short drive to more of the Wissahickon Valley and miles of wooded trails. Weavers Way Coop and Mt Airy Village. Mt Airy Coffee! 5-minute walk to the SEPTA regional rail. And, of course, a quick ride to Chestnut Hill, Center City, Manayunk, and the Main Line. Live in one of Philly's most desirable and historic neighborhoods. Houston School Catchment (easy walk).
| Date | Event | Price |
|---|---|---|
| Jun 10, 2026 | Listed for sale | $950,000 |
Price changes are tracked from when NookLocal first indexed this listing; earlier history may not appear. Tax & assessment details are in the section below.
Estimated value
$837,000
Automated estimate, not an appraisal. Sale records through July 2026.
Based on 10 comparable sales nearby, the Philadelphia County assessment ratio, weighted toward the current asking price.
| Address | Closed | Sale price | Bd/Ba | Sqft | Adjusted value |
|---|---|---|---|---|---|
| 909 RONNIE CIR, PHILADELPHIA, PA 19128 | April 2026 | $625,000 | 3/2 | 2,688 | $394,635 |
| 924 CLYDE LN, PHILADELPHIA, PA 19128 | June 2026 | $650,000 | 4/2 | 2,580 | $517,608 |
| 7713 CHEROKEE ST, PHILADELPHIA, PA 19118 | April 2026 | $1,199,000 | 3/2 | 2,281 | $891,706 |
| 7054 SHERWOOD RD, PHILADELPHIA, PA 19151 | July 2026 | $598,000 | 4/3 | 2,504 | $531,429 |
| 512 WOODBROOK LN, PHILADELPHIA, PA 19119 | June 2026 | $857,000 | 4/2 | 3,887 | $586,846 |
| 736 SUMMIT AVE, PHILADELPHIA, PA 19128 | July 2026 | $800,000 | 4/2 | 2,746 | $485,479 |
Recorded property taxes: $9,709 (2026 bill as recorded in the MLS).
Loan term
Estimated monthly payment
$5,855/mo
Taxes use the amount recorded on the MLS. The default rate is the average 30-year rate as of July 2026; insurance is estimated at 0.35% of the price per year. Below 20% down, lenders usually add mortgage insurance, which this estimate doesn't include. Estimate only; verify before relying on it.
School district
The School District Of Philadelphia
2025 PA state assessments (PSSA / Keystone) and graduation data. The index measures student outcomes, not school effectiveness, and is not adjusted for demographics. Districts serve all residents; verify enrollment boundaries with the district.
Safety data
Philadelphia County crime & safety numbers →
FBI and Pennsylvania source data, presented without spin.
Property taxes
Philadelphia County taxes, explained →
Millage, the Common Level Ratio, and what changes after you buy.
© BRIGHT, All Rights Reserved
Information Deemed Reliable But Not Guaranteed
The data relating to real estate for sale on this website appears in part through the BRIGHT Internet Data Exchange program, a voluntary cooperative exchange of property listing data between licensed real estate brokerage firms in which United Real Estate Strive 212 participates, and is provided by BRIGHT through a licensing agreement.
IDX listings are displayed pursuant to broker of record United Real Estate Strive 212, Frank Ramos, Broker/Owner, PA Broker License RM424345, 1220 Broadcasting Rd, Suite 201, Wyomissing, PA 19610, (610) 372-0212.
The information provided by this website is for the personal, non-commercial use of consumers and may not be used for any purpose other than to identify prospective properties consumers may be interested in purchasing.
Some properties which appear for sale on this website may no longer be available because they are under contract, have Closed or are no longer being offered for sale.
Data last updated: July 8, 2026 at 2:48 PM EDT
Our concierge desk does a 1-on-1 needs analysis with you, then hand-picks a vetted Philadelphia agent or lender, not whoever paid for your ZIP. Free, no obligation. If you work with a partner we introduce, NookLocal may earn a referral fee from their broker.